Las Vegas Home Search

Find Your Perfect Home
Save
Ask
Tour
Hide
Share
$2,300,000
2 Days On Site

6625 W El Campo Grande Avenue
Las Vegas, NV 89130

For Sale|Single Family Residence|Active
6
Beds
5
Total Baths
4
Full Baths
1
Partial Bath
7,451
SqFt
$309
/SqFt
2007
Built
Subdivision:
none
County:
Clark
Listing courtesy of Keller Williams MarketPlace (702) 285-7659
Call Now: 702-718-6001
Is this the listing for you? We can help make it yours.
702-718-6001
6625 W El Campo Grande Avenue6625 W El Campo Grande Avenue6625 W El Campo Grande Avenue6625 W El Campo Grande Avenue
Save
Ask
Tour
Hide
Share

Mortgage Calculator

Monthly Payment (Est.)

$10,494
Calculator powered by Showcase IDX, a Constellation1 Company. Copyright ©2026 Information is deemed reliable but not guaranteed.

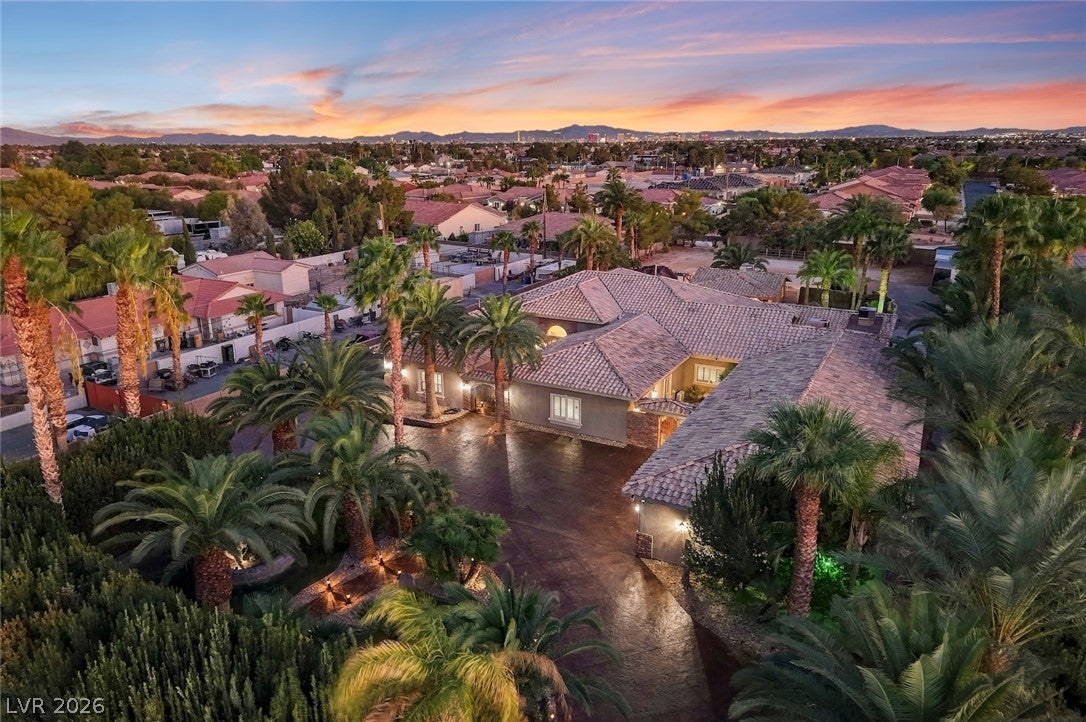
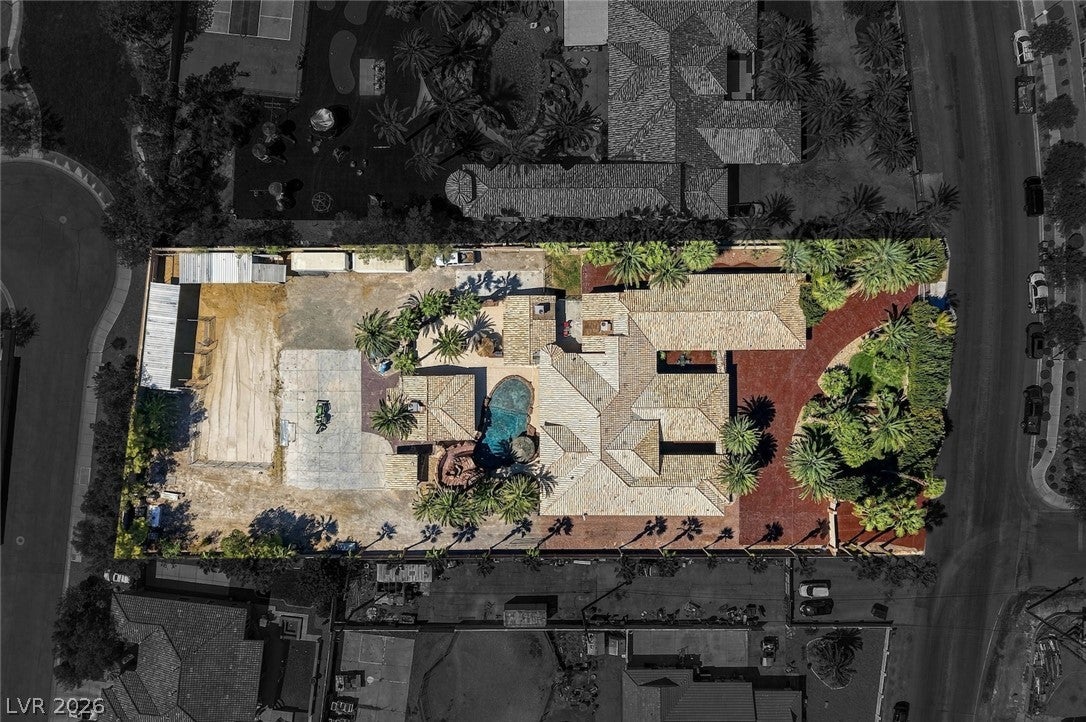
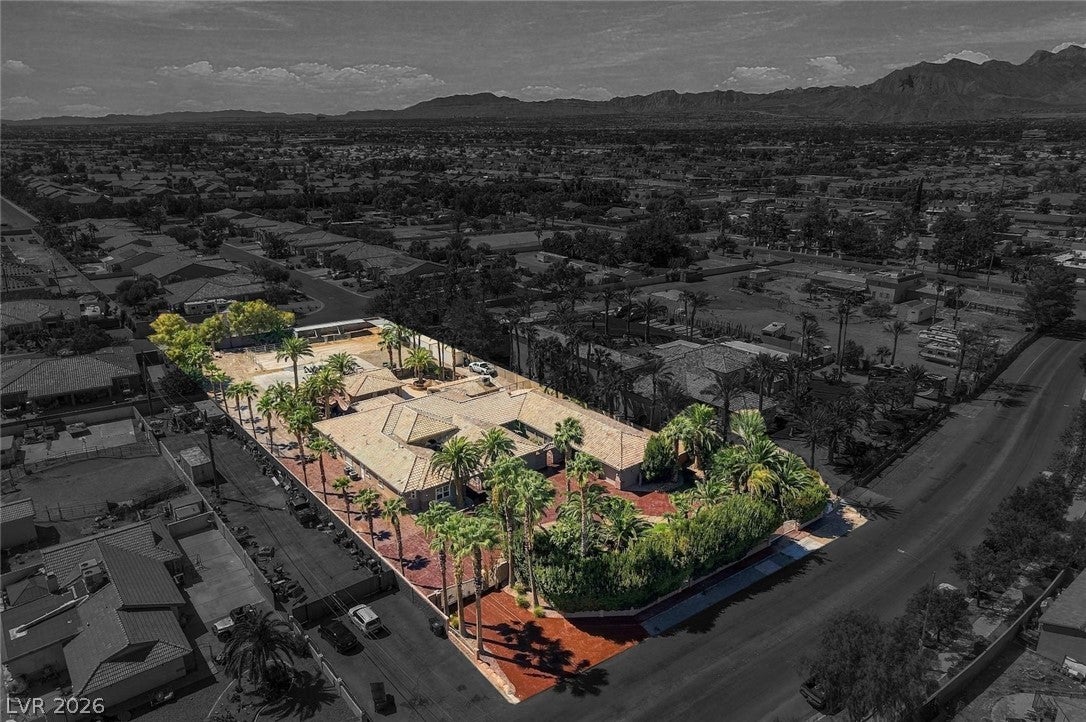
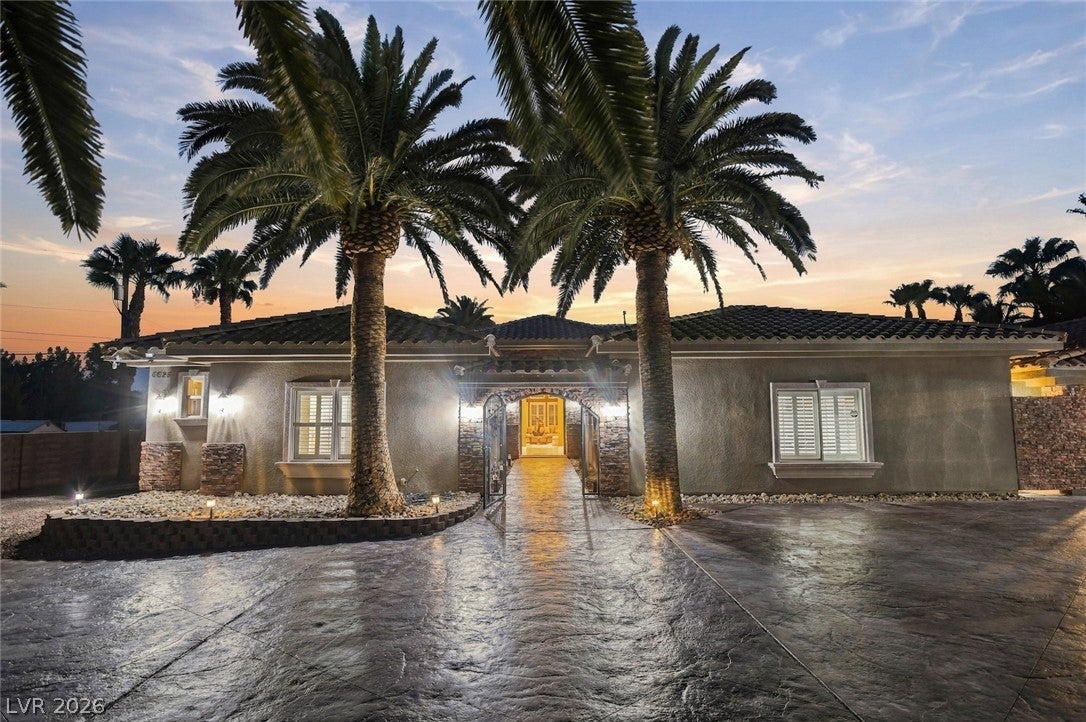
Priced fairly @ $286 psf. A luxury compound estate w 8,049 sf of living space, 6 beds, 4.5 baths, a finished 4-car garage, all situated on a well-groomed 1.27-acre equestrian-zoned parcel surrounded w stamped concrete & mature resort-style palms. Enter 1 of the 2 secure gates into circular driveway. The home features a large primary connected to a spa style en suite w H&H sink, w/in shower enclosure & a large soaking tub, w pool views through French doors that also retreat to the backyard oasis. J&J beds 2 & 3 are spacious, designed w mirrored closet doors, modern ceiling fan, connected to a bath w H&H sinks shower & tub. Formal living space w LED lit high coffer ceiling, & formal dining space. If you like to cook the chefs kitchen is equipped w stainless appliances, 6 burner cooktop dbl oven, large prep island, w a sink & breakfast bar next to additional dining space. On to the Next Gen suite! This oversized living space has a full kitchen, washer, dryer, custom w/in closet, a lavish bath included all opening up to a private courtyard for easy access in & out. Bed 4 is being used as a large office center w full bath, w/in closet, it also opens to a 2ND courtyard for relaxing or exterior access to the space. A cinema w wet bar & full bath could be used for an additional bed or relaxing evenings w the family. Add a slider to the gym w steam shower & wet bar & you have the ultimate indoor/outdoor living space to the backyard resort. It has an outdoor kitchen, color led lit Pebble Tec pool, grotto spa, waterfall features & a slide all powered by 7 Pantair pumps. Plush 598 SF studio casita could be used for family, guests, or workhand. The parcel has an arena w 5 stall, side yard driveway for large vehicles, trailers or toys, & still enough space for additional dwellings. 250 gallon propane tank, newly serviced, with storage tank. This property is excellent for boarding horses, income, taking care of family & if you like to entertain, as you can tell this home is ready!

Save
Ask
Tour
Hide
Share
Listing Snapshot
Price 
$2,300,000
Days On Site 
2 Days
Bedrooms 
6
Inside Area (SqFt) 
7,451 sqft
Total Baths 
5
Full Baths 
4
Partial Baths 
1
Lot Size 
1.27 Acres
Year Built 
2007
MLS® Number 
2818947
Status 
Active
Property Tax 
$13,968
HOA/Condo/Coop Fees 
N/A
Sq Ft Source 
N/A
Friends & Family
Recent Activity
3 days agoListing first seen on site
3 days agoListing updated with changes from the MLS®
General Features
Acres 
1.27
Attached Garage 
Yes
Direction Faces 
North
Garage 
Yes
Garage Spaces 
4
Parking 
Circular DrivewayAttachedElectric Vehicle Charging Station(s)GarageGarage Door OpenerInside EntranceOpenPrivateRV GatedRV Access/Parking
Property Sub Type 
Single Family Residence
Security 
Security System Owned
Sewer 
Septic Tank
SqFt Total 
7451
Style 
OneStory
Utilities 
Cable AvailableUnderground Utilities
Water Source 
PrivateWell
Zoning 
Horses Permitted
Interior Features
Appliances 
Built-In Gas OvenConvection OvenDouble OvenDryerDisposalGas RangeMicrowaveRefrigeratorWater Softener OwnedWine RefrigeratorWasherOven
Cooling 
Ceiling Fan(s)Central AirElectric
Fireplace 
Yes
Fireplace Features 
GasLiving RoomMaster Bedroom
Fireplaces 
2
Flooring 
CarpetMarble
Heating 
CentralPropaneZoned
Interior 
Ceiling Fan(s)Smart ThermostatMaster Downstairs
Laundry Features 
Gas Dryer HookupLaundry ClosetMain LevelLaundry Room
Spa 
Yes
Window Features 
Window CoveringsPlantation ShuttersWindow Treatments
Bedroom 2 
Dimensions - 25x20Description - Ceiling Fan,Ceiling Light,Closet,Mirrored Door,With Bath
Bedroom 3 
Dimensions - 25x20Description - Ceiling Fan,Ceiling Light,Closet,Mirrored Door,With Bath
Bedroom 4 
Dimensions - 15x11Description - Ceiling Fan,Ceiling Light,Closet,Mirrored Door
Dining Room 
Dimensions - 15x12Description - Formal Dining Room
Family Room 
Dimensions - 35x20Description - Separate Family Room,Vaulted Ceiling
Kitchen 
Dimensions - 15x12Description - Breakfast Bar/Counter,Granite Countertops,Island,Lighting Recessed,Marble/Stone Flooring,Pantry,Stainless Steel Appliances,Vented Outside,Walk-in Pantry
Living Room 
Dimensions - 35x20Description - Rear,Surround Sound,Vaulted Ceiling,Wet Bar
Media Room 
Dimensions - 35x25Description - Downstairs,Vaulted Ceiling
PrimaryBathroom 
Description - Make Up Table,Tub/Shower Combo
PrimaryBedroom 
Dimensions - 25x35Description - 2 Pbr's,Ceiling Fan,Ceiling Light,Closet,Custom Closet,Pbr Separate From Other,Walk-In Closet(s)
Save
Ask
Tour
Hide
Share
Exterior Features
Exterior 
GardenBuilt-in BarbecueBarbecueCourtyardPrivate Yard
Fencing 
BlockElectricFull
Lot Features 
Front YardGardenLandscaped
Other Structures 
Guest HouseOutbuilding
Pool Features 
Gas HeatHeatedIn GroundPrivateWaterfall
Private Pool 
Yes
Roof 
Tile
Spa 
Yes
Windows/Doors 
Window CoveringsPlantation ShuttersWindow Treatments
Community Features
Association Amenities 
None
Horse Property 
ArenaCorral(s)
Financing Terms Available 
CashConventional
Horse Allowed 
Yes
Schools
School District
Unknown
Elementary School
Neal, Joseph,Neal, Joseph
Middle School
Saville Anthony
High School
Shadow Ridge
Listing courtesy of Keller Williams MarketPlace (702) 285-7659

logo

Listing information is provided by Participants of the Greater Las Vegas Association of Realtors. IDX information is provided exclusively for personal, non-commercial use, and may not be used for any purpose other than to identify prospective properties consumers may be interested in purchasing. Information is deemed reliable but not guaranteed. Copyright 2026, Greater Las Vegas Association of Realtors.
Last checked: 2026-09-20 02:41 PM UTC

Neighborhood & Commute
Source: Walkscore
Disclosure: Community information and market data powered by Constellation Data Labs. Information is deemed reliable but not guaranteed.
Save
Ask
Tour
Hide
Share
Scroll to Top