Las Vegas Home Search

Find Your Perfect Home
Save
Ask
Tour
Hide
Share
$699,900
4 Days On Site

5141 Jodi Court
Las Vegas, NV 89120

For Sale|Single Family Residence|Active
4
Beds
4
Total Baths
3
Full Baths
1
Partial Bath
2,604
SqFt
$269
/SqFt
1990
Built
Subdivision:
Eton Sub
County:
Clark
Listing courtesy of Realty Expertise (702) 373-7565
Call Now: 702-718-6001
Is this the listing for you? We can help make it yours.
702-718-6001
5141 Jodi Court5141 Jodi Court5141 Jodi Court5141 Jodi Court
Save
Ask
Tour
Hide
Share

Mortgage Calculator

Monthly Payment (Est.)

$3,193
Calculator powered by Showcase IDX, a Constellation1 Company. Copyright ©2026 Information is deemed reliable but not guaranteed.

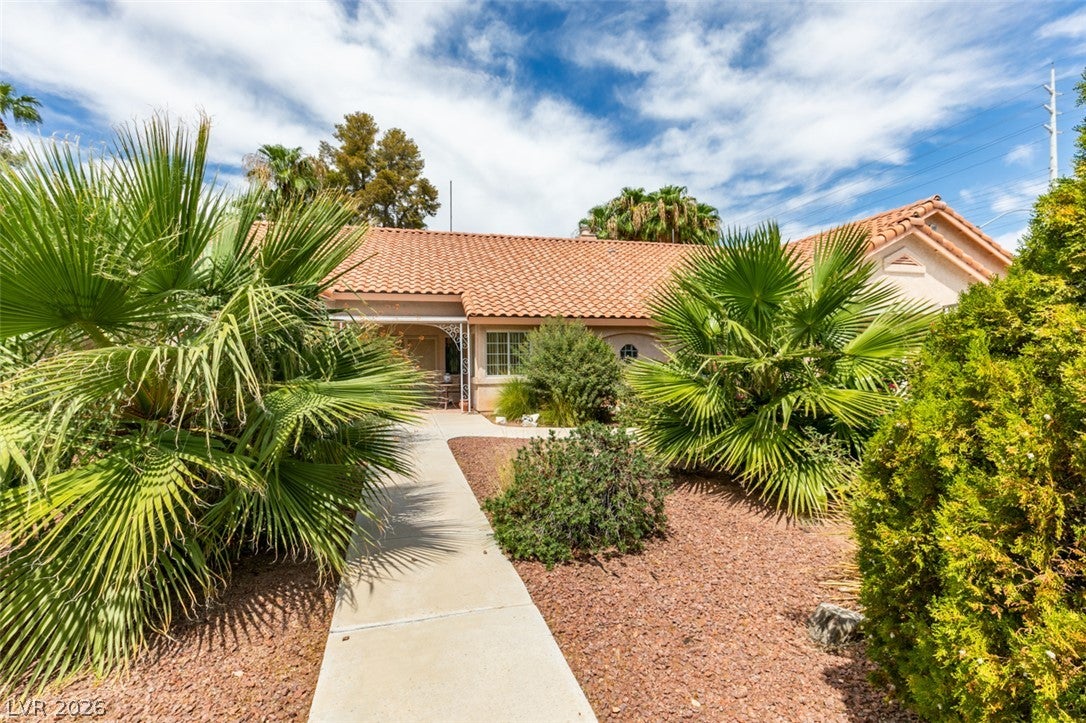
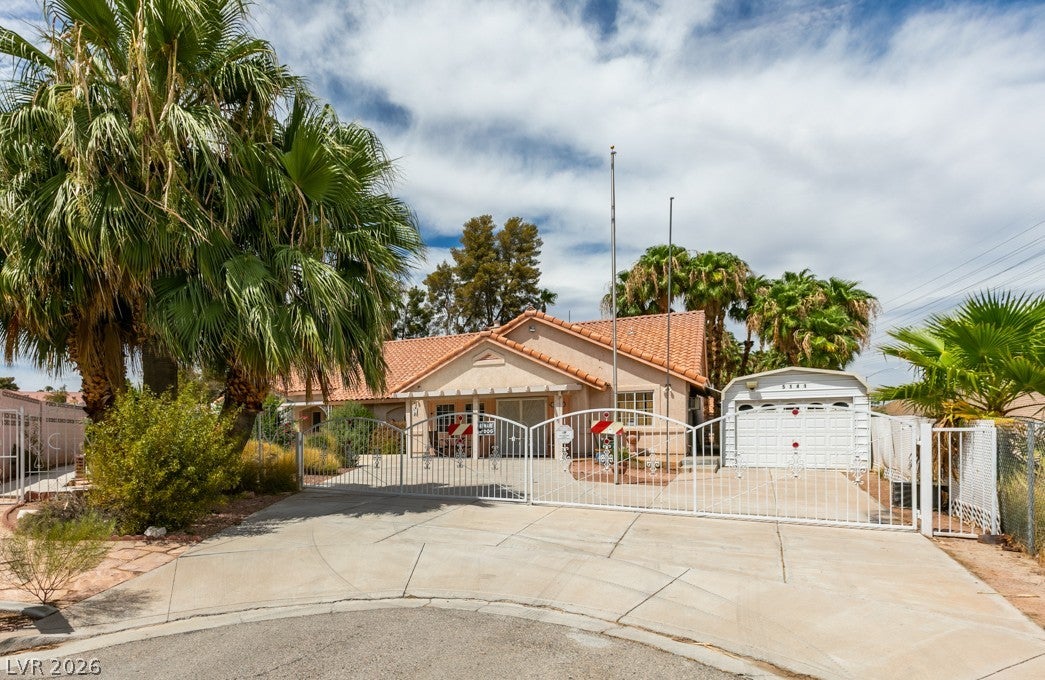
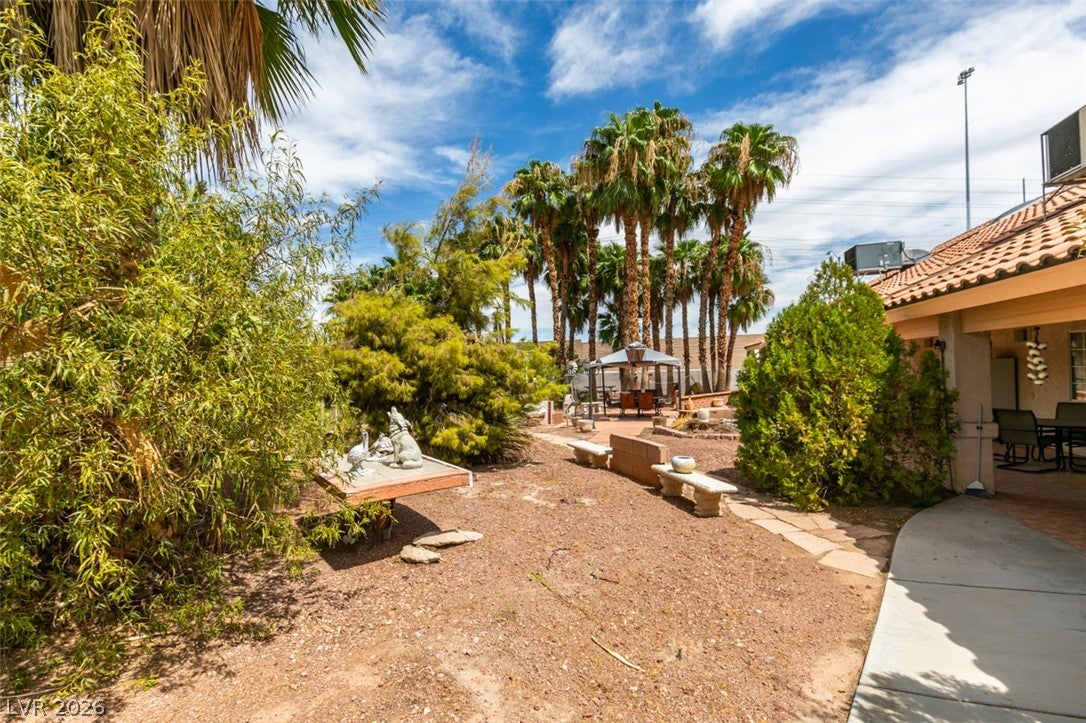
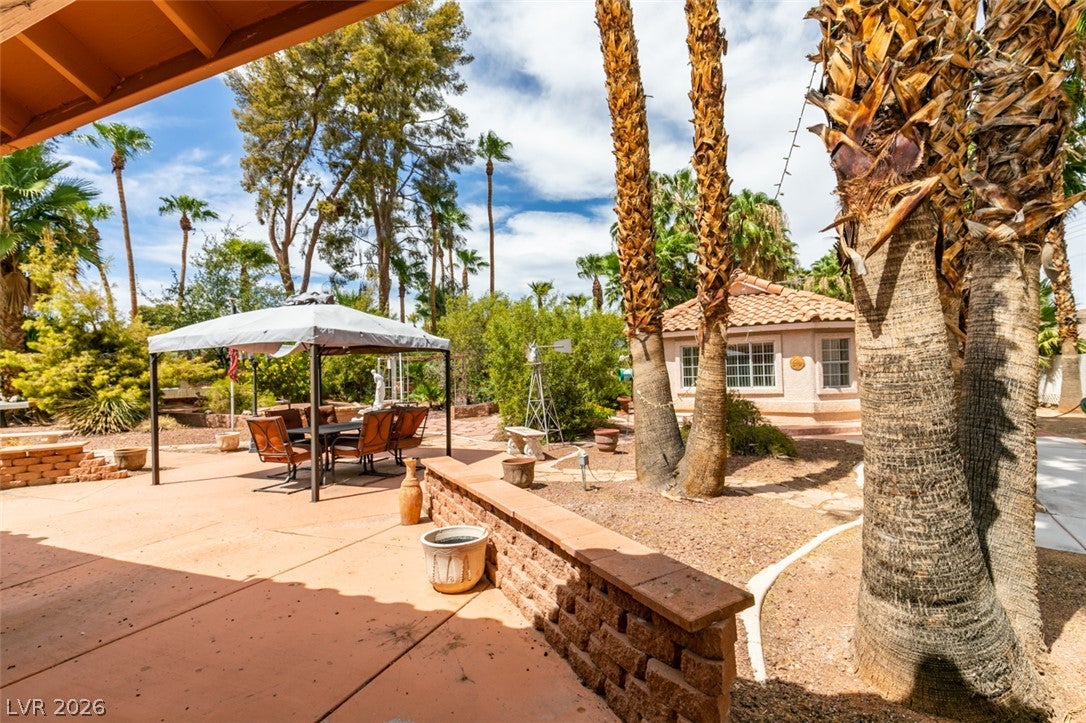
Welcome to this exceptional custom-built single-story home offering space, privacy, and endless possibilities. Ideally situated on a desirable cul-de-sac corner lot, this unique property features a detached guest house, attached casita, a metal 3-car garage, plus three additional metal storage structures—providing an abundance of parking, storage, and flexibility for a variety of needs. Inside the main residence, you’ll find a bright and airy living room with soaring ceilings and a cozy gas fireplace, creating a warm and inviting atmosphere. The spacious kitchen features a large center island with breakfast bar seating and a cheerful kitchen nook, making it ideal for everyday living and entertaining. The generously sized primary suite offers a ceiling fan and mirrored closet doors, while the additional bedrooms provide plenty of room for family, guests, or a home office. Step outside to enjoy the covered patio and expansive grounds, offering plenty of room to create your own outdoor retreat, garden, workshop, or recreational space. A front security gate adds privacy & security. This rare property offers a unique combination of land, additional structures, storage, and potential that is hard to find. A must-see opportunity for those looking for space, versatility, and a property they can truly make their own!

Save
Ask
Tour
Hide
Share
Listing Snapshot
Price 
$699,900
Days On Site 
4 Days
Bedrooms 
4
Inside Area (SqFt) 
2,604 sqft
Total Baths 
4
Full Baths 
3
Partial Baths 
1
Lot Size 
0.62 Acres
Year Built 
1990
MLS® Number 
2818984
Status 
Active
Property Tax 
$2,966
HOA/Condo/Coop Fees 
N/A
Sq Ft Source 
N/A
Friends & Family
Recent Activity
4 days agoListing first seen on site
5 days agoListing updated with changes from the MLS®
General Features
Acres 
0.62
Direction Faces 
South
Disclosures 
Principal Is Real Estate Licensed
Garage 
Yes
Garage Spaces 
3
Green Energy Efficient 
Windows
Parking 
DetachedGarageOpen
Property Sub Type 
Single Family Residence
Sewer 
Public Sewer
SqFt Total 
2604
Style 
OneStory
Utilities 
Underground Utilities
Water Source 
Public
Zoning 
Single Family
Interior Features
Appliances 
Built-In Electric OvenDryerElectric CooktopDisposalMicrowaveRefrigeratorWater PurifierWasher
Cooling 
Ceiling Fan(s)Central AirElectric
Fireplace 
Yes
Fireplace Features 
GasLiving Room
Fireplaces 
1
Flooring 
CarpetCeramic TileTile
Furnished 
Unfurnished
Heating 
CentralElectric
Interior 
Ceiling Fan(s)Master Downstairs
Laundry Features 
Gas Dryer HookupLaundry RoomSink
Window Features 
Skylight(s)Window CoveringsBlindsDouble Pane Windows
Bedroom 2 
Dimensions - 35x26Description - Ceiling Fan,Closet,With Bath
Bedroom 3 
Dimensions - 20x13Description - Ceiling Fan,Mirrored Door
Kitchen 
Description - Breakfast Nook/Eating Area,Island,Tile Flooring
Living Room 
Dimensions - 32x25Description - Formal,Front,Vaulted Ceiling
PrimaryBedroom 
Dimensions - 23x18Description - Ceiling Fan,Mirrored Door,Pbr Separate From Other
Save
Ask
Tour
Hide
Share
Exterior Features
Exterior 
Private Yard
Fencing 
BlockFullWrought Iron
Lot Features 
Corner LotCul-De-SacIrregular LotLandscaped
Other Structures 
Guest HouseWorkshop
Roof 
Tile
Windows/Doors 
Skylight(s)Window CoveringsBlindsDouble Pane Windows
Community Features
Association Amenities 
None
Horse Property 
None
Financing Terms Available 
CashConventionalFHAVA Loan
Schools
School District
Unknown
Elementary School
Tomiyasu,Tomiyasu
Middle School
Cannon Helen C.
High School
Del Sol HS
Listing courtesy of Realty Expertise (702) 373-7565

logo

Listing information is provided by Participants of the Greater Las Vegas Association of Realtors. IDX information is provided exclusively for personal, non-commercial use, and may not be used for any purpose other than to identify prospective properties consumers may be interested in purchasing. Information is deemed reliable but not guaranteed. Copyright 2026, Greater Las Vegas Association of Realtors.
Last checked: 2026-09-20 10:29 AM UTC

Neighborhood & Commute
Source: Walkscore
Disclosure: Community information and market data powered by Constellation Data Labs. Information is deemed reliable but not guaranteed.
Save
Ask
Tour
Hide
Share
Scroll to Top