Las Vegas Home Search

Find Your Perfect Home
Save
Ask
Tour
Hide
Share
$3,988,888
1 Day On Site

4380 Conough Lane
Las Vegas, NV 89129

For Sale|Single Family Residence|Active
4
Beds
6
Total Baths
5
Full Baths
1
Partial Bath
6,199
SqFt
$643
/SqFt
2026
Built
Subdivision:
none
County:
Clark
Listing courtesy of Virtue Real Estate Group (702) 803-3527
Call Now: 702-718-6001
Is this the listing for you? We can help make it yours.
702-718-6001
Upcoming Open Houses
Sat, Oct 10, 11:00 AM - 3:00 PM
4380 Conough Lane4380 Conough Lane4380 Conough Lane4380 Conough Lane
Save
Ask
Tour
Hide
Share

Mortgage Calculator

Monthly Payment (Est.)

Enter an interest rate to see your estimated monthly payment.
Calculator powered by Showcase IDX, a Constellation1 Company. Copyright ©2026 Information is deemed reliable but not guaranteed.

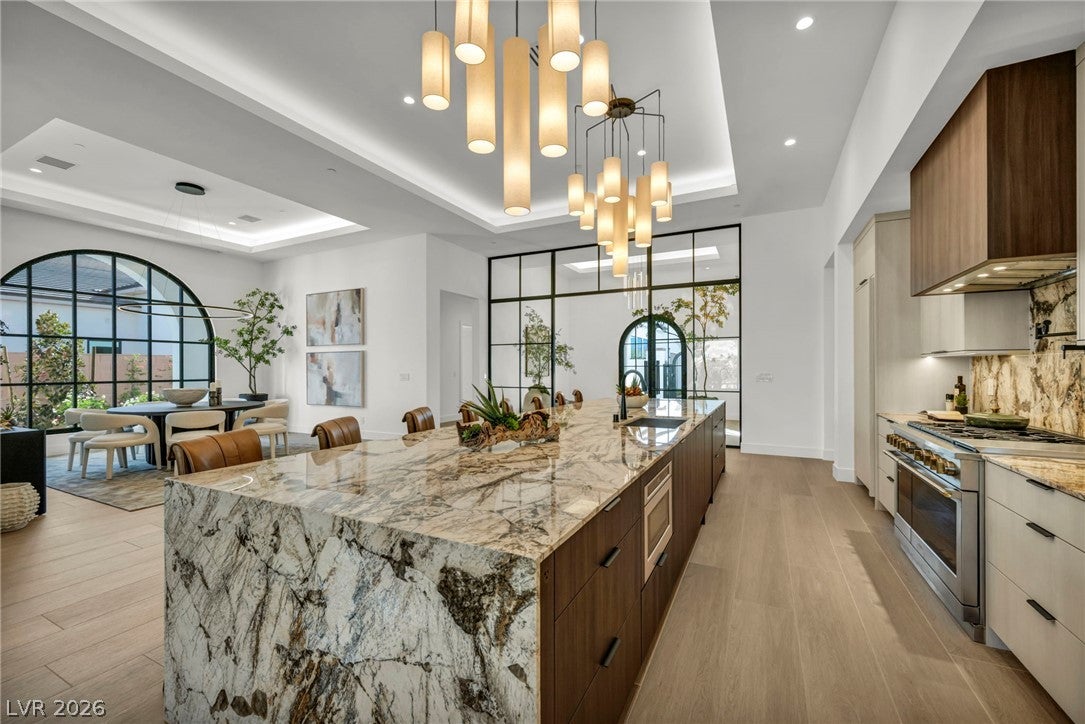
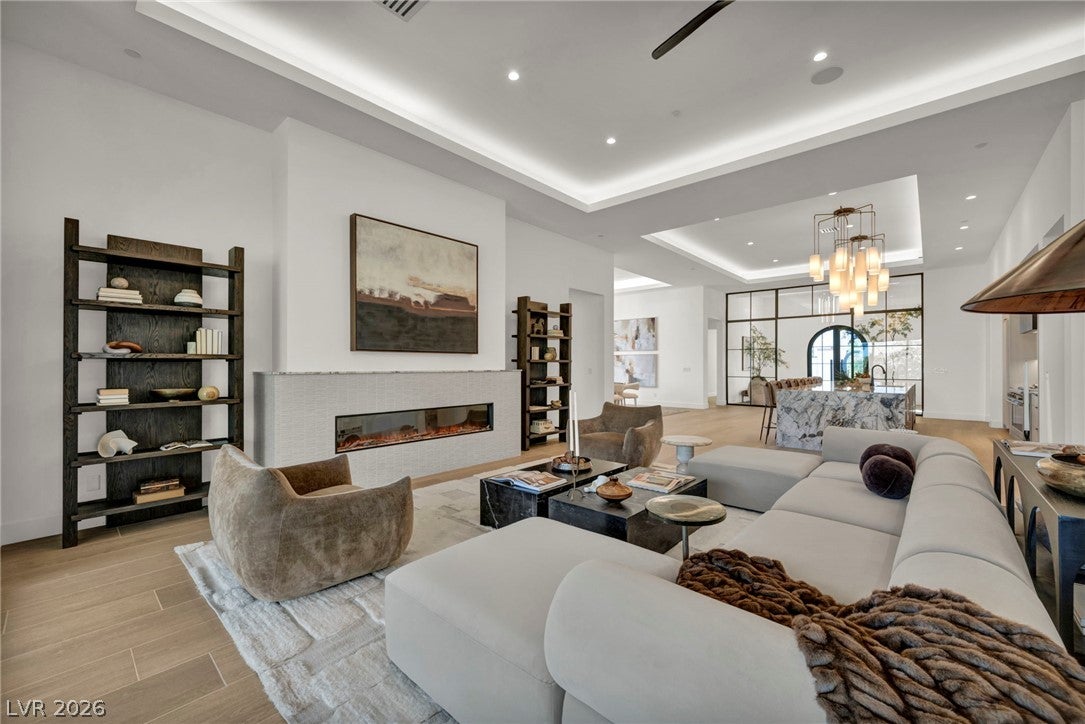
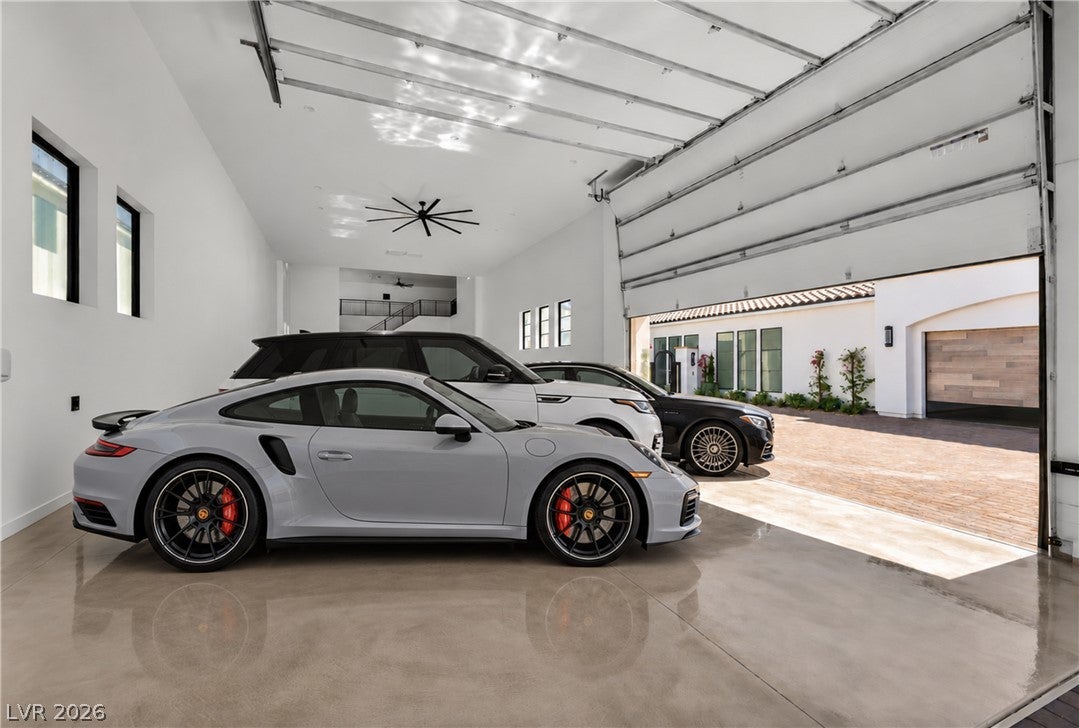
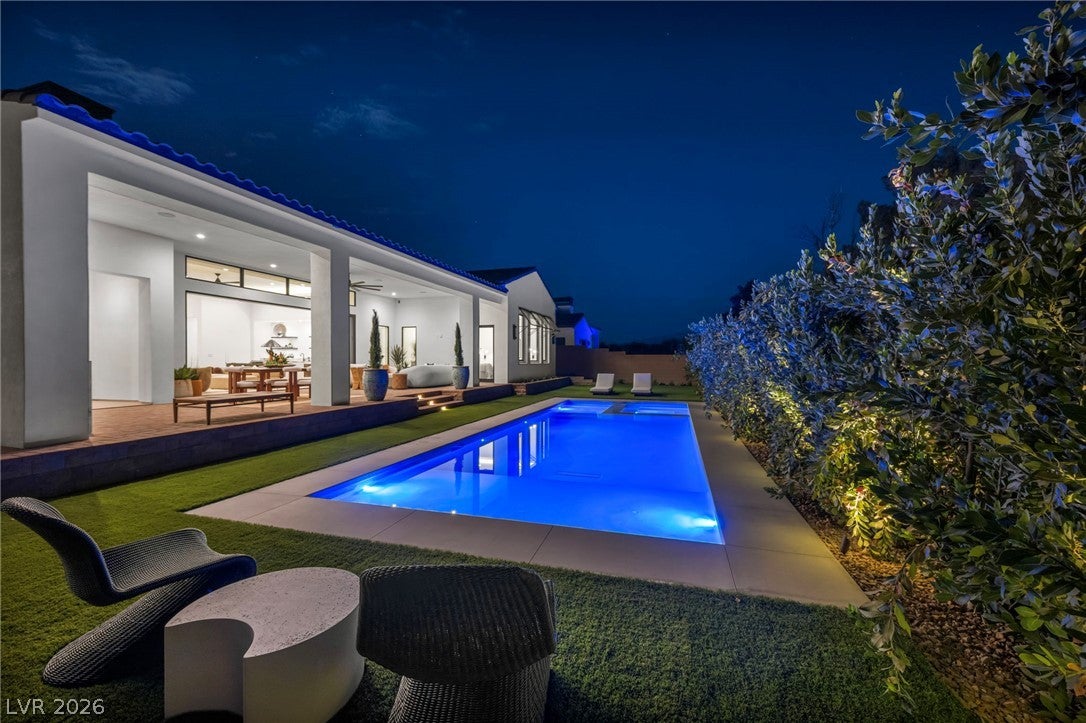
An architectural masterpiece behind private gates, this extraordinary single-story estate is designed to impress from the moment you enter through the courtyard gates and into the grand foyer. The residence offers four bedrooms, five and a half bathrooms, a dedicated office or den, and a versatile flex space that can be customized as a theater room, home gym, entertainment lounge, or additional living area. Exceptional scale, craftsmanship, and thoughtful design are showcased throughout the home. At the heart of the residence is a spectacular chef’s kitchen featuring a 17-foot island with custom cabinetry and a separate butler’s pantry, creating an exceptional setting for both everyday living and elevated entertaining. The expansive primary suite provides a private retreat, while the oversized laundry room is equipped with two washers and two dryers for effortless convenience. Car enthusiasts and RV owners will appreciate the exceptional garage accommodations, including a six-car configuration with a dedicated RV garage exceeding 70 feet in length and a mezzanine offering additional flexibility. The garages are fully insulated and air-conditioned, providing a rare combination of functionality, comfort, and luxury. From its striking architectural presence and flexible living spaces to its impressive garage accommodations, this private estate is a true must-see for those seeking an extraordinary luxury residence.

Save
Ask
Tour
Hide
Share
Listing Snapshot
Price 
$3,988,888
Days On Site 
1 Day
Bedrooms 
4
Inside Area (SqFt) 
6,199 sqft
Total Baths 
6
Full Baths 
5
Partial Baths 
1
Lot Size 
0.5 Acres
Year Built 
2026
MLS® Number 
2818991
Status 
Active
Property Tax 
$16,000
HOA/Condo/Coop Fees 
N/A
Sq Ft Source 
N/A
Friends & Family
Recent Activity
yesterdayListing first seen on site
yesterdayListing updated with changes from the MLS®
General Features
Acres 
0.5
Direction Faces 
South
Garage 
Yes
Garage Spaces 
6
Parking 
GarageGarage Door OpenerPrivateRV GarageRV Access/Parking
Property Condition 
New Construction
Property Sub Type 
Single Family Residence
Sewer 
Public Sewer
SqFt Total 
6199
Style 
OneStory
Utilities 
Underground Utilities
Water Source 
Public
Zoning 
Single Family
Interior Features
Appliances 
DryerDisposalGas RangeRefrigeratorWasher
Cooling 
Ceiling Fan(s)Central AirElectric
Fireplace 
Yes
Fireplace Features 
ElectricLiving RoomMaster Bedroom
Fireplaces 
2
Flooring 
Vinyl
Furnished 
Unfurnished
Heating 
Natural GasCentral
Interior 
Ceiling Fan(s)Master Downstairs
Laundry Features 
Gas Dryer HookupLaundry Room
Spa 
Yes
Bedroom 2 
Dimensions - 17x14Description - Walk-In Closet(s),With Bath
Bedroom 3 
Dimensions - 17x14Description - Walk-In Closet(s),With Bath
Bedroom 4 
Dimensions - 18x14Description - Walk-In Closet(s),With Bath
Kitchen 
Description - Breakfast Bar/Counter,Butler Pantry
PrimaryBathroom 
Description - Double Sink,Separate Shower,Separate Tub
PrimaryBedroom 
Dimensions - 22x18Description - Walk-In Closet(s)
Save
Ask
Tour
Hide
Share
Exterior Features
Fencing 
BlockBack Yard
Lot Features 
Back YardFront YardLandscaped
Patio And Porch 
PatioCovered
Pool Features 
In GroundPrivate
Private Pool 
Yes
Roof 
Tile
Spa 
Yes
Community Features
Association Amenities 
None
Horse Property 
None
Financing Terms Available 
CashConventionalFHAVA Loan
Schools
School District
Unknown
Elementary School
Deskin, Ruthe,Deskin, Ruthe
Middle School
Leavitt Justice Myron E
High School
Centennial
Listing courtesy of Virtue Real Estate Group (702) 803-3527

logo

Listing information is provided by Participants of the Greater Las Vegas Association of Realtors. IDX information is provided exclusively for personal, non-commercial use, and may not be used for any purpose other than to identify prospective properties consumers may be interested in purchasing. Information is deemed reliable but not guaranteed. Copyright 2026, Greater Las Vegas Association of Realtors.
Last checked: 2026-10-10 01:57 PM UTC

Neighborhood & Commute
Source: Walkscore
Disclosure: Community information and market data powered by Constellation Data Labs. Information is deemed reliable but not guaranteed.
Save
Ask
Tour
Hide
Share
Scroll to Top