Las Vegas Home Search

Find Your Perfect Home
Save
Ask
Tour
Hide
Share
$1,450,000
2 Days On Site

4420 N Bonita Vista Street
Las Vegas, NV 89129

For Sale|Single Family Residence|Active
5
Beds
4
Total Baths
4
Full Baths
4,155
SqFt
$349
/SqFt
2018
Built
Subdivision:
None
County:
Clark
Listing courtesy of Platinum Real Estate Prof (702) 335-1122
Call Now: 702-718-6001
Is this the listing for you? We can help make it yours.
702-718-6001
4420 N Bonita Vista Street4420 N Bonita Vista Street4420 N Bonita Vista Street4420 N Bonita Vista Street
Save
Ask
Tour
Hide
Share

Mortgage Calculator

Monthly Payment (Est.)

$6,615
Calculator powered by Showcase IDX, a Constellation1 Company. Copyright ©2026 Information is deemed reliable but not guaranteed.

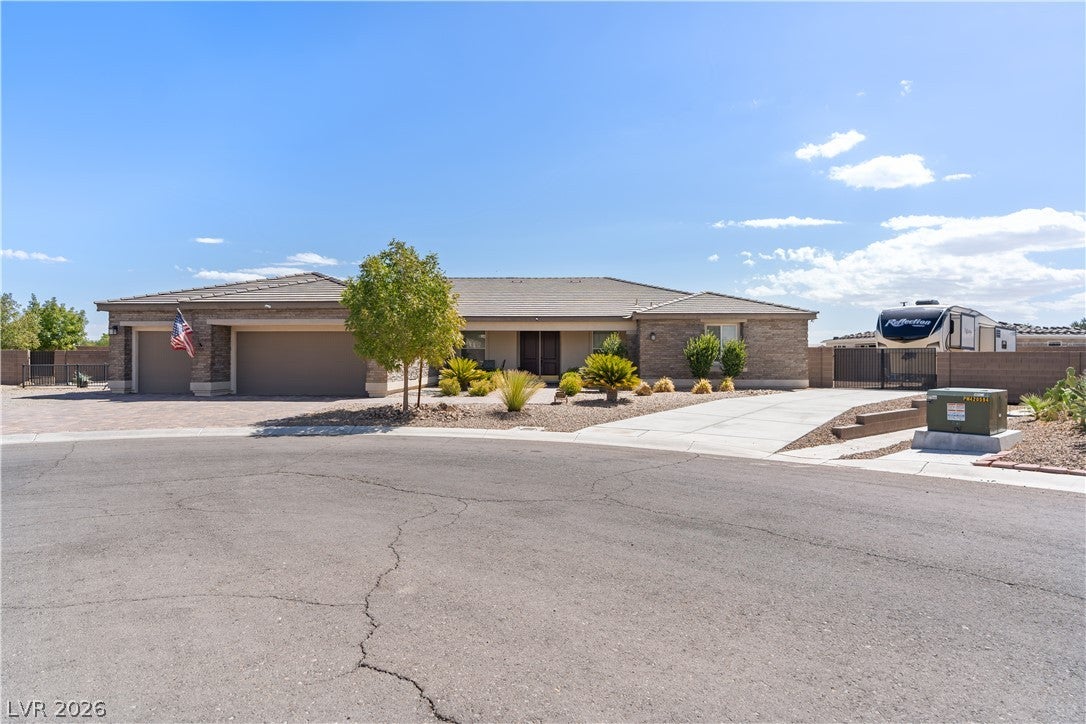
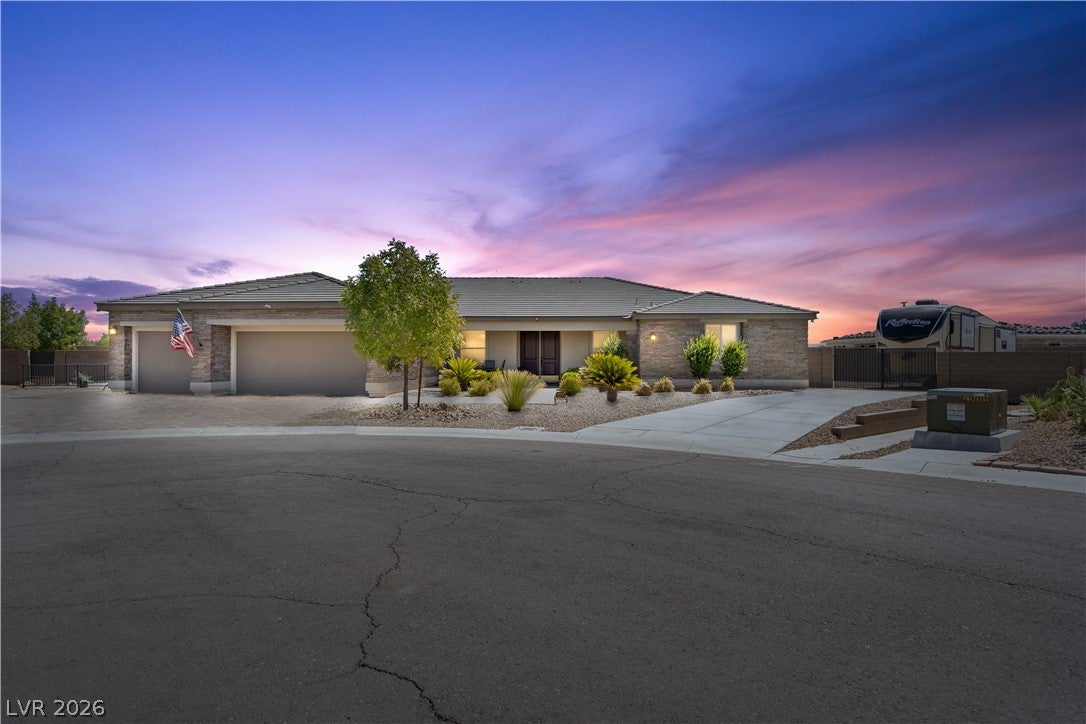
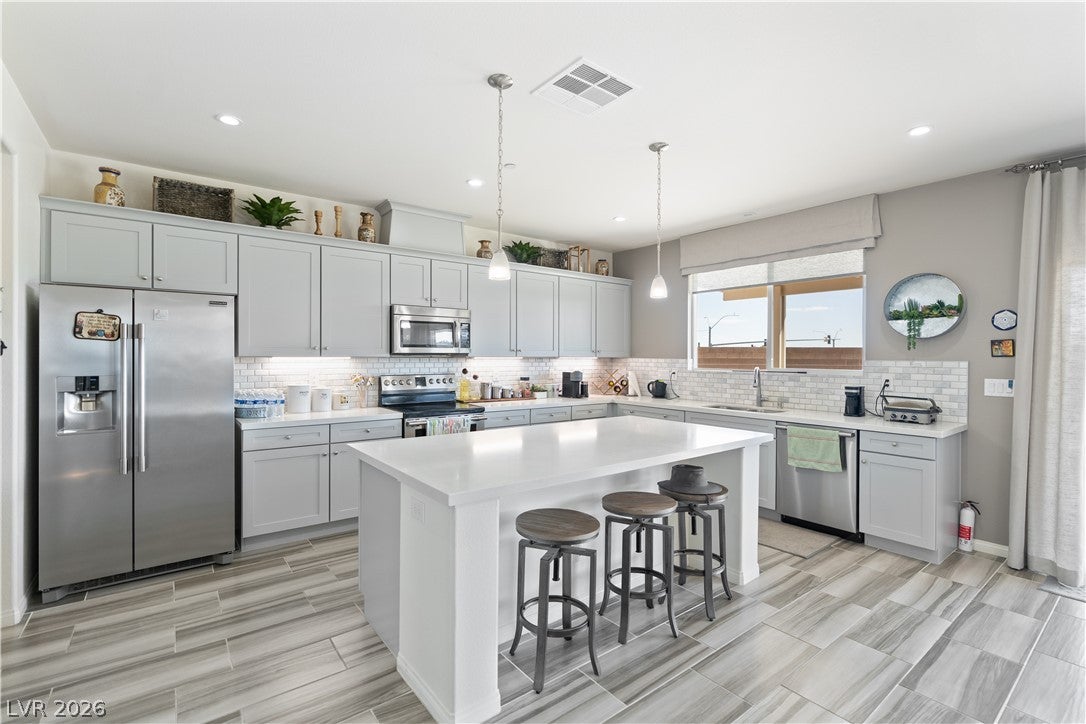
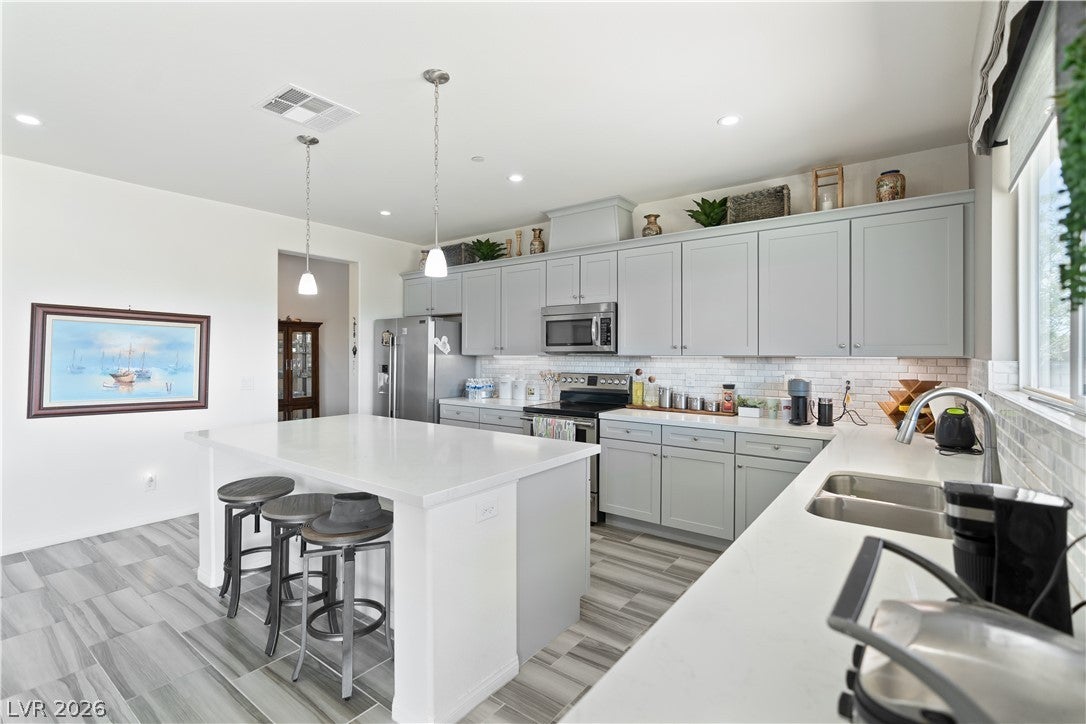
Hard to find 1-story on large lot! Ranch style in Centennial Hills, NO HOA and minutes from all the amenities you could ask for. Well landscaped, in cul-de-sac with no rear neighbors!! RV parking with hook up. This home is a former model offering 5 bedrooms plus a den/office, including a 720 sqft Casita with laundry, kitchen and separate entrance. Quartz counters in kitchen with walk-in pantry. Open floor plan, high ceilings, easy living. 4,155sqft of living including the 730sqft casita for mother-in-law suite, guests or rental. 117% paid-off solar panels meaning the average monthly electric bill is only $25! Ceiling sprinklers top this off. 3 car garage, 28ft deep, 240v service, use for Tesla or heavy-duty equipment. 2 water heaters with recirculating pump, water softener, 12ft RV gate with 50amp electrical hookup and water, 700sqft covered patio, and 1/2 acre lot allowing plenty of room for swimming pool with electrical access nearby. All this and a 50' driveway!!

Save
Ask
Tour
Hide
Share
Listing Snapshot
Price 
$1,450,000
Days On Site 
2 Days
Bedrooms 
5
Inside Area (SqFt) 
4,155 sqft
Total Baths 
4
Full Baths 
4
Partial Baths 
N/A
Lot Size 
0.49 Acres
Year Built 
2018
MLS® Number 
2819023
Status 
Active
Property Tax 
$7,028
HOA/Condo/Coop Fees 
N/A
Sq Ft Source 
N/A
Friends & Family
Recent Activity
3 days agoListing first seen on site
3 days agoListing updated with changes from the MLS®
General Features
Acres 
0.49
Attached Garage 
Yes
Direction Faces 
North
Garage 
Yes
Garage Spaces 
3
Green Energy Efficient 
Windows
Parking 
AttachedGarageGarage Door OpenerInside EntrancePrivateRV Access/Parking
Property Sub Type 
Single Family Residence
Security 
Security System Leased
Sewer 
Public Sewer
SqFt Total 
4155
Style 
OneStory
Utilities 
Underground Utilities
Water Source 
Public
Zoning 
Single Family
Interior Features
Appliances 
DishwasherElectric RangeDisposalMicrowave
Cooling 
Central AirElectric
Electric 
Photovoltaics Seller Owned
Flooring 
CarpetCeramic TileTile
Furnished 
Unfurnished
Heating 
CentralElectric
Interior 
Master Downstairs
Laundry Features 
Electric Dryer HookupLaundry Room
Window Features 
Double Pane WindowsLow Emissivity Windows
Bedroom 2 
Dimensions - 14x14Description - Closet
Bedroom 3 
Dimensions - 14x14Description - Closet
Bedroom 4 
Dimensions - 13x14Description - Closet
Bedroom 5 
Dimensions - 18x18Description - Closet
Dining Room 
Dimensions - 8x12Description - Kitchen/Dining Room Combo
Family Room 
Dimensions - 20x20Description - 2 or More Family Rooms
Kitchen 
Description - Breakfast Bar/Counter,Custom Cabinets,Island
PrimaryBathroom 
Description - Double Sink,Separate Shower
PrimaryBedroom 
Dimensions - 18x18Description - Pbr Separate From Other,Walk-In Closet(s)
Save
Ask
Tour
Hide
Share
Exterior Features
Exterior 
RV Hookup
Fencing 
BlockBack Yard
Lot Features 
Landscaped
Other Structures 
Guest House
Patio And Porch 
PatioCovered
Roof 
Tile
Windows/Doors 
Double Pane WindowsLow Emissivity Windows
Community Features
Association Amenities 
None
Horse Property 
None
Financing Terms Available 
CashConventional
Schools
School District
Unknown
Elementary School
Allen, Dean La Mar,Allen, Dean La Mar
Middle School
Leavitt Justice Myron E
High School
Centennial
Listing courtesy of Platinum Real Estate Prof (702) 335-1122

logo

Listing information is provided by Participants of the Greater Las Vegas Association of Realtors. IDX information is provided exclusively for personal, non-commercial use, and may not be used for any purpose other than to identify prospective properties consumers may be interested in purchasing. Information is deemed reliable but not guaranteed. Copyright 2026, Greater Las Vegas Association of Realtors.
Last checked: 2026-09-20 12:37 PM UTC

Neighborhood & Commute
Source: Walkscore
Disclosure: Community information and market data powered by Constellation Data Labs. Information is deemed reliable but not guaranteed.
Save
Ask
Tour
Hide
Share
Scroll to Top