Las Vegas Home Search

Find Your Perfect Home
Save
Ask
Tour
Hide
Share
$1,100,000
18 Days On Site

5434 Pendini Point Court
Las Vegas, NV 89141

For Sale|Single Family Residence|Active
3
Beds
3
Total Baths
2
Full Baths
1
Partial Bath
3,073
SqFt
$358
/SqFt
2002
Built
Subdivision:
Foothills At Southern Highlands
County:
Clark
Listing courtesy of Simply Vegas (702) 290-9053
Call Now: 702-718-6001
Is this the listing for you? We can help make it yours.
702-718-6001
5434 Pendini Point Court5434 Pendini Point Court5434 Pendini Point Court5434 Pendini Point Court
Save
Ask
Tour
Hide
Share

Mortgage Calculator

Monthly Payment (Est.)

Enter an interest rate to see your estimated monthly payment.
Calculator powered by Showcase IDX, a Constellation1 Company. Copyright ©2026 Information is deemed reliable but not guaranteed.

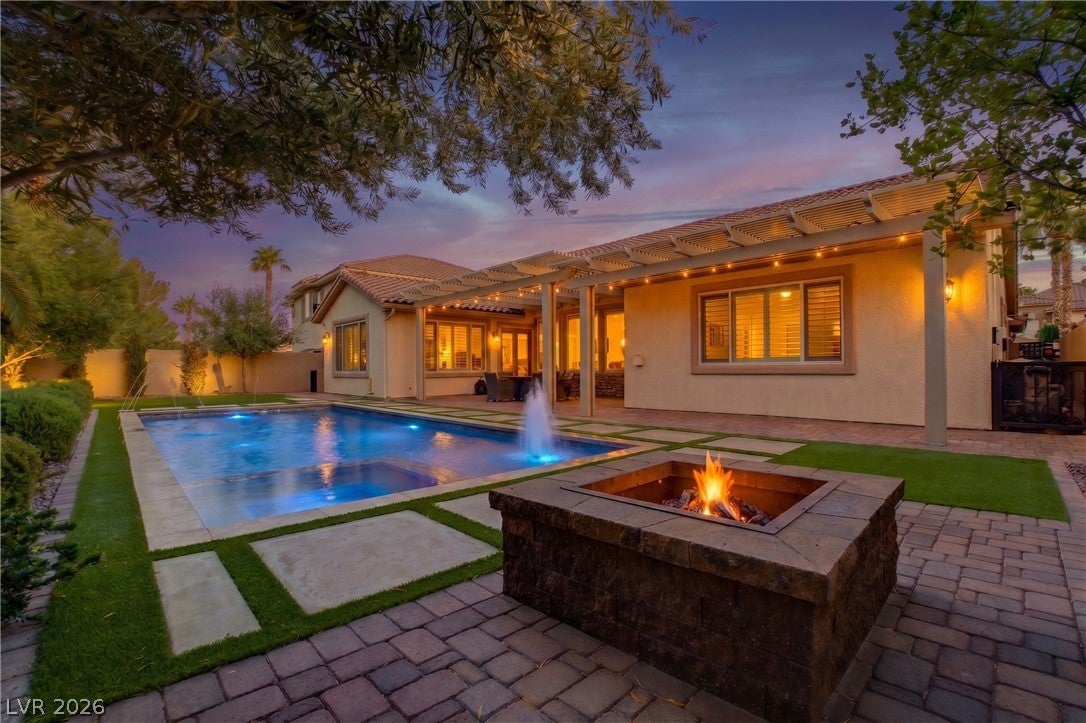
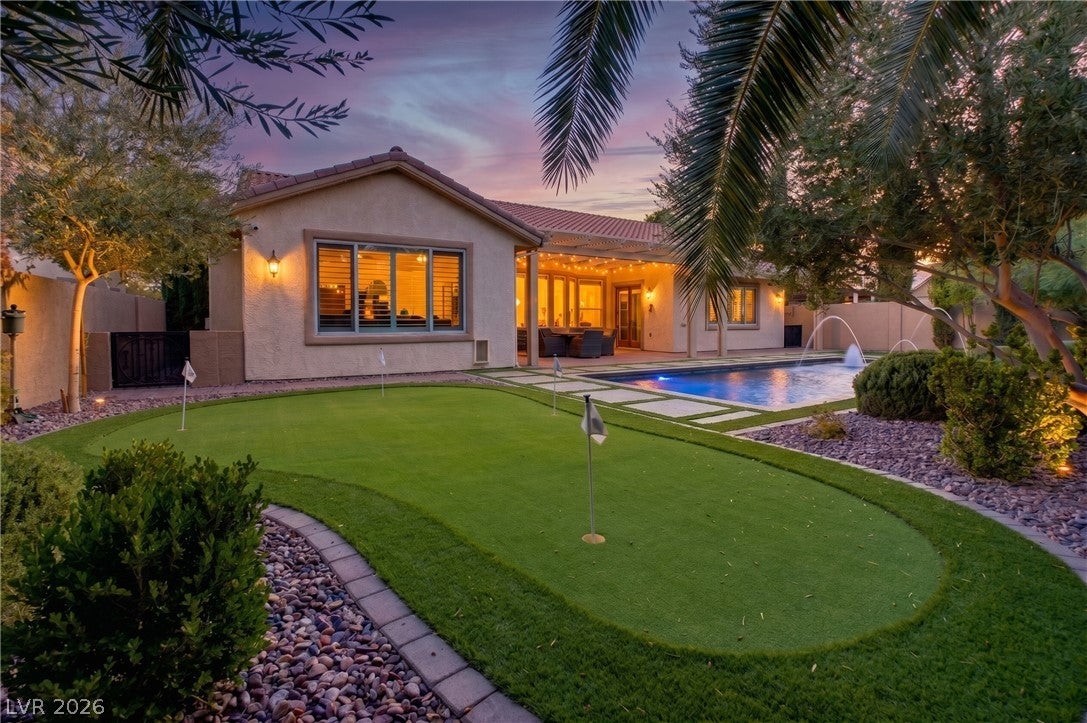
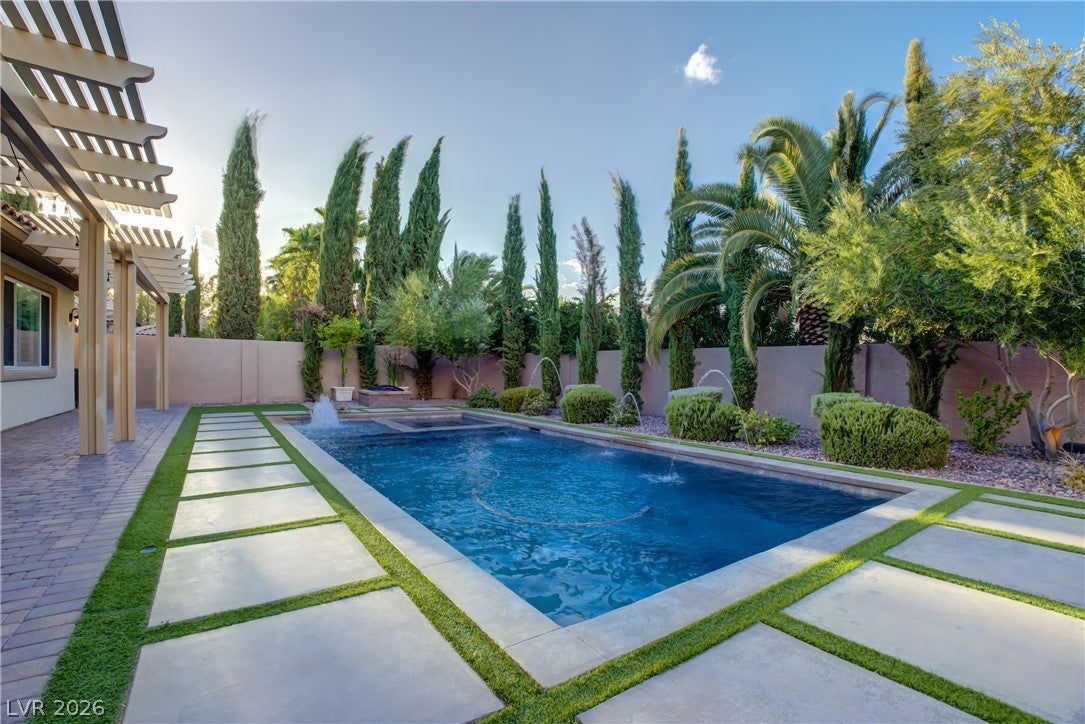
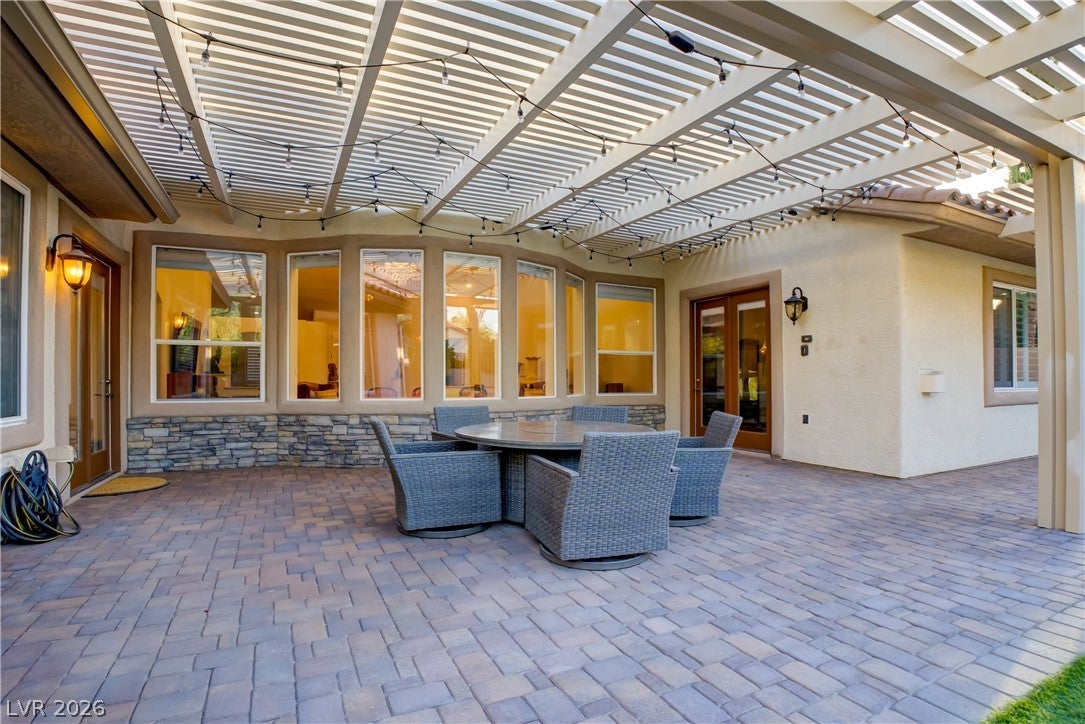
Tucked behind a manned guard gate, this Tuscan-inspired estate makes its first impression before you even reach the front door — a brick paver drive and walkways leading past custom garage doors to a gated courtyard, where a bubbling fountain sets a quietly elegant tone. Step inside and the space opens up dramatically: soaring ceilings and walls of oversized windows flood the home with natural light, casting a warm glow over the sunken bar and generous living spaces that flow together with effortless openness. At the center of it all, the great room anchors the home with a fireplace and a gourmet island kitchen built for serious cooking and easy entertaining alike. French doors open onto a private backyard retreat, where a sparkling pool serves as the centerpiece of a resort-style setting made for both quiet relaxation and lively gatherings. A comprehensive 2019 renovation elevated every corner of this home: a fully reimagined backyard, a saltwater pool with all-new equipment, fresh pavers, and all-new interior and exterior paint, complemented by double ovens in the kitchen, a tankless water heater, and a new AC system — offering the next owner true turnkey luxury living.

Save
Ask
Tour
Hide
Share
Listing Snapshot
Price 
$1,100,000
Days On Site 
18 Days
Bedrooms 
3
Inside Area (SqFt) 
3,073 sqft
Total Baths 
3
Full Baths 
2
Partial Baths 
1
Lot Size 
0.29 Acres
Year Built 
2002
MLS® Number 
2819069
Status 
Active
Property Tax 
$5,449
HOA/Condo/Coop Fees 
$239 monthly
Sq Ft Source 
N/A
Friends & Family
Recent Activity
2 weeks agoStatus changed to Active
2 weeks agoListing updated with changes from the MLS®
3 weeks agoListing first seen on site
General Features
Acres 
0.29
Attached Garage 
Yes
Direction Faces 
South
Disclosures 
Covenants Restrictions Disclosure
Garage 
Yes
Garage Spaces 
3
Green Energy Efficient 
Windows
Parking 
AttachedGarageGarage Door OpenerGuestInside EntrancePrivate
Property Sub Type 
Single Family Residence
Security 
Gated Community
Sewer 
Public Sewer
SqFt Total 
3073
Style 
OneStory
Utilities 
Cable AvailableUnderground Utilities
Water Source 
Public
Zoning 
Single Family
Interior Features
Appliances 
Built-In Electric OvenDouble OvenDishwasherGas CooktopDisposalMicrowaveTankless Water HeaterWine RefrigeratorWater Heater
Cooling 
Ceiling Fan(s)Attic FanCentral AirElectric
Fireplace 
Yes
Fireplace Features 
GasGreat RoomMaster Bedroom
Fireplaces 
2
Flooring 
Ceramic TileHardwoodTile
Furnished 
Unfurnished
Heating 
Natural Gas
Interior 
Ceiling Fan(s)Smart ThermostatMaster Downstairs
Laundry Features 
Gas Dryer HookupMain LevelLaundry RoomSink
Spa 
Yes
Window Features 
Window CoveringsBlindsDouble Pane Windows
Bedroom 2 
Dimensions - 12X10Description - Ceiling Fan,Ceiling Light,Closet,Mirrored Door
Bedroom 3 
Dimensions - 14X13Description - Ceiling Fan,Ceiling Light,Closet,Mirrored Door
Den 
Dimensions - 12X10Description - Ceiling Fan,Ceiling Light
Dining Room 
Dimensions - 16X8Description - Dining Area
Family Room 
Dimensions - 19X16Description - Ceiling Fan,Vaulted Ceiling
Great Room 
Dimensions - 24X23Description - Vaulted Ceiling
Kitchen 
Description - Custom Cabinets,Granite Countertops,Island,Lighting Recessed,Pantry,Stainless Steel Appliances
PrimaryBathroom 
Description - Double Sink,Separate Shower,Separate Tub
PrimaryBedroom 
Dimensions - 24X20Description - Ceiling Fan,Ceiling Light,Custom Closet,Walk-In Closet(s)
Save
Ask
Tour
Hide
Share
Exterior Features
Construction Details 
FrameStucco
Exterior 
BarbecueCourtyardPrivate YardFire Pit
Fencing 
BlockBack Yard
Lot Features 
Landscaped
Patio And Porch 
PatioPorchCovered
Pool Features 
Gas HeatIn GroundPrivatePool/Spa ComboWaterfall
Private Pool 
Yes
Roof 
Tile
Spa 
Yes
Windows/Doors 
Window CoveringsBlindsDouble Pane Windows
Community Features
Association Amenities 
GatedSecurity
Association Fee 
$79.0
Association Fee Frequency 
Monthly
Additional Association Fee 
$160.0
Additional Association Fee Frequency 
Monthly
Community Features 
Gated
Horse Property 
None
Financing Terms Available 
CashConventionalFHAVA Loan
Schools
School District
Unknown
Elementary School
Frias, Charles & Phyllis,Frias, Charles & Phyllis
Middle School
Tarkanian
High School
Desert Oasis
Listing courtesy of Simply Vegas (702) 290-9053

logo

Listing information is provided by Participants of the Greater Las Vegas Association of Realtors. IDX information is provided exclusively for personal, non-commercial use, and may not be used for any purpose other than to identify prospective properties consumers may be interested in purchasing. Information is deemed reliable but not guaranteed. Copyright 2026, Greater Las Vegas Association of Realtors.
Last checked: 2026-10-10 01:52 PM UTC

Neighborhood & Commute
Source: Walkscore
Disclosure: Community information and market data powered by Constellation Data Labs. Information is deemed reliable but not guaranteed.
Save
Ask
Tour
Hide
Share
Scroll to Top