Las Vegas Home Search

Find Your Perfect Home
Save
Ask
Tour
Hide
Share
$410,000
2 Days On Site

3908 El Jardin Avenue
Las Vegas, NV 89102

For Sale|Single Family Residence|Active
4
Beds
2
Total Baths
1
Full Bath
1
Partial Bath
1,543
SqFt
$266
/SqFt
1963
Built
Subdivision:
Las Verdes Heights
County:
Clark
Listing courtesy of BHHS Nevada Properties (702) 217-4745
Call Now: 702-718-6001
Is this the listing for you? We can help make it yours.
702-718-6001
3908 El Jardin Avenue3908 El Jardin Avenue3908 El Jardin Avenue3908 El Jardin Avenue
Save
Ask
Tour
Hide
Share

Mortgage Calculator

Monthly Payment (Est.)

$1,871
Calculator powered by Showcase IDX, a Constellation1 Company. Copyright ©2026 Information is deemed reliable but not guaranteed.

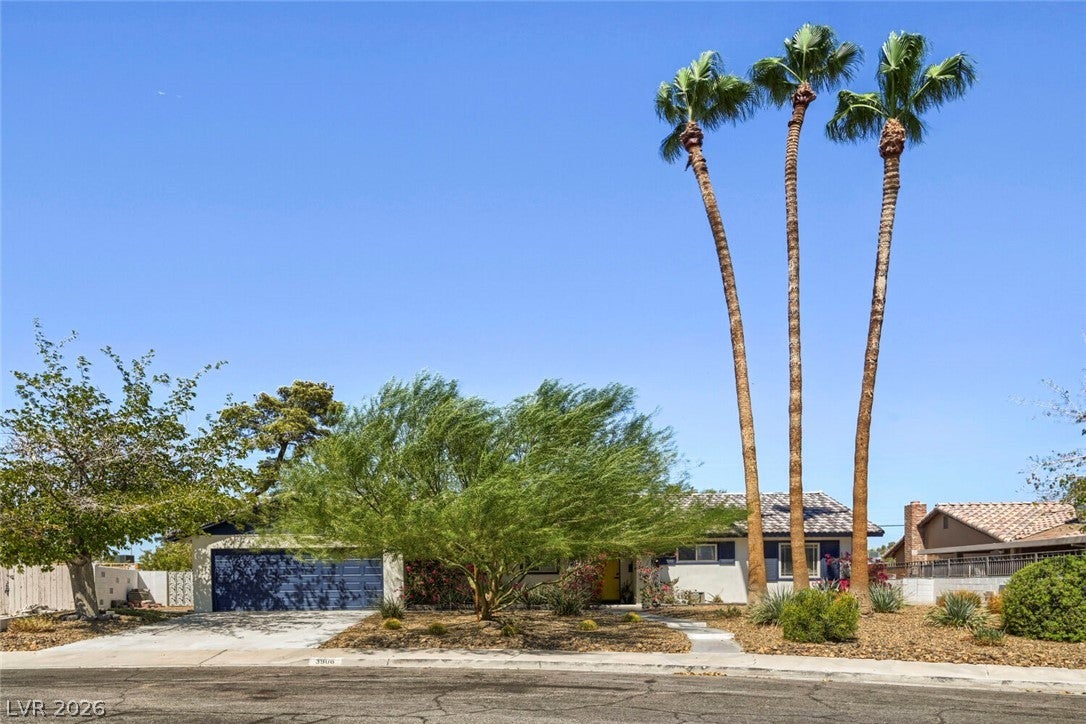
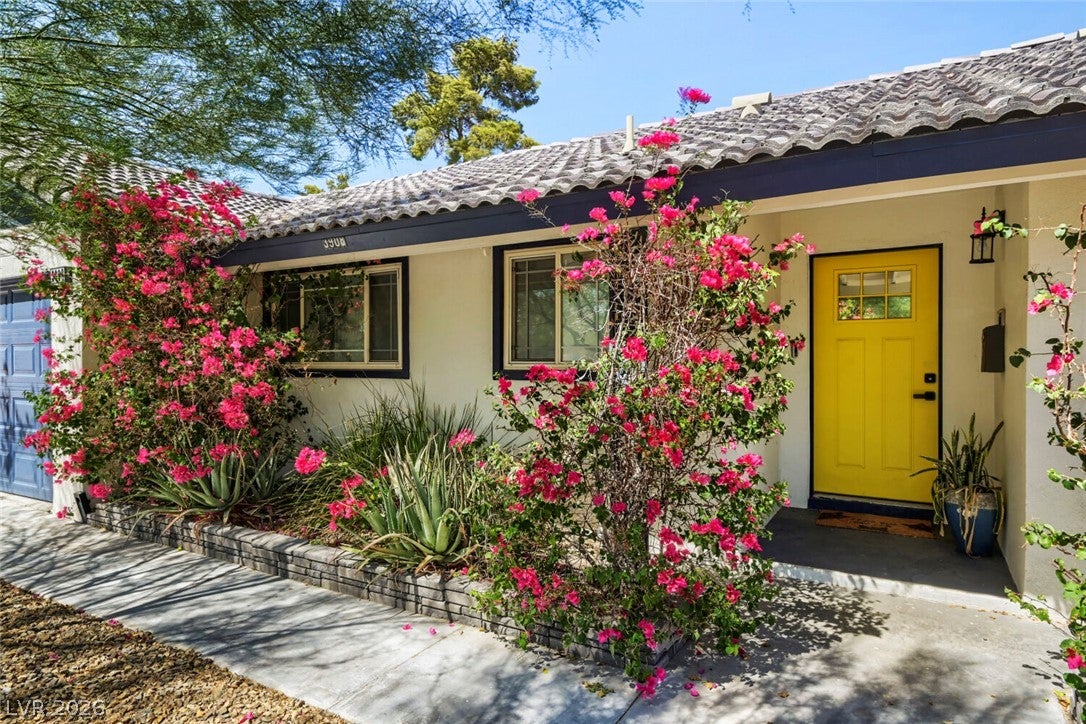
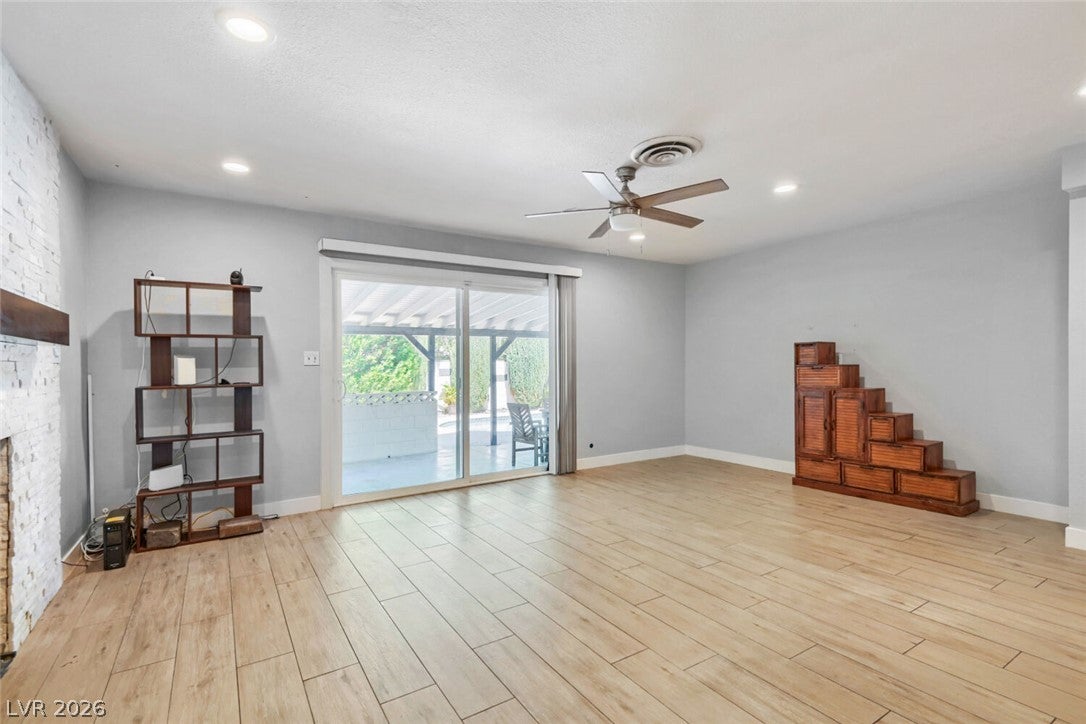
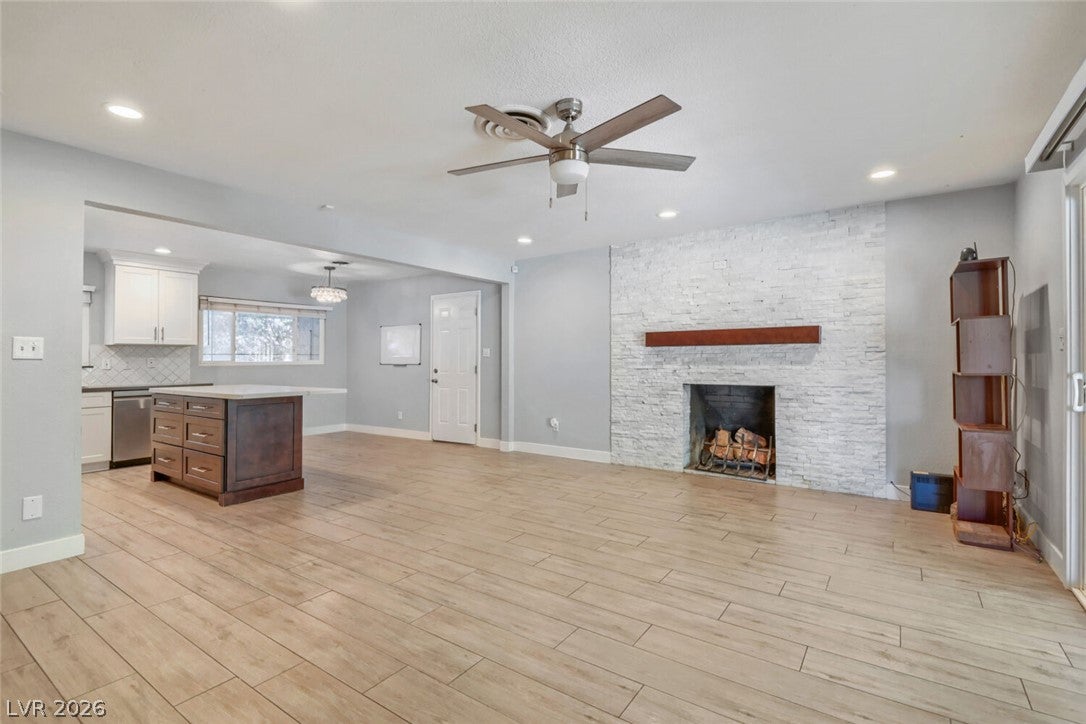
Beautifully updated single-story Mid Century Modern Ranch in the desirable Rancho Charleston area. Set in a quiet corner and framed by towering palm trees, drought-tolerant desert landscaping, vibrant bougainvillea and offering a welcoming blend of classic architecture with modern updates and no HOA. Located near the Las Vegas Strip, the Arts District, dining, shopping and freeway access. Thoughtfully updated with newly painted exterior, replumbed interior pipes, as well as new water and sewer lines. The spacious open floor plan creates an easy flow within a bright and inviting great room highlighted by a wood-burning stone fireplace. Luxury ceramic plank flooring and ceiling fans provide functionality throughout the home. At the heart of the home, the contemporary kitchen with stainless steel appliances features stylish two-tone cabinetry and an expansive island with quartz countertops. The residence offers 4 bedrooms and 2 newly remodeled bathrooms. The primary suite and secondary bedrooms feature custom closet built-ins, built-in shelving, and ceiling fans. A generously sized casita with its own private entrance provides a versatile 4th bedroom option, guest quarters, or additional living space. The remodeled bathrooms continue the home's clean, modern aesthetic, both featuring classic subway tile, contemporary fixtures, and tile flooring. The main bathroom offers a glass-enclosed soaking tub and shower accented by stylish patterned ceramic tile, with the secondary bathroom being ensuite to the primary bedroom. Step outside to a large, fully block fenced in private backyard designed for enjoying the Las Vegas sunshine. A curved in-ground swimming pool serves as the centerpiece, featuring solar thermal heating, surrounded by mature trees, low maintenance landscaping and a detached storage shed. The spacious covered patio creates a comfortable shaded setting for outdoor dining and entertaining. The 2 car garage features a washer and a brand new dryer.

Save
Ask
Tour
Hide
Share
Listing Snapshot
Price 
$410,000
Days On Site 
2 Days
Bedrooms 
4
Inside Area (SqFt) 
1,543 sqft
Total Baths 
2
Full Baths 
1
Partial Baths 
1
Lot Size 
0.19 Acres
Year Built 
1963
MLS® Number 
2819092
Status 
Active
Property Tax 
$3,199
HOA/Condo/Coop Fees 
N/A
Sq Ft Source 
N/A
Friends & Family
Recent Activity
2 days agoListing first seen on site
3 days agoListing updated with changes from the MLS®
General Features
Acres 
0.19
Attached Garage 
Yes
Direction Faces 
South
Garage 
Yes
Garage Spaces 
2
Green Energy Efficient 
Windows
Parking 
AttachedGarageGarage Door OpenerPrivate
Property Sub Type 
Single Family Residence
Security 
PrewiredSecurity System Owned
Sewer 
Public Sewer
SqFt Total 
1543
Style 
OneStory
Utilities 
Electricity Available
Water Source 
Public
Zoning 
Single Family
Interior Features
Appliances 
DryerDishwasherElectric RangeDisposalMicrowaveRefrigeratorWasher
Cooling 
Ceiling Fan(s)Central AirElectric
Fireplace 
Yes
Fireplace Features 
Great RoomWood Burning
Fireplaces 
1
Flooring 
CarpetVinyl
Furnished 
Unfurnished
Heating 
CentralElectric
Interior 
Ceiling Fan(s)Smart ThermostatMaster Downstairs
Laundry Features 
Electric Dryer HookupIn Garage
Window Features 
Window CoveringsBlindsDouble Pane WindowsWindow Treatments
Bedroom 2 
Dimensions - 11x10Description - Built In Shelves
Bedroom 3 
Dimensions - 11x10Description - Built In Shelves,Custom Closet
Bedroom 4 
Dimensions - 14x24Description - Ceiling Fan,Ceiling Light,Closet
Kitchen 
Description - Island,Luxury Vinyl Plank,Quartz Countertops,Stainless Steel Appliances
Living Room 
Dimensions - 12x15Description - None
PrimaryBedroom 
Dimensions - 12x12Description - Ceiling Fan,Mirrored Door
Save
Ask
Tour
Hide
Share
Exterior Features
Exterior 
Private Yard
Fencing 
BlockBack Yard
Lot Features 
Landscaped
Other Structures 
Shed(s)
Patio And Porch 
PatioPorchCovered
Pool Features 
Heated
Private Pool 
Yes
Roof 
Tile
Windows/Doors 
Window CoveringsBlindsDouble Pane WindowsWindow Treatments
Community Features
Association Amenities 
None
Horse Property 
None
Financing Terms Available 
CashConventionalFHAVA Loan
Schools
School District
Unknown
Elementary School
Vegas Verdes,Vegas Verdes
Middle School
Hyde Park
High School
Clark Ed. W.
Listing courtesy of BHHS Nevada Properties (702) 217-4745

logo

Listing information is provided by Participants of the Greater Las Vegas Association of Realtors. IDX information is provided exclusively for personal, non-commercial use, and may not be used for any purpose other than to identify prospective properties consumers may be interested in purchasing. Information is deemed reliable but not guaranteed. Copyright 2026, Greater Las Vegas Association of Realtors.
Last checked: 2026-09-20 05:37 PM UTC

Neighborhood & Commute
Source: Walkscore
Disclosure: Community information and market data powered by Constellation Data Labs. Information is deemed reliable but not guaranteed.
Save
Ask
Tour
Hide
Share
Scroll to Top