Las Vegas Home Search

Find Your Perfect Home
Save
Ask
Tour
Hide
Share
$2,395,000
1 Day On Site

24 Quail Run Road
Henderson, NV 89014

For Sale|Single Family Residence|Active
5
Beds
6
Total Baths
2
Full Baths
4
Partial Baths
6,258
SqFt
$383
/SqFt
1986
Built
Subdivision:
Quail Ridge Estate
County:
Clark
Listing courtesy of Realty ONE Group, Inc (702) 248-2215
Call Now: 702-718-6001
Is this the listing for you? We can help make it yours.
702-718-6001
24 Quail Run Road24 Quail Run Road24 Quail Run Road24 Quail Run Road
Save
Ask
Tour
Hide
Share

Mortgage Calculator

Monthly Payment (Est.)

$10,927
Calculator powered by Showcase IDX, a Constellation1 Company. Copyright ©2026 Information is deemed reliable but not guaranteed.

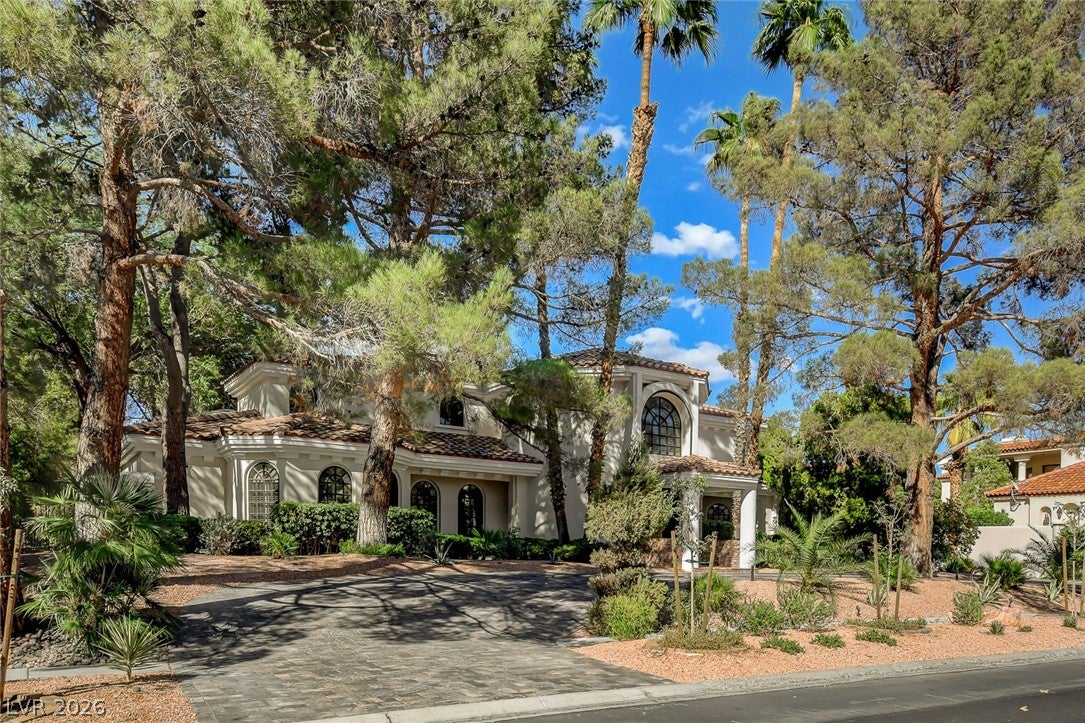
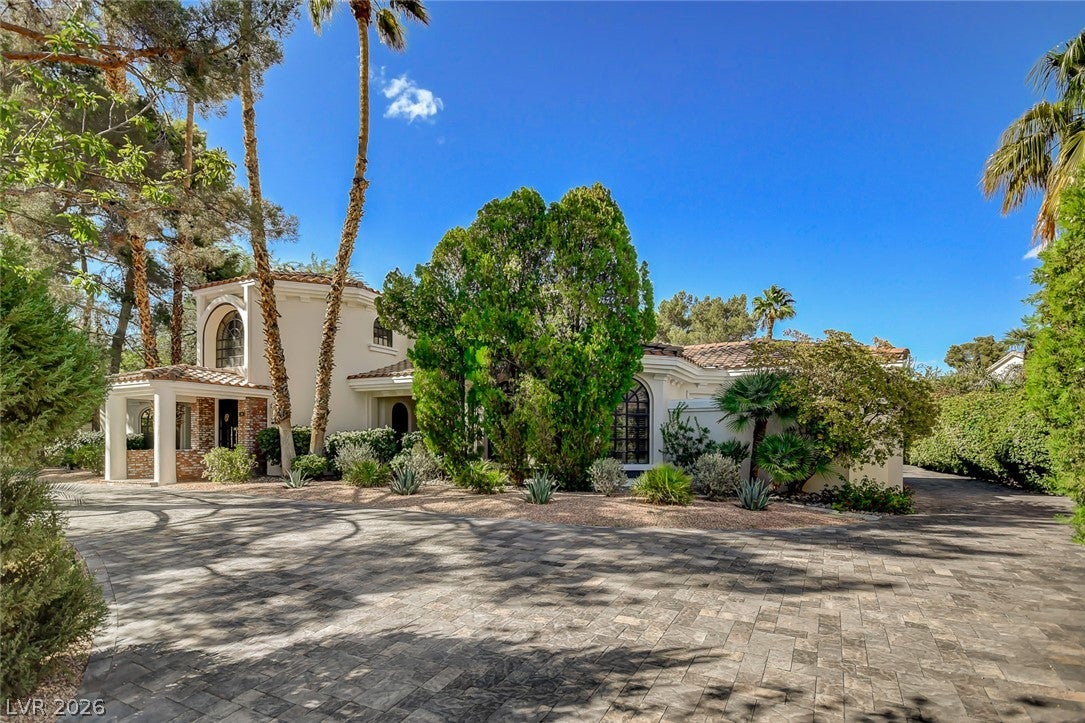
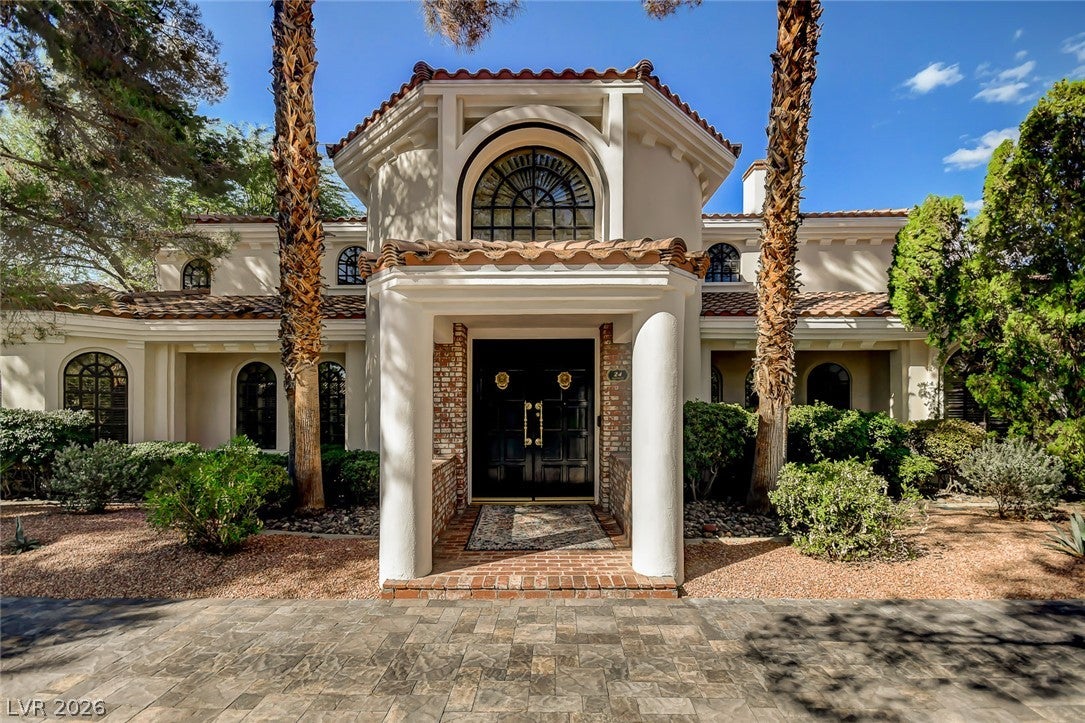
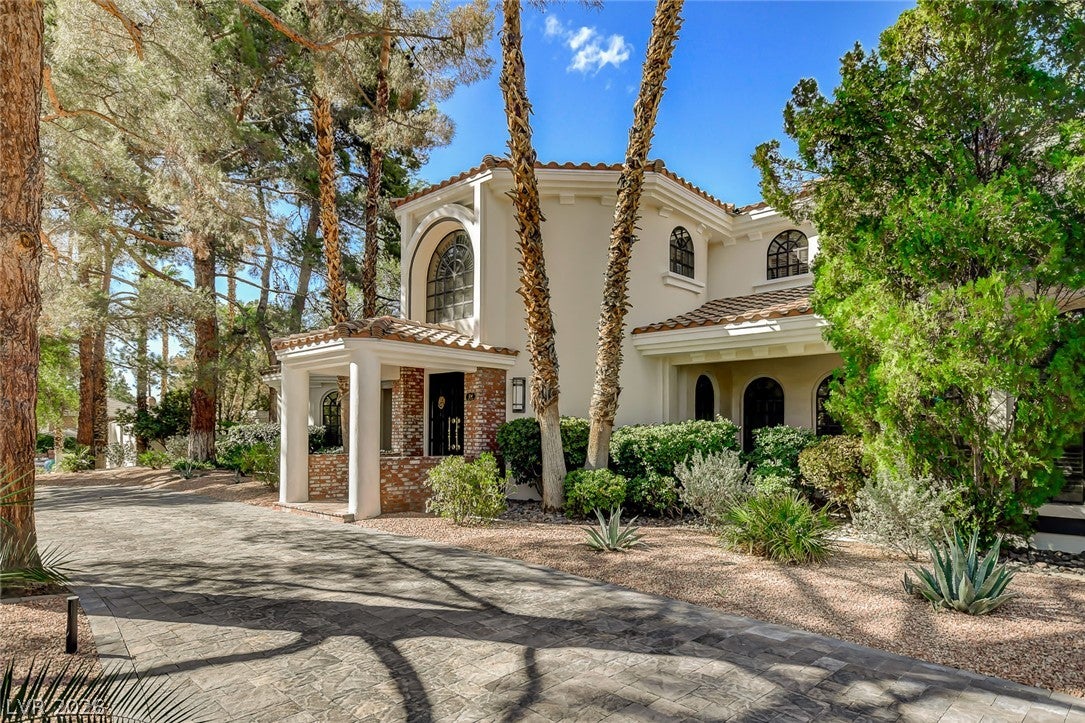
Beautiful custom home located in the prestigious guard-gated Quail Ridge Estates, offering over 6,200 sqft of living space on more than half an acre. A grand entry with soaring ceilings sets the tone for the generous living and entertaining spaces throughout, including a formal living room, family room and formal dining room. The home features a first-floor primary suite, downstairs guest suite and secondary bedrooms with en-suite baths. The remodeled kitchen is a centerpiece of the home, with an oversized island, extensive custom cabinetry, quartzite countertops and a dramatic custom hood over the large Wolf range. Double-column wine refrigeration and a standalone ice maker complete the space. The first-floor primary suite is generously sized with direct access to the backyard and features a beautifully updated bathroom with striking Onyx countertops, a freestanding tub, oversized shower and dual vanity areas. An expansive custom closet with beautifully crafted built-in cabinetry provides exceptional storage. An adjoining room includes a 3/4 bath and additional backyard access, making it ideal as a pool room, lounge or flexible living space. The expansive private backyard offers a pool and spa surrounded by lush, mature landscaping, creating a serene, park-like setting. The scale of the grounds, along with a covered outdoor kitchen, provides exceptional space for entertaining and relaxing. Recent improvements include a new PebbleTec coating on the pool, larger pool filter, newer pool heater, new paver driveway and updated front and rear landscaping. Three newer HVAC systems and two newer tankless water heaters are additional major improvements. 24 Quail Run combines a spacious floor plan, extensive improvements, privacy and a large homesite in the heart of Green Valley.

Save
Ask
Tour
Hide
Share
Listing Snapshot
Price 
$2,395,000
Days On Site 
1 Day
Bedrooms 
5
Inside Area (SqFt) 
6,258 sqft
Total Baths 
6
Full Baths 
2
Partial Baths 
4
Lot Size 
0.56 Acres
Year Built 
1986
MLS® Number 
2819124
Status 
Active
Property Tax 
$8,280
HOA/Condo/Coop Fees 
$562 monthly
Sq Ft Source 
N/A
Friends & Family
Recent Activity
yesterdayListing first seen on site
2 days agoListing updated with changes from the MLS®
General Features
Acres 
0.56
Attached Garage 
Yes
Direction Faces 
South
Disclosures 
Covenants Restrictions Disclosure
Garage 
Yes
Garage Spaces 
3
Green Energy Efficient 
Windows
Parking 
AttachedGarageGarage Door OpenerInside EntrancePrivate
Property Sub Type 
Single Family Residence
Security 
Gated Community
Sewer 
Public Sewer
SqFt Total 
6258
Style 
TwoStoryCustom
Utilities 
Cable Available
Water Source 
Public
Zoning 
Single Family
Interior Features
Appliances 
Built-In Gas OvenDryerDishwasherDisposalGas RangeMicrowaveRefrigeratorTankless Water HeaterWasherWater Heater
Cooling 
Ceiling Fan(s)Central AirElectric
Fireplace 
Yes
Fireplace Features 
Family RoomGasLiving RoomMaster Bedroom
Fireplaces 
3
Flooring 
Hardwood
Furnished 
Partially
Heating 
Natural GasCentral
Interior 
Ceiling Fan(s)Master Downstairs
Laundry Features 
Gas Dryer HookupMain LevelLaundry RoomSink
Spa 
Yes
Window Features 
Window CoveringsDouble Pane WindowsPlantation Shutters
Bedroom 2 
Dimensions - 15x12Description - Closet,Downstairs,With Bath
Bedroom 3 
Dimensions - 17x14Description - Upstairs,Walk-In Closet(s),With Bath
Bedroom 4 
Dimensions - 19x15Description - Upstairs,Walk-In Closet(s),With Bath
Bedroom 5 
Dimensions - 17x15Description - Upstairs,Walk-In Closet(s),With Bath
Den 
Dimensions - 14x14Description - Double Doors,Downstairs
Dining Room 
Dimensions - 18x13Description - Formal Dining Room
Family Room 
Dimensions - 23x18Description - Built-in Bookcases,Downstairs,Wet Bar
Kitchen 
Description - Breakfast Bar/Counter,Breakfast Nook/Eating Area,Custom Cabinets,Hardwood Flooring,Island,Stainless Steel Appliances,Walk-in Pantry
Living Room 
Dimensions - 23x19Description - Formal,Sunken
PrimaryBathroom 
Description - Double Sink,Make Up Table,Separate Shower,Separate Tub
PrimaryBedroom 
Dimensions - 25x16Description - Bedroom With Bath Downstairs,Custom Closet,Walk-In Closet(s)
Save
Ask
Tour
Hide
Share
Exterior Features
Exterior 
Built-in BarbecueBarbecuePrivate Yard
Fencing 
BlockBack Yard
Lot Features 
Landscaped
Pool Features 
Gas HeatIn GroundPrivatePool/Spa ComboWaterfall
Private Pool 
Yes
Roof 
Tile
Spa 
Yes
Windows/Doors 
Window CoveringsDouble Pane WindowsPlantation Shutters
Community Features
Association Amenities 
GatedSecurityTennis Court(s)
Association Fee 
$562.0
Association Fee Frequency 
Monthly
Community Features 
Gated
Horse Property 
None
Financing Terms Available 
CashConventional
Schools
School District
Unknown
Elementary School
Mack, Nate,Mack, Nate
Middle School
Greenspun
High School
Green Valley
Listing courtesy of Realty ONE Group, Inc (702) 248-2215

logo

Listing information is provided by Participants of the Greater Las Vegas Association of Realtors. IDX information is provided exclusively for personal, non-commercial use, and may not be used for any purpose other than to identify prospective properties consumers may be interested in purchasing. Information is deemed reliable but not guaranteed. Copyright 2026, Greater Las Vegas Association of Realtors.
Last checked: 2026-09-20 12:22 PM UTC

Neighborhood & Commute
Source: Walkscore
Disclosure: Community information and market data powered by Constellation Data Labs. Information is deemed reliable but not guaranteed.
Save
Ask
Tour
Hide
Share
Scroll to Top