
2587 Tolmezzo StreetHenderson, NV 89044
Mortgage Calculator
Monthly Payment (Est.)
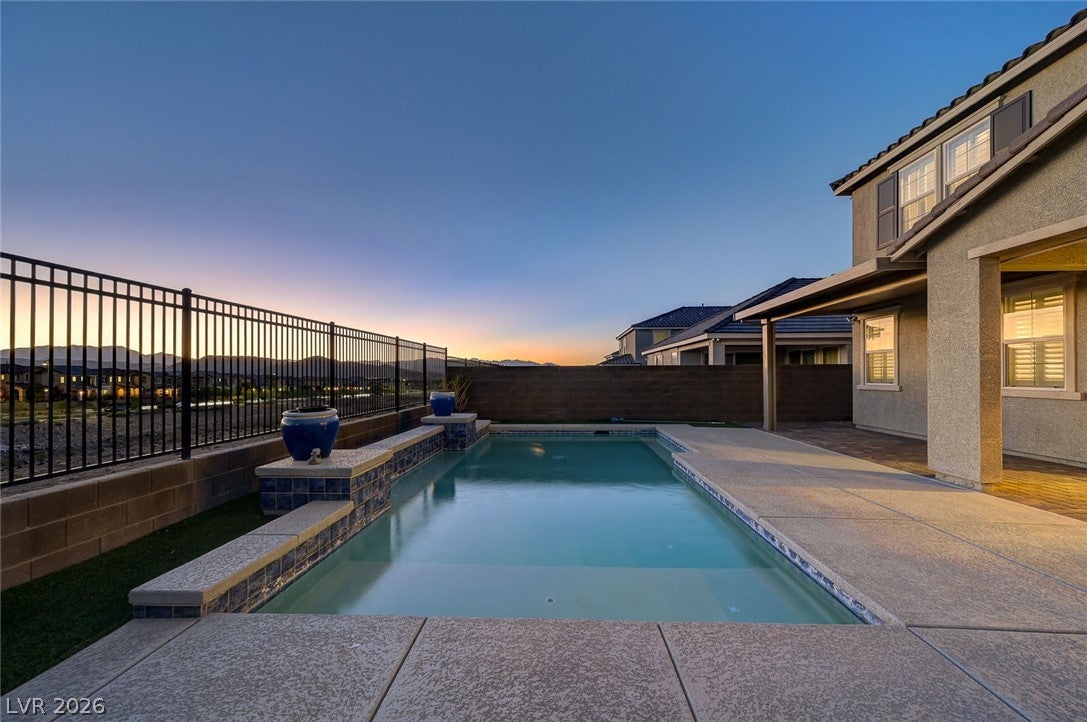
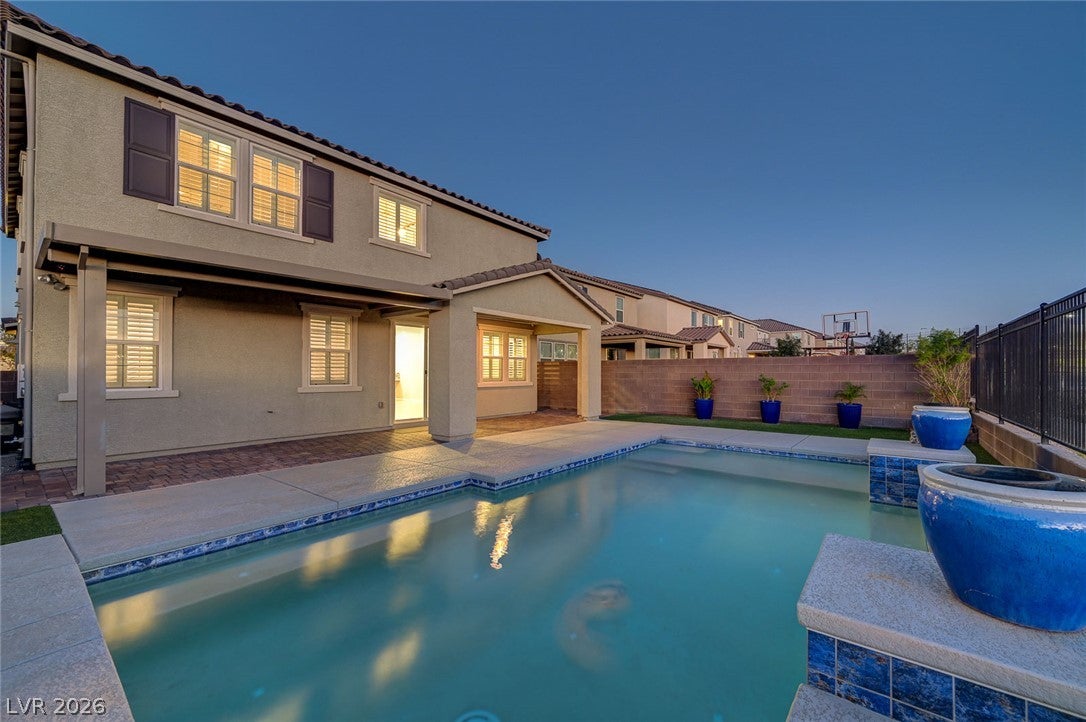
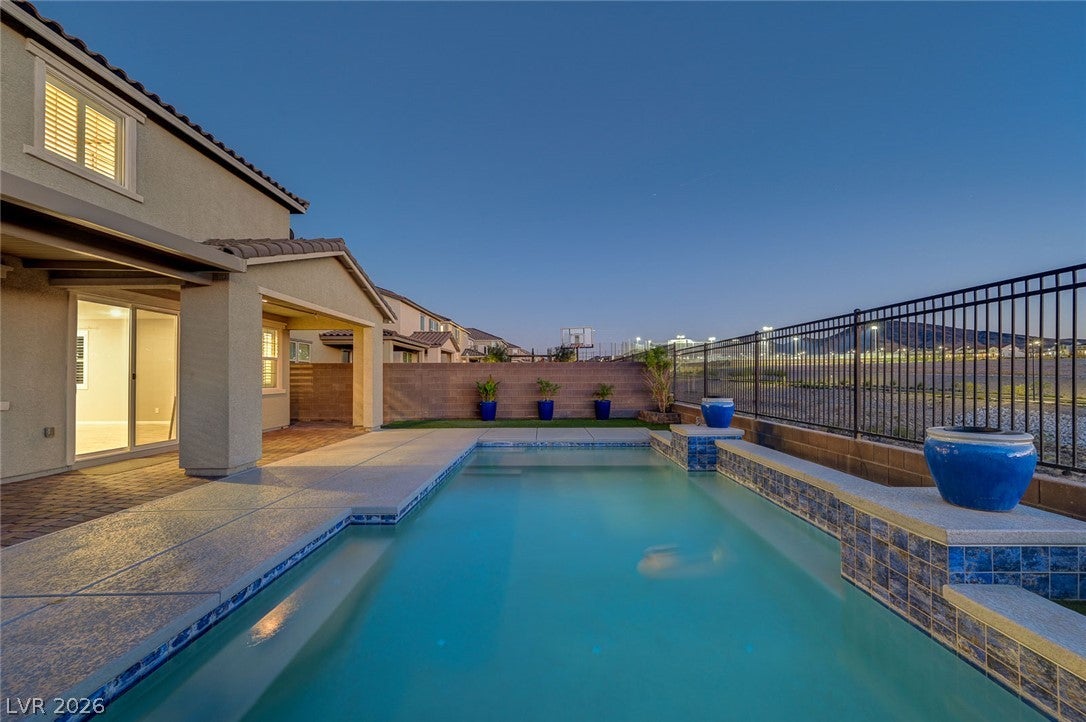
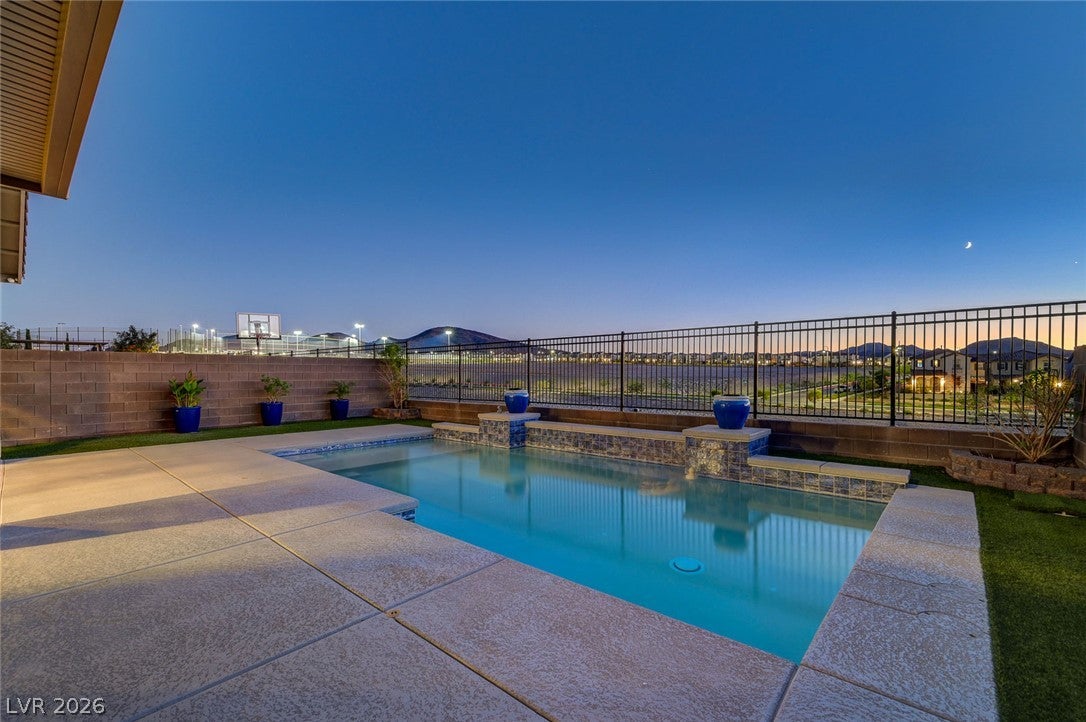
Enter an interest rate to see your estimated monthly payment.Welcome to this stunning 2-story home nestled in the highly desirable Inspirada community! Offering 4 bedrooms and 4 bathrooms, this thoughtfully designed floor plan features TWO PRIMARY SUITES—one conveniently located downstairs and another upstairs. Both offer private en-suites with walk-in closets, dual sinks, and separate soaking tub and shower. An abundance of natural fills the open living spaces, creating an inviting atmosphere throughout. The beautifully appointed kitchen is a true showpiece, featuring custom cabinetry with hardware, designer lighting, quartz countertops, custom backsplash, island, eat-in breakfast bar, garden window, and walk-in pantry. Gorgeous luxury plank flooring adds an elegant touch throughout. Upstairs, discover a massive loft, second primary suite, and two generously sized additional bedrooms. Step outside to your own private retreat, featuring a solar-heated pool, covered patio, and beautiful mountain views—perfect for relaxing or entertaining. A wonderful blend of style, space, and comfort awaits. Schedule your showing today!
| 3 weeks ago | Listing first seen on site | |
| 3 weeks ago | Listing updated with changes from the MLS® |

Listing information is provided by Participants of the Greater Las Vegas Association of Realtors. IDX information is provided exclusively for personal, non-commercial use, and may not be used for any purpose other than to identify prospective properties consumers may be interested in purchasing. Information is deemed reliable but not guaranteed. Copyright 2026, Greater Las Vegas Association of Realtors.
Last checked: 2026-10-10 05:25 PM UTC
Did you know? You can invite friends and family to your search. They can join your search, rate and discuss listings with you.