Las Vegas Home Search

Find Your Perfect Home
Save
Ask
Tour
Hide
Share
$450,000
4 Days On Site

6324 Malachite Bay Avenue
Las Vegas, NV 89130

For Sale|Single Family Residence|Active
3
Beds
2
Total Baths
2
Full Baths
1,509
SqFt
$298
/SqFt
1996
Built
Subdivision:
Copper Crest
County:
Clark
Listing courtesy of Sphere Real Estate (702) 400-9527
Call Now: 702-718-6001
Is this the listing for you? We can help make it yours.
702-718-6001
6324 Malachite Bay Avenue6324 Malachite Bay Avenue6324 Malachite Bay Avenue6324 Malachite Bay Avenue
Save
Ask
Tour
Hide
Share

Mortgage Calculator

Monthly Payment (Est.)

$2,053
Calculator powered by Showcase IDX, a Constellation1 Company. Copyright ©2026 Information is deemed reliable but not guaranteed.

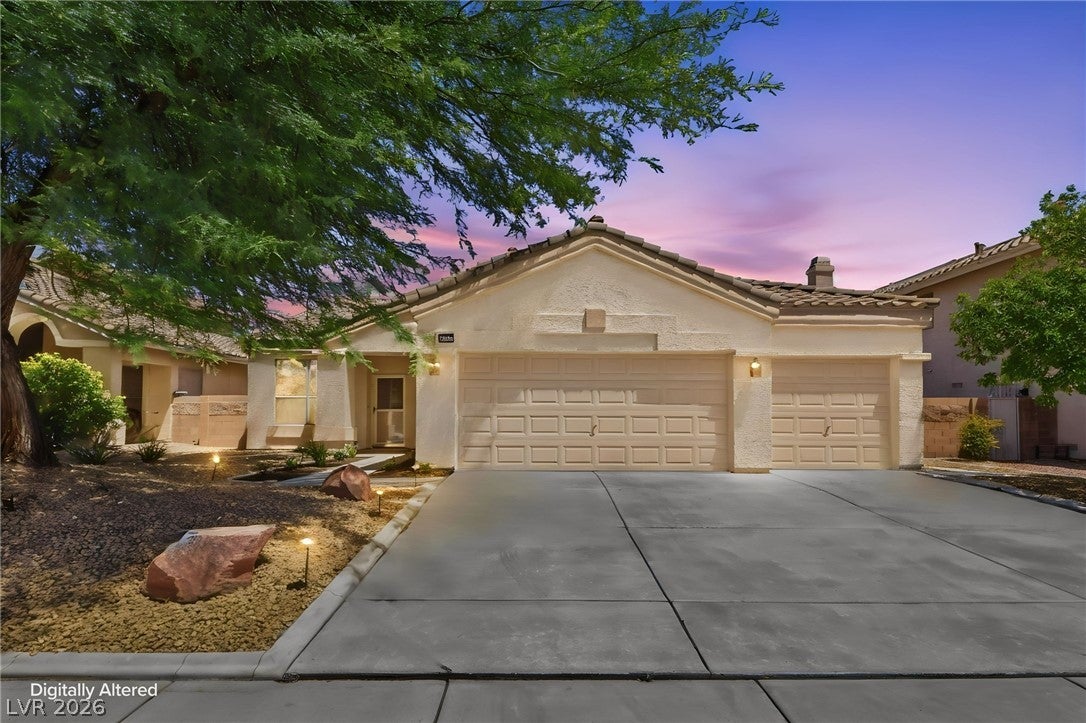
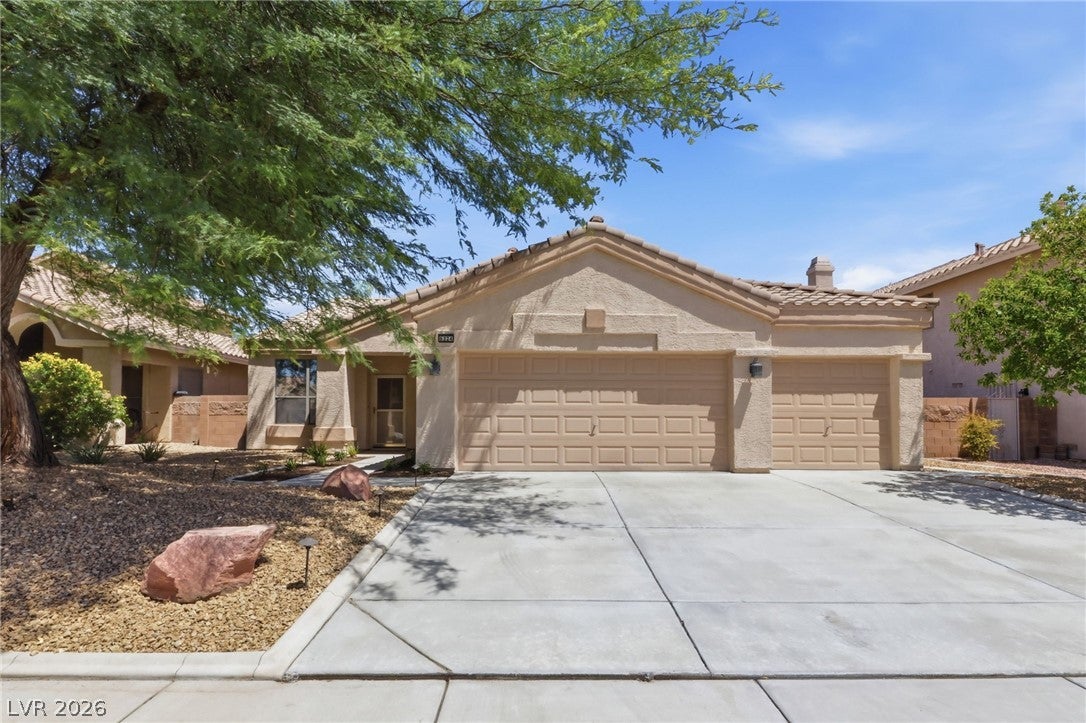
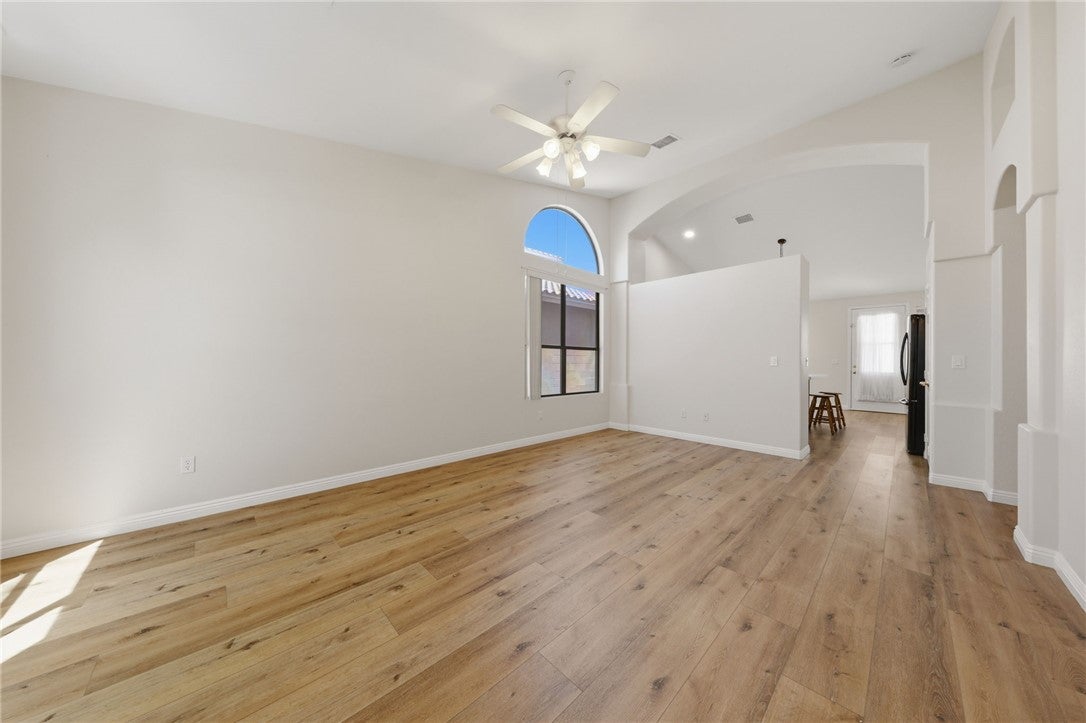
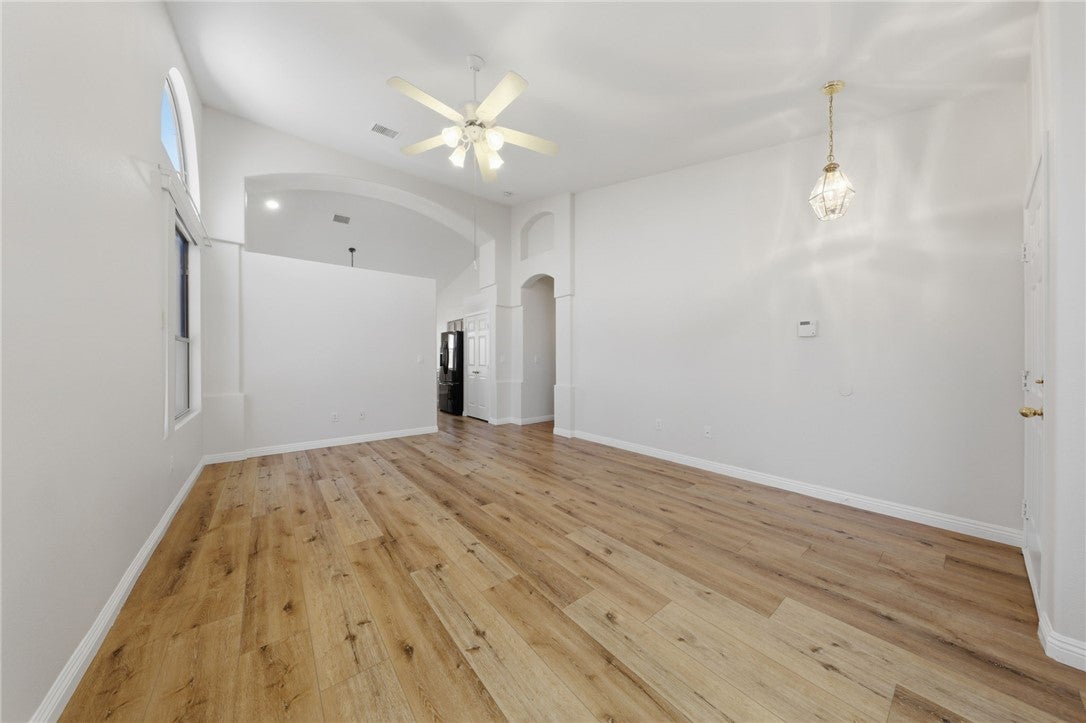
$15,000 SELLER CONTRIBUTION + $460,000 APPRAISAL + 2-YEAR HOME WARRANTY! Sellers will contribute up to $15,000 toward buyer closing costs and/or an interest-rate buy-down. Ask your agent to share the financing scenario provided by the seller to see how this contribution may work with your lender. The home also appraised for $460,000 prior to listing, and the seller is providing a 2-year home warranty for added peace of mind. Step into this charming 1-story, 3-car garage home in the highly desirable Copper Crest neighborhood, conveniently located near shopping, dining, and easy access to the 215 and 11. The spacious floor plan features 3 bedrooms, soaring vaulted ceilings, and an open-concept layout perfect for modern living. The kitchen offers quartz countertops, a large island, and all appliances, making this home move-in ready. The generous primary bedroom features abundant natural light and excellent storage, including a walk-in closet. Numerous updates have already been completed, including flooring, baseboards, kitchen countertops, appliances, and A/C in 2021. The washer and dryer are approximately 2 years old, and the home was freshly repainted prior to listing. Enjoy the combination of location, updates, value and buyer incentives in a home that is truly move-in ready. The 3-car garage provides plenty of room for vehicles, storage, hobbies or additional workspace. With major updates already completed, buyers can focus on enjoying their new home rather than taking on immediate projects. Come see all this home has to offer!

Save
Ask
Tour
Hide
Share
Listing Snapshot
Price 
$450,000
Days On Site 
4 Days
Bedrooms 
3
Inside Area (SqFt) 
1,509 sqft
Total Baths 
2
Full Baths 
2
Partial Baths 
N/A
Lot Size 
0.15 Acres
Year Built 
1996
MLS® Number 
2819163
Status 
Active
Property Tax 
$1,881
HOA/Condo/Coop Fees 
$33 monthly
Sq Ft Source 
N/A
Friends & Family
Recent Activity
4 days agoListing first seen on site
4 days agoListing updated with changes from the MLS®
General Features
Acres 
0.15
Attached Garage 
Yes
Direction Faces 
South
Disclosures 
Familial Relation, Covenants Restrictions Disclosure
Garage 
Yes
Garage Spaces 
3
Green Energy Efficient 
Windows
Parking 
AttachedGaragePrivate
Property Sub Type 
Single Family Residence
Sewer 
Public Sewer
SqFt Total 
1509
Style 
OneStory
Water Source 
Public
Zoning 
Single Family
Interior Features
Appliances 
DryerDishwasherDisposalGas RangeMicrowaveRefrigeratorWasher
Cooling 
Ceiling Fan(s)Central AirElectric
Flooring 
Laminate
Furnished 
Unfurnished
Heating 
Natural GasCentral
Interior 
Ceiling Fan(s)Master Downstairs
Laundry Features 
Electric Dryer HookupGas Dryer HookupMain Level
Window Features 
Window CoveringsBlindsDouble Pane Windows
Bedroom 2 
Dimensions - 11x10Description - Ceiling Fan,Downstairs,Walk-In Closet(s)
Bedroom 3 
Dimensions - 10x10Description - Ceiling Fan,Closet,Downstairs
Kitchen 
Description - Breakfast Bar/Counter,Island,Luxury Vinyl Plank,Pantry,Quartz Countertops
Living Room 
Dimensions - 15x18Description - Front
PrimaryBathroom 
Description - Double Sink,Separate Shower,Separate Tub
PrimaryBedroom 
Dimensions - 15x18Description - Ceiling Fan,Closet,Downstairs,Walk-In Closet(s)
Save
Ask
Tour
Hide
Share
Exterior Features
Exterior 
Private Yard
Fencing 
BlockBack Yard
Lot Features 
Landscaped
Roof 
Tile
Windows/Doors 
Window CoveringsBlindsDouble Pane Windows
Community Features
Accessibility Features 
Accessible EntranceAccessible Full BathAccessible Approach with Ramp
Association Fee 
$33.0
Association Fee Frequency 
Monthly
Horse Property 
None
Financing Terms Available 
CashConventionalFHAVA Loan
Schools
School District
Unknown
Elementary School
May, Ernest,May, Ernest
Middle School
Swainston Theron
High School
Shadow Ridge
Listing courtesy of Sphere Real Estate (702) 400-9527

logo

Listing information is provided by Participants of the Greater Las Vegas Association of Realtors. IDX information is provided exclusively for personal, non-commercial use, and may not be used for any purpose other than to identify prospective properties consumers may be interested in purchasing. Information is deemed reliable but not guaranteed. Copyright 2026, Greater Las Vegas Association of Realtors.
Last checked: 2026-09-20 06:29 PM UTC

Neighborhood & Commute
Source: Walkscore
Disclosure: Community information and market data powered by Constellation Data Labs. Information is deemed reliable but not guaranteed.
Save
Ask
Tour
Hide
Share
Scroll to Top