Las Vegas Home Search

Find Your Perfect Home
Save
Ask
Tour
Hide
Share
$575,000
3 Days On Site

2101 Calle De Espana
Las Vegas, NV 89102

For Sale|Single Family Residence|Active
3
Beds
2
Total Baths
2
Partial Baths
1,931
SqFt
$298
/SqFt
1978
Built
Subdivision:
Spanish Oaks 7
County:
Clark
Listing courtesy of Elite Realty (702) 521-6530
Call Now: 702-718-6001
Is this the listing for you? We can help make it yours.
702-718-6001
2101 Calle De Espana2101 Calle De Espana2101 Calle De Espana2101 Calle De Espana
Save
Ask
Tour
Hide
Share

Mortgage Calculator

Monthly Payment (Est.)

$2,623
Calculator powered by Showcase IDX, a Constellation1 Company. Copyright ©2026 Information is deemed reliable but not guaranteed.

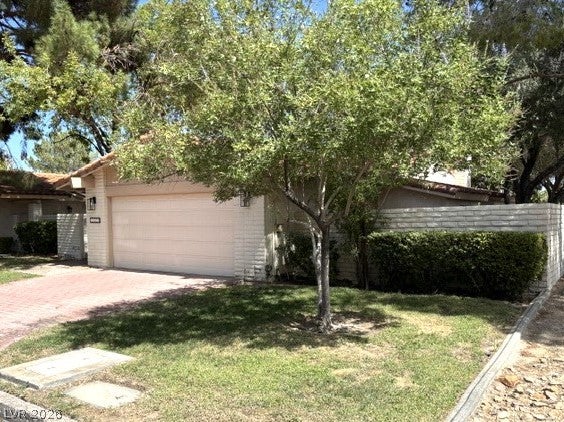
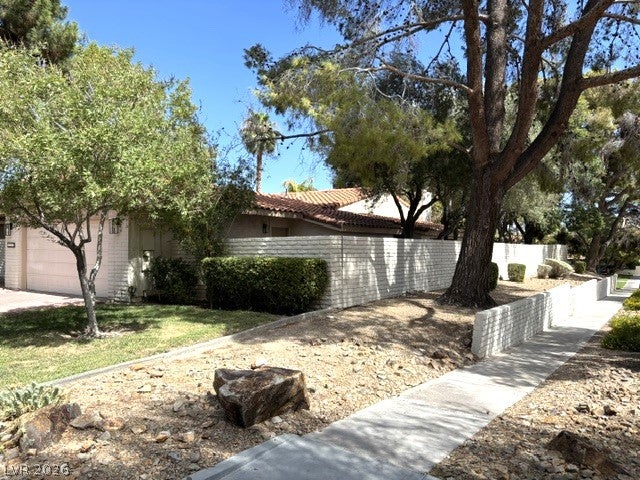
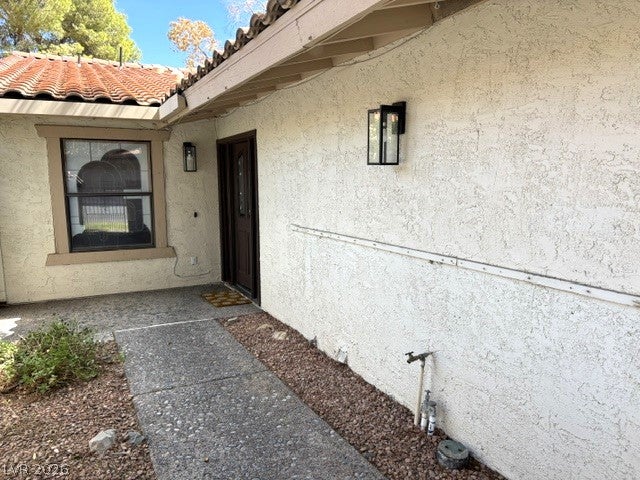
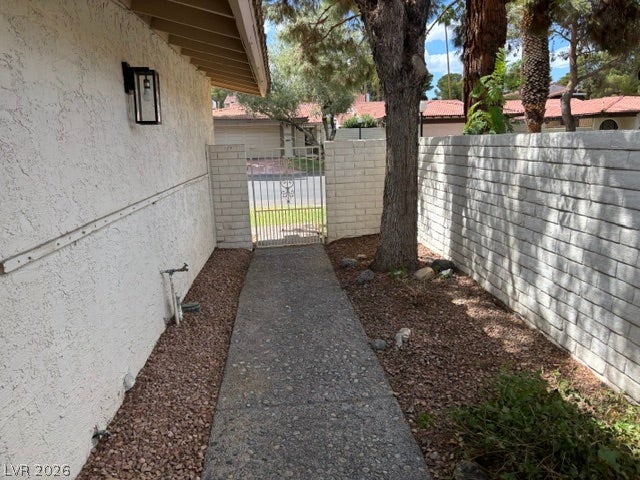
The warmth of a single family residential home with a smooth coat drywall interior and hardwood floors introduces this property located in a Las Vegas classic guard-gated community. An inviting courtyard and numerous patios shaded by mature, manicured trees offer peaceful settings for quiet moments. This three bedroom, two full bathroom residence features a huge great room with a fireplace, providing a centered gathering space. The kitchen area is detailed with custom palette finishes, new appliances, a pantry with unique Moroccan doors, and artistic tile work that continues into both baths. A solar tube, drapes, and partial window coverings complement the interior spaces, which also showcase stained glass details. Outdoor living is highlighted by a private yard, a patio, and back yard access, all set within a location that features only one side neighbor and sits above common areas. This renewed property is complete with a one-story structure and a 0.15-acre lot. Check pics for privacy and views!

Save
Ask
Tour
Hide
Share
Listing Snapshot
Price 
$575,000
Days On Site 
3 Days
Bedrooms 
3
Inside Area (SqFt) 
1,931 sqft
Total Baths 
2
Full Baths 
N/A
Partial Baths 
2
Lot Size 
0.15 Acres
Year Built 
1978
MLS® Number 
2819208
Status 
Active
Property Tax 
$2,348
HOA/Condo/Coop Fees 
$370 monthly
Sq Ft Source 
N/A
Friends & Family
Recent Activity
4 days agoListing first seen on site
4 days agoListing updated with changes from the MLS®
General Features
Acres 
0.15
Attached Garage 
Yes
Direction Faces 
West
Garage 
Yes
Garage Spaces 
2
Green Energy Efficient 
WindowsHVAC
Parking 
AttachedGarageGarage Door OpenerInside EntrancePrivate
Property Sub Type 
Single Family Residence
Sewer 
Public Sewer
SqFt Total 
1766
Style 
OneStory
Utilities 
Electricity Available
Water Source 
Public
Zoning 
Single Family
Interior Features
Appliances 
DryerDishwasherElectric RangeElectric Water HeaterDisposalRefrigeratorWater HeaterWasher
Cooling 
Ceiling Fan(s)Electric
Fireplace 
Yes
Fireplace Features 
Living RoomWood Burning
Fireplaces 
1
Flooring 
HardwoodTile
Furnished 
Unfurnished
Heating 
Electric
Interior 
Ceiling Fan(s)Solar Tube(s)Smart ThermostatMaster Downstairs
Laundry Features 
Electric Dryer HookupLaundry Room
Window Features 
Window CoveringsLow Emissivity Windows
Bedroom 2 
Dimensions - 17x12Description - Ceiling Light,Closet
Bedroom 3 
Dimensions - 12x10Description - Ceiling Light,No Closet
Dining Room 
Dimensions - 14x10Description - Dining Area
Great Room 
Dimensions - 21x15Description - Downstairs
Kitchen 
Description - Breakfast Bar/Counter,Hardwood Flooring,Pantry,Quartz Countertops
PrimaryBathroom 
Description - Double Sink,Shower Only
PrimaryBedroom 
Dimensions - 18x14Description - Custom Closet,Pbr Separate From Other
Save
Ask
Tour
Hide
Share
Exterior Features
Exterior 
CourtyardPrivate Yard
Fencing 
BlockBack YardWrought Iron
Lot Features 
Corner LotFront YardLandscaped
Pool Features 
Community
Roof 
Tile
View 
Park/Greenbelt
Waterview 
Park/Greenbelt
Windows/Doors 
Window CoveringsLow Emissivity Windows
Community Features
Association Amenities 
GatedParkPoolSpa/Hot TubSecurityTennis Court(s)
Association Fee 
$370.0
Association Fee Frequency 
Monthly
Community Features 
Pool
Horse Property 
None
Financing Terms Available 
CashConventionalFHAVA Loan
Schools
School District
Unknown
Elementary School
Wasden, Howard,Wasden, Howard
Middle School
Hyde Park
High School
Clark Ed. W.
Listing courtesy of Elite Realty (702) 521-6530

logo

Listing information is provided by Participants of the Greater Las Vegas Association of Realtors. IDX information is provided exclusively for personal, non-commercial use, and may not be used for any purpose other than to identify prospective properties consumers may be interested in purchasing. Information is deemed reliable but not guaranteed. Copyright 2026, Greater Las Vegas Association of Realtors.
Last checked: 2026-09-20 06:34 PM UTC

Neighborhood & Commute
Source: Walkscore
Disclosure: Community information and market data powered by Constellation Data Labs. Information is deemed reliable but not guaranteed.
Save
Ask
Tour
Hide
Share
Scroll to Top