Las Vegas Home Search

Find Your Perfect Home
Save
Ask
Tour
Hide
Share
$495,000
41 Days On Site

10364 Thurso Avenue
Las Vegas, NV 89166

For Sale|Single Family Residence|Active
3
Beds
3
Total Baths
2
Full Baths
1
Partial Bath
1,941
SqFt
$255
/SqFt
2023
Built
Subdivision:
Skye Canyon 210 - Phase 2A
County:
Clark
Listing courtesy of Real Broker LLC (702) 985-6625
Call Now: 702-718-6001
Is this the listing for you? We can help make it yours.
702-718-6001
10364 Thurso Avenue10364 Thurso Avenue10364 Thurso Avenue10364 Thurso Avenue
Save
Ask
Tour
Hide
Share

Mortgage Calculator

Monthly Payment (Est.)

Enter an interest rate to see your estimated monthly payment.
Calculator powered by Showcase IDX, a Constellation1 Company. Copyright ©2026 Information is deemed reliable but not guaranteed.

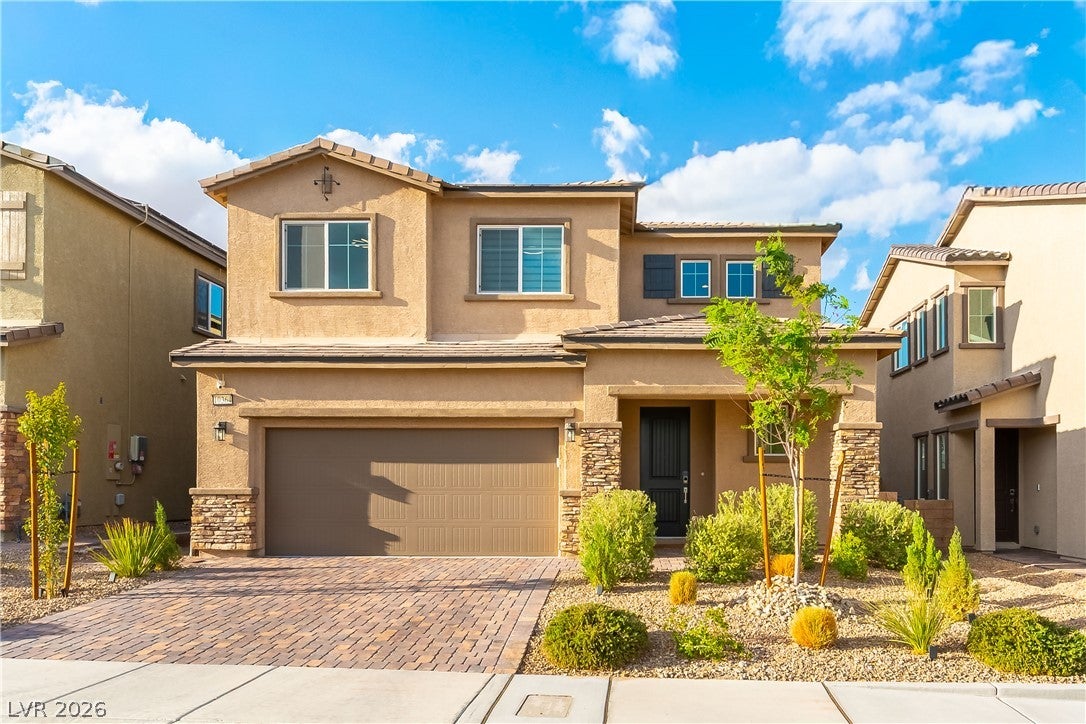
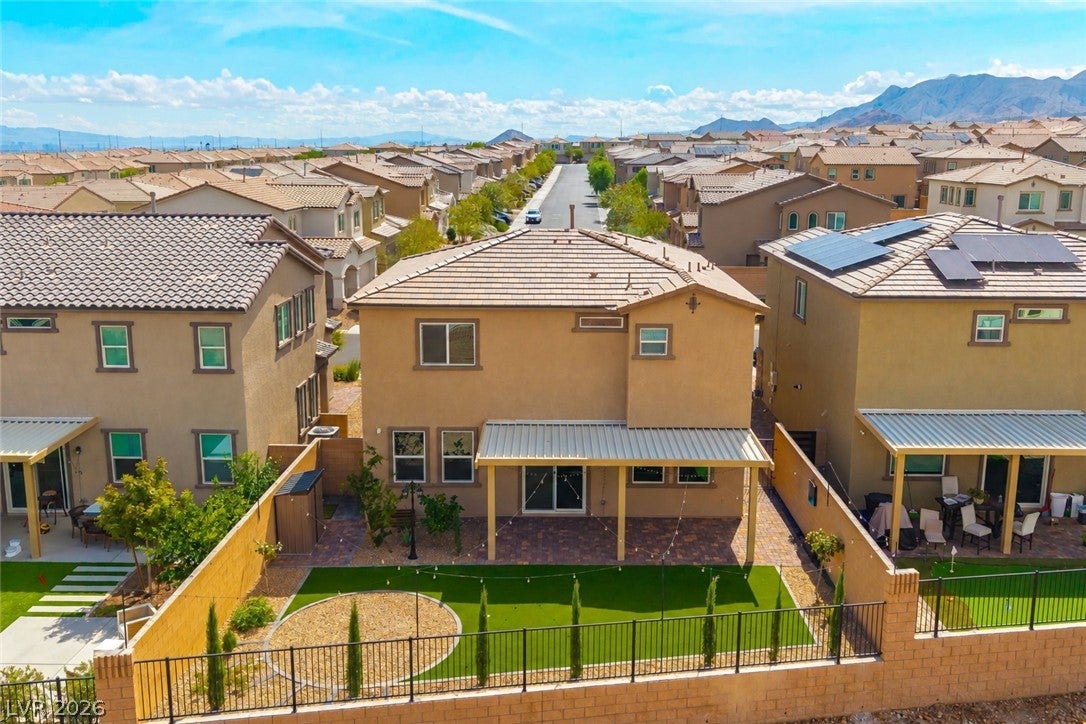
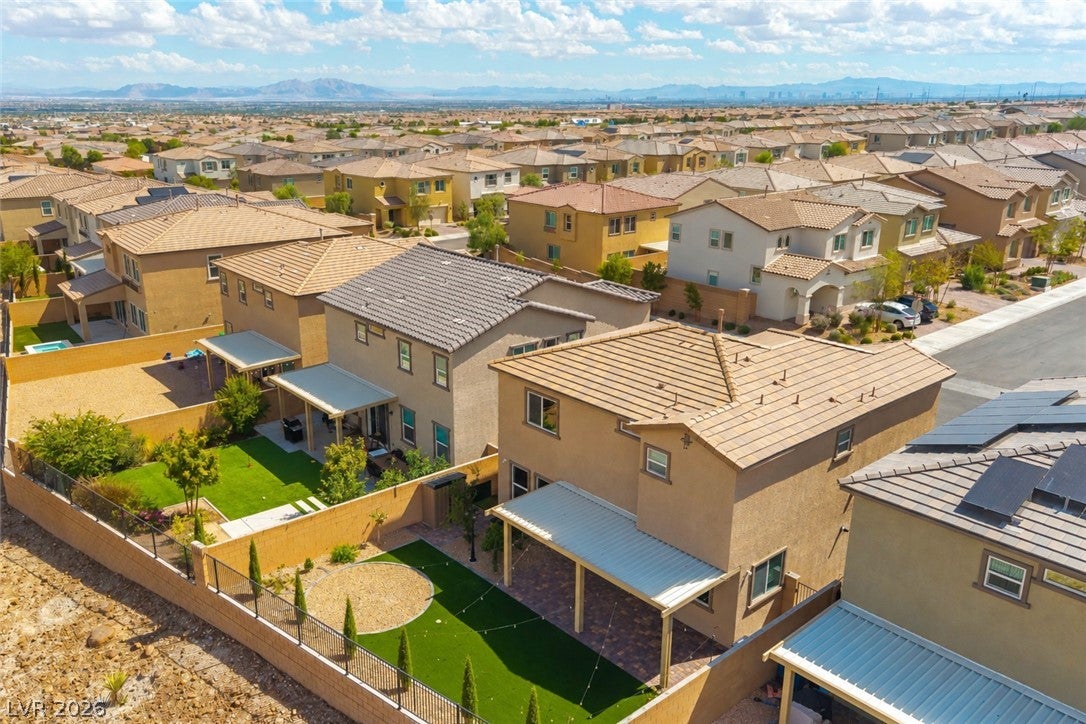
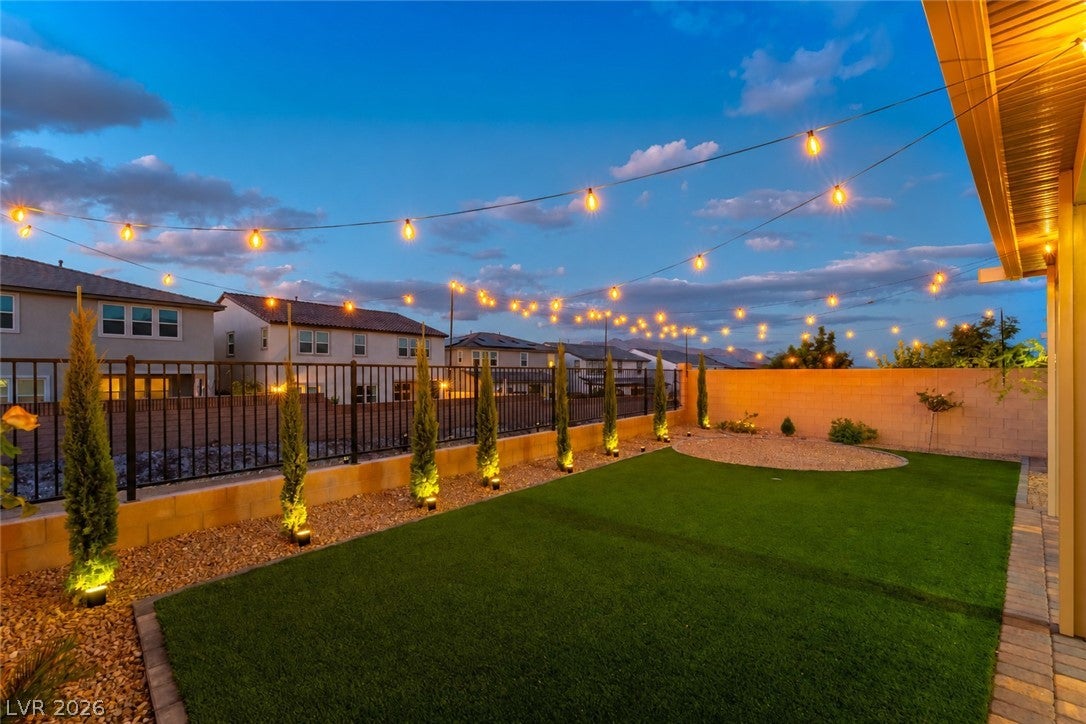
Move-in-ready 2023 construction in gated Cantaro at Skye Canyon with many of the costly after-purchase improvements already completed. The finished backyard features extensive pavers, complete landscaping, a covered patio and view fencing that creates a more open setting than a traditional block-wall yard. Inside, extended cabinetry, quartz counters, professionally designed window coverings, tinted windows and an alarm system add comfort and convenience. The kitchen refrigerator is included, along with the washer and dryer, and the home is equipped with a water softener. Upstairs, two generously sized secondary bedrooms provide comfortable additional space, along with a separate laundry room that keeps everyday chores out of the main living areas. The primary suite includes a sliding barn door for added bath privacy, two walk-in closets and an oversized walk-in shower that gives the bath a more spacious feel. The SID has been paid in full, providing a meaningful ownership advantage compared with homes where substantial balances remain. Buyers can move in without immediately budgeting for landscaping, hardscape, window treatments and other improvements often needed after purchasing newer construction. The completed backyard also provides usable outdoor living space from day one. Skye Canyon offers nearby access to the clubhouse, pools, fitness center, parks, walking and biking trails, tennis and pickleball. Shopping, dining and everyday services are close by, including Smith’s Marketplace. This home combines the benefits of newer construction with completed improvements and included essentials, making it a practical alternative to buying new and then spending additional time and money finishing the property after closing.

Save
Ask
Tour
Hide
Share
Listing Snapshot
Price 
$495,000
Days On Site 
41 Days
Bedrooms 
3
Inside Area (SqFt) 
1,941 sqft
Total Baths 
3
Full Baths 
2
Partial Baths 
1
Lot Size 
0.1 Acres
Year Built 
2023
MLS Number 
2819249
Status 
Active
Property Tax 
$5,339
HOA/Condo/Coop Fees 
$140 monthly
Sq Ft Source 
N/A
Friends & Family
Recent Activity
2 weeks agoPrice changed to $495,000
2 weeks agoListing updated with changes from the MLS
a month agoListing first seen on site
General Features
Acres 
0.1
Attached Garage 
Yes
Direction Faces 
South
Disclosures 
Covenants Restrictions Disclosure
Garage 
Yes
Garage Spaces 
2
Green Energy Efficient 
WindowsHVAC
Parking 
AttachedGarageGarage Door OpenerInside EntrancePrivateStorage
Property Sub Type 
Single Family Residence
Security 
Security System OwnedSecurity SystemFire Sprinkler System
Sewer 
Public Sewer
SqFt Total 
1941
Style 
TwoStory
Utilities 
Cable AvailableUnderground Utilities
Water Source 
Public
Zoning 
Single Family
Interior Features
Appliances 
Built-In Gas OvenDryerDishwasherGas CooktopDisposalGas Water HeaterInstant Hot WaterMicrowaveRefrigeratorWater Softener OwnedTankless Water HeaterWater PurifierWasherWater Heater
Cooling 
Central AirElectricENERGY STAR Qualified Equipment
Flooring 
CarpetCeramic TileTile
Furnished 
Unfurnished
Heating 
Natural GasCentralZoned
Laundry Features 
Gas Dryer HookupLaundry RoomUpper Level
Window Features 
Window CoveringsBlindsDouble Pane WindowsLow Emissivity WindowsTinted Windows
Bedroom 2 
Dimensions - 11x10Description - Ceiling Fan,Ceiling Light,Closet,Upstairs
Bedroom 3 
Dimensions - 11x10Description - Ceiling Fan,Ceiling Light,Closet,Upstairs
Great Room 
Dimensions - 15x13Description - Downstairs
Kitchen 
Description - Breakfast Bar/Counter,Custom Cabinets,Island,Lighting Recessed,Pantry,Quartz Countertops,Tile Flooring
PrimaryBathroom 
Description - Double Sink,Shower Only
PrimaryBedroom 
Dimensions - 16x15Description - Ceiling Fan,Ceiling Light,Closet,Upstairs,Walk-In Closet(s)
Save
Ask
Tour
Hide
Share
Exterior Features
Construction Details 
FrameStucco
Exterior 
BarbecuePrivate Yard
Fencing 
BlockBack YardWrought Iron
Lot Features 
Sprinklers In RearLandscaped
Other Structures 
Shed(s)
Patio And Porch 
PatioPorchCovered
Pool Features 
AssociationCommunity
Roof 
Tile
Windows/Doors 
Window CoveringsBlindsDouble Pane WindowsLow Emissivity WindowsTinted Windows
Community Features
Association Amenities 
Basketball CourtClubhouseGatedParkPoolRecreation RoomSpa/Hot TubSecurityTennis Court(s)
Association Fee 
$280.0
Association Fee Frequency 
Quarterly
Additional Association Fee 
$140.0
Additional Association Fee Frequency 
Quarterly
Community Features 
Pool
Horse Property 
None
Financing Terms Available 
CashConventionalFHAVA Loan
Schools
School District
Unknown
Elementary School
Divich, Kenneth,Divich, Kenneth
Middle School
Escobedo Edmundo
High School
Arbor View
Listing courtesy of Real Broker LLC (702) 985-6625

logo

Listing information is provided by Participants of the Greater Las Vegas Association of Realtors. IDX information is provided exclusively for personal, non-commercial use, and may not be used for any purpose other than to identify prospective properties consumers may be interested in purchasing. Information is deemed reliable but not guaranteed. Copyright 2026, Greater Las Vegas Association of Realtors.
Last checked: 2026-10-30 12:26 PM UTC

Neighborhood & Commute
Source: Walkscore
Disclosure: Community information and market data powered by Constellation Data Labs. Information is deemed reliable but not guaranteed.
Save
Ask
Tour
Hide
Share
Scroll to Top