
Save
Ask
Tour
Hide
$460,000
2 Days On Site
560 Bonelli AvenueOverton, NV 89040
For Sale|Single Family Residence|Active
4
Beds
3
Total Baths
2
Full Baths
1
Partial Bath
2,640
SqFt
$174
/SqFt
1901
Built
Subdivision:
None
County:
Clark
Listing courtesy of Clea's Moapa Valley Realty LLC (702) 528-5426
Call Now: 702-718-6001
Is this the listing for you? We can help make it yours.
702-718-6001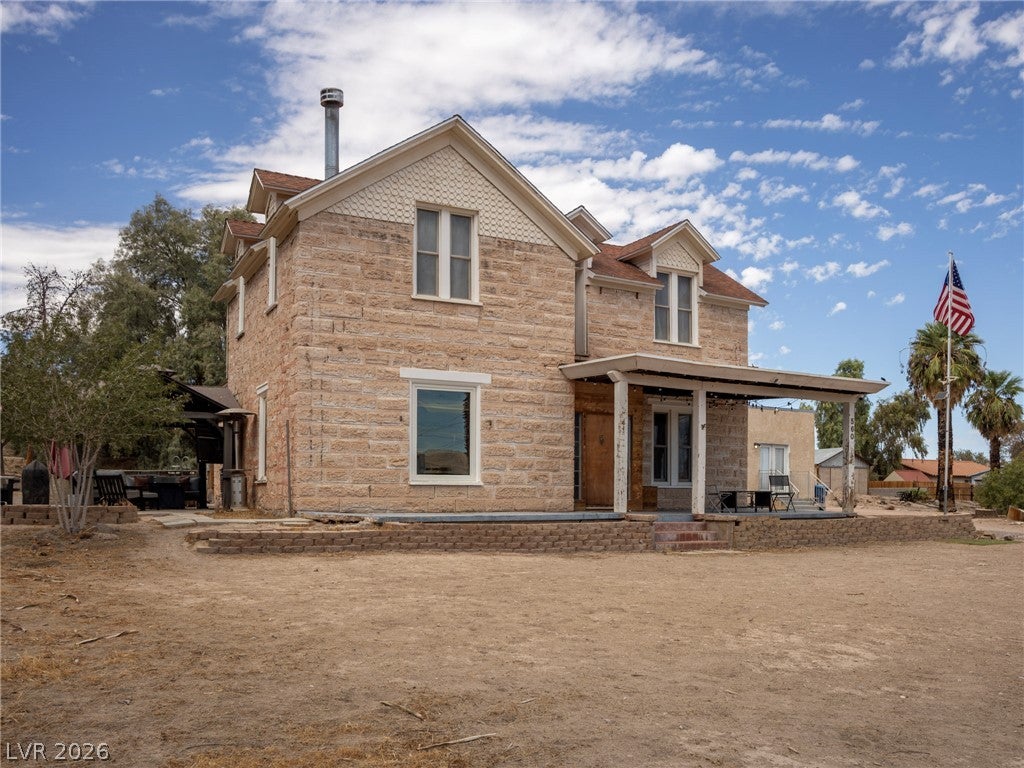

Save
Ask
Tour
Hide
Mortgage Calculator
Monthly Payment (Est.)
$2,099Calculator powered by Showcase IDX, a Constellation1 Company. Copyright ©2026 Information is deemed reliable but not guaranteed.
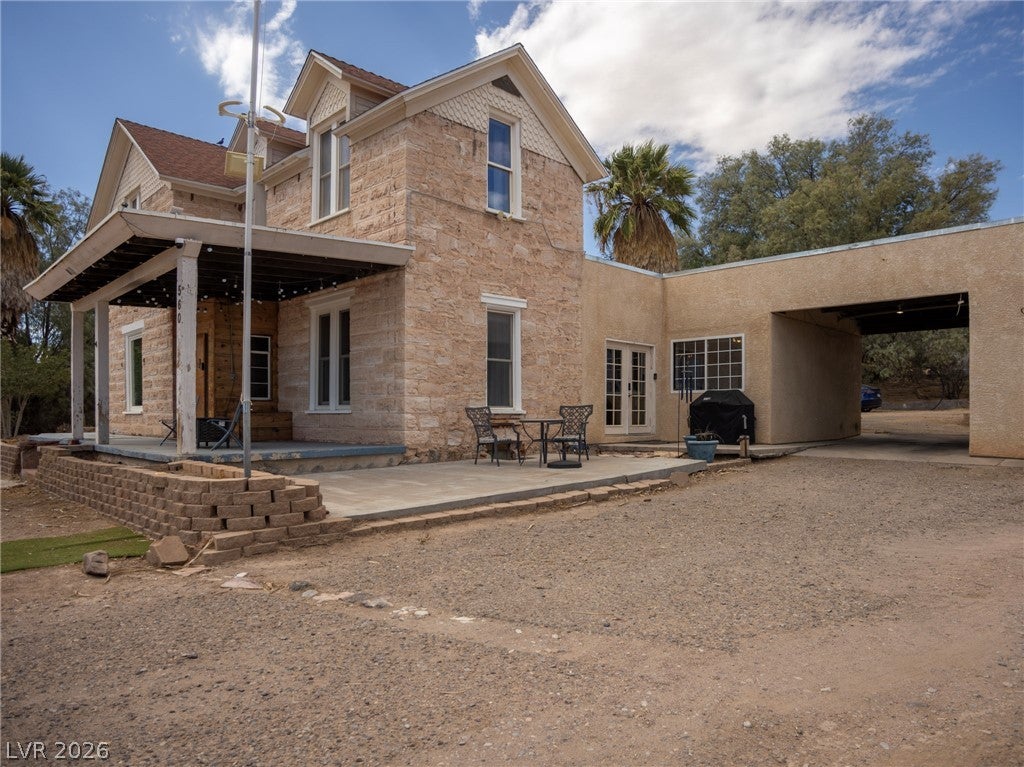
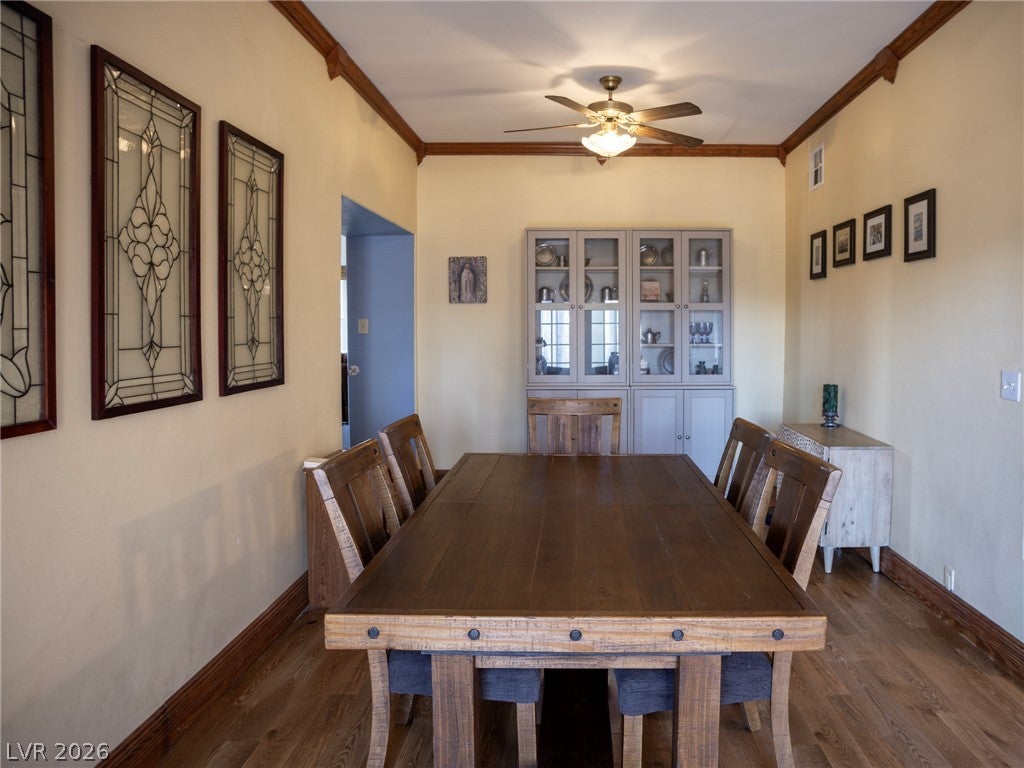
Own a piece of history with this home and all the old historical charm situated on 1.4 acres! Featuring large deep framed windows, high ceilings, crown molding and fans throughout.. Expansive 37x15 casita w/living space, bedroom and bath. Some windows have been replaced with Andersen windows and roof was replaced under 10 years ago on the main portion of the house. 48x20 detached shop/barn has 220 with concrete floors. EV charger installed on side of casita. Bring your imagination, animals and all your outdoor toys with endless possibilities. Originally upstairs was 2 bedrooms but previous owner configured it into 2 shared/open rooms which now shows as the primary and nursery.
Save
Ask
Tour
Hide
Listing Snapshot
Price
$460,000
Days On Site
2 Days
Bedrooms
4
Inside Area (SqFt)
2,640 sqft
Total Baths
3
Full Baths
2
Partial Baths
1
Lot Size
1.46 Acres
Year Built
1901
MLS® Number
2819270
Status
Active
Property Tax
$927
HOA/Condo/Coop Fees
N/A
Sq Ft Source
N/A
Friends & Family
Recent Activity
| 3 days ago | Listing updated with changes from the MLS® | |
| 3 days ago | Listing first seen on site |
General Features
Acres
1.46
Carport
1
Direction Faces
East
Green Energy Efficient
Windows
Parking
Attached CarportOpenRV Access/Parking
Property Sub Type
Single Family Residence
Sewer
Public Sewer
SqFt Total
2640
Style
TwoStoryCustom
Utilities
Electricity Available
Water Source
Public
Zoning
Single Family
Interior Features
Appliances
Built-In Electric OvenDouble OvenDryerDishwasherElectric CooktopElectric Water HeaterDisposalRefrigeratorWasherWater Heater
Cooling
Ceiling Fan(s)Central AirElectric
Fireplace
Yes
Fireplace Features
Living RoomWood Burning
Fireplaces
1
Flooring
Ceramic TileLaminateLinoleumOtherVinylTile
Furnished
Partially
Heating
CentralElectric
Interior
Ceiling Fan(s)Master Downstairs
Laundry Features
Electric Dryer HookupMain Level
Window Features
Double Pane Windows
Bedroom 2
Dimensions - 12x12Description - Ceiling Fan,Ceiling Light,Downstairs
Bedroom 3
Dimensions - 14x21Description - Ceiling Fan,Ceiling Light,Undefined,Upstairs
Bedroom 4
Dimensions - 38x15Description - With Bath
Dining Room
Dimensions - 14x10Description - Dining Area
Kitchen
Dimensions - 10x18Description - Breakfast Bar/Counter,Island
Living Room
Dimensions - 15x21Description - Entry Foyer
PrimaryBedroom
Dimensions - 15x14Description - Bedroom With Bath Downstairs,Ceiling Fan,Downstairs,Pbr Separate From Other
Save
Ask
Tour
Hide
Exterior Features
Construction Details
BlockStucco
Exterior
BalconyPrivate Yard
Fencing
Chain LinkPartial
Lot Features
Cul-De-Sac
Other Structures
Guest HouseWorkshop
Roof
AsphaltOther
Windows/Doors
Double Pane Windows
Community Features
Association Amenities
None
Horse Property
None
Financing Terms Available
CashConventionalFHAVA Loan
Horse Allowed
Yes
Schools
School District
Unknown
Elementary School
Bowler, Grant,Bowler, Grant
Middle School
Lyon
High School
Moapa Valley
Listing courtesy of Clea's Moapa Valley Realty LLC (702) 528-5426

Listing information is provided by Participants of the Greater Las Vegas Association of Realtors. IDX information is provided exclusively for personal, non-commercial use, and may not be used for any purpose other than to identify prospective properties consumers may be interested in purchasing. Information is deemed reliable but not guaranteed. Copyright 2026, Greater Las Vegas Association of Realtors.
Last checked: 2026-09-20 04:41 PM UTC
Listing information is provided by Participants of the Greater Las Vegas Association of Realtors. IDX information is provided exclusively for personal, non-commercial use, and may not be used for any purpose other than to identify prospective properties consumers may be interested in purchasing. Information is deemed reliable but not guaranteed. Copyright 2026, Greater Las Vegas Association of Realtors.
Last checked: 2026-09-20 04:41 PM UTC
Neighborhood & Commute
Source: Walkscore
Disclosure: Community information and market data powered by Constellation Data Labs. Information is deemed reliable but not guaranteed.
Save
Ask
Tour
Hide
Did you know? You can invite friends and family to your search. They can join your search, rate and discuss listings with you.