Las Vegas Home Search

Find Your Perfect Home
Save
Ask
Tour
Hide
Share
$1,150,000
3 Days On Site

23 Reflection Bay Drive
Henderson, NV 89011

For Sale|Single Family Residence|Active
3
Beds
2
Total Baths
2
Full Baths
2,319
SqFt
$496
/SqFt
2019
Built
Subdivision:
Reflection Bay Golf Course Phase I
County:
Clark
Listing courtesy of Huntington & Ellis, A Real Est (702) 569-9787
Call Now: 702-718-6001
Is this the listing for you? We can help make it yours.
702-718-6001
23 Reflection Bay Drive23 Reflection Bay Drive23 Reflection Bay Drive23 Reflection Bay Drive
Save
Ask
Tour
Hide
Share

Mortgage Calculator

Monthly Payment (Est.)

$5,247
Calculator powered by Showcase IDX, a Constellation1 Company. Copyright ©2026 Information is deemed reliable but not guaranteed.

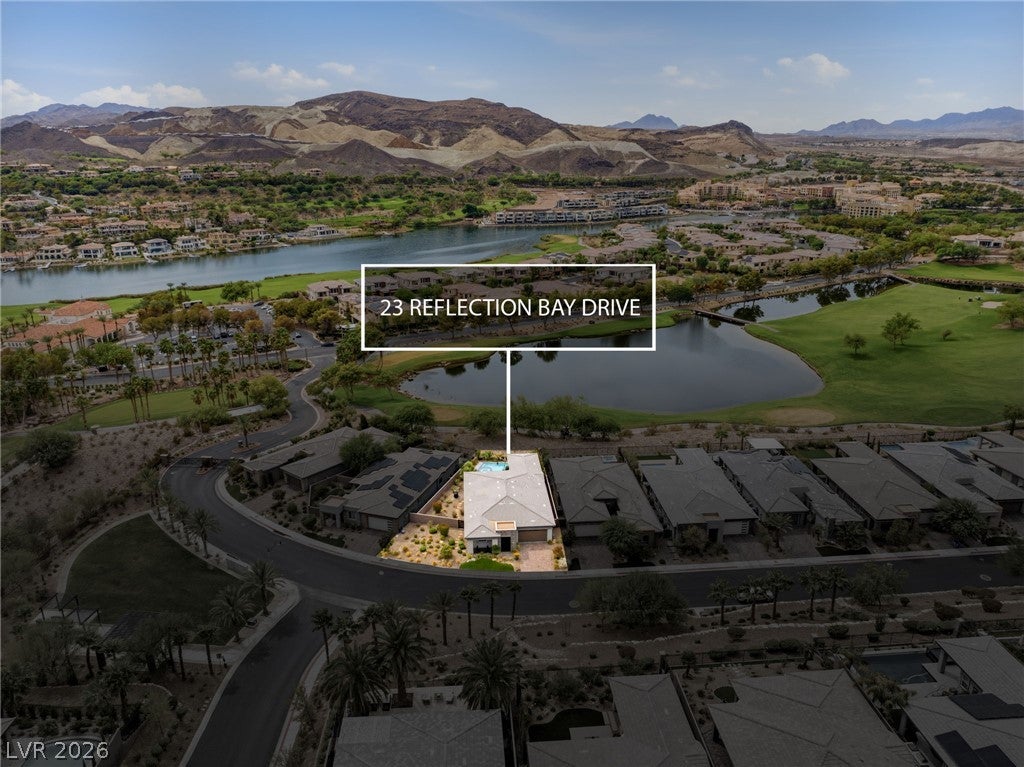
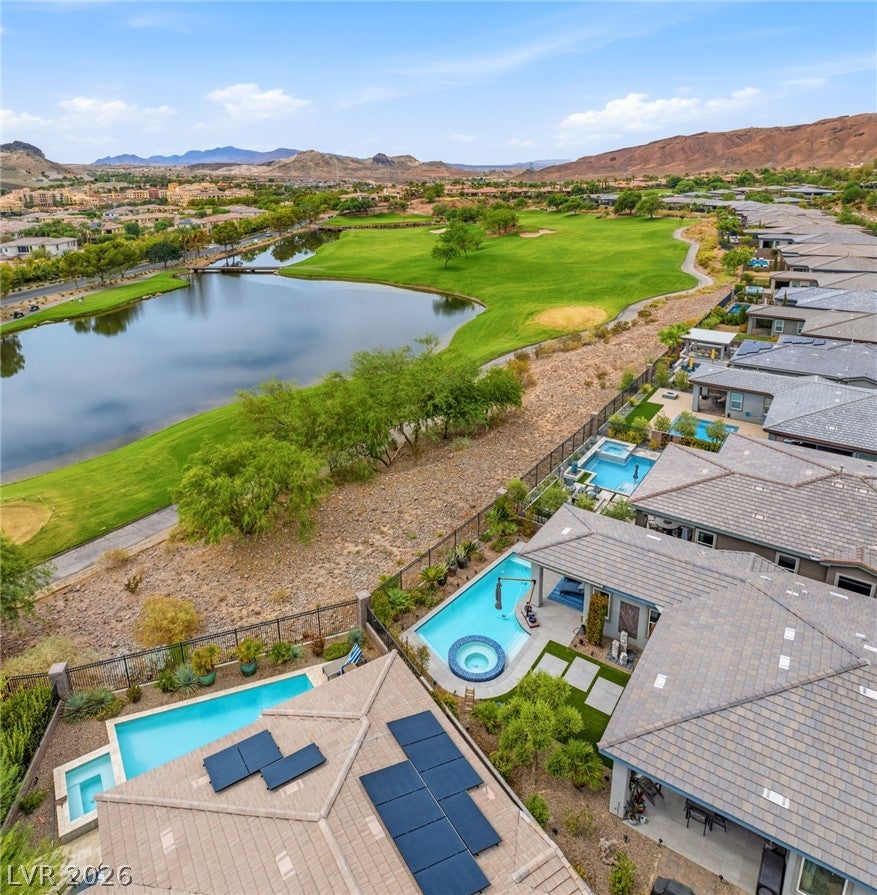
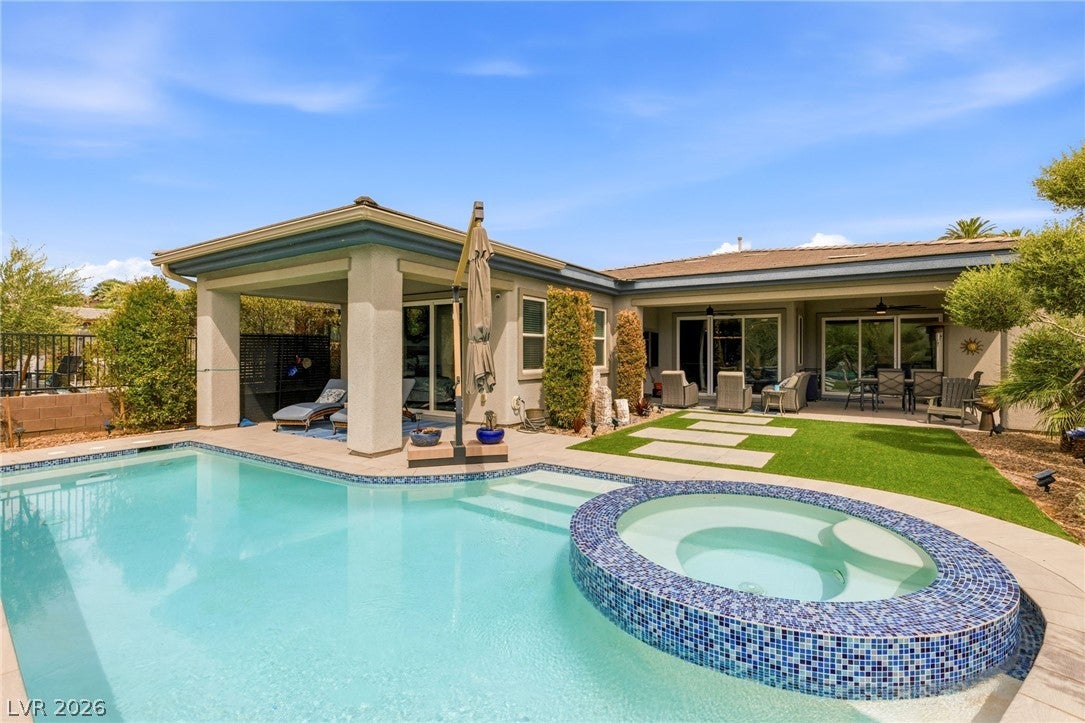
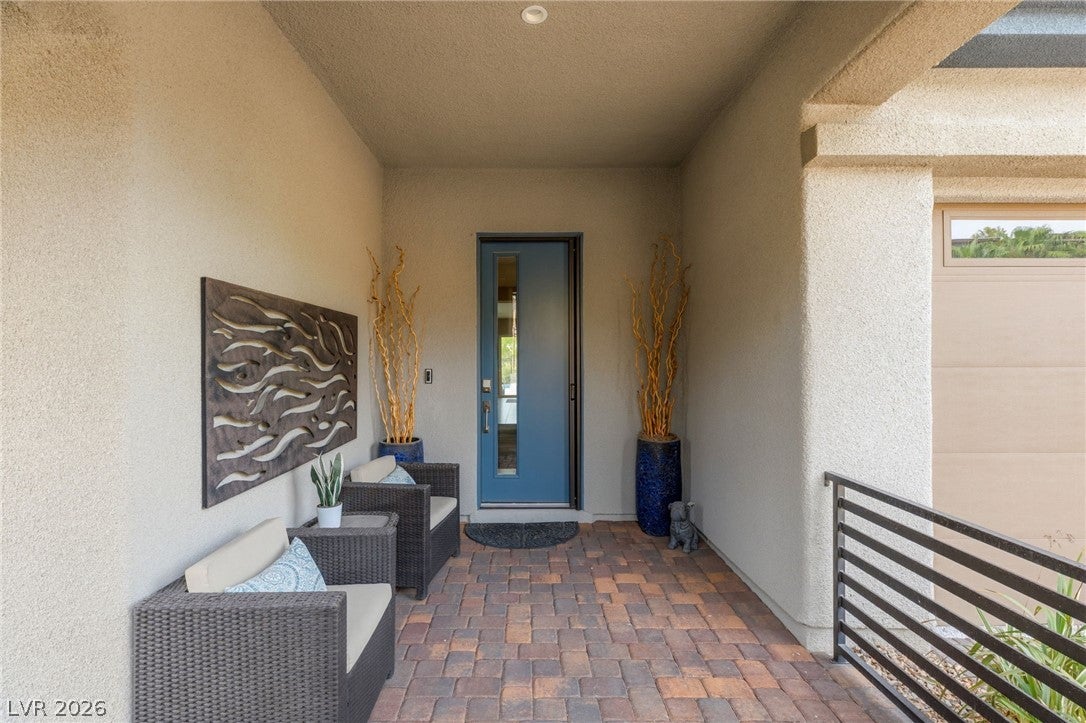
Welcome to a former MODEL showcase home in the heart of Lake Las Vegas! Set on the largest lot in the community, this completely turnkey 3-bedroom, 2-bath home is filled with thoughtful luxury finishes and the designer details you'd expect from a former model, including beautiful décor and upgraded designer lighting throughout. The open kitchen features rich espresso cabinetry, granite countertops and an oversized executive island with additional storage, flowing seamlessly into the living and entertaining spaces with tile flooring throughout. Outside is where the Lake Las Vegas lifestyle really comes to life. Enjoy your own pool and spa overlooking the golf course with gorgeous mountain views beyond, two covered patios for outdoor living and an oversized side yard offering incredible additional space and possibilities. In front, a covered porch and wrought iron gates add even more character. The location is just as special. Directly across from the community park, across the street from Reflection Bay Golf Club and just minutes from the Village for dining, shopping, events and evenings by the lake. Best of all, this home is truly ready to enjoy from day one. All furniture and artwork are available, making it possible to simply move in and start living the Lake Las Vegas lifestyle. Golf in the morning, afternoons by your pool and dinner at the Village at night. Whether you're looking for a full-time residence or a desert getaway, this is resort-style living at its best.

Save
Ask
Tour
Hide
Share
Listing Snapshot
Price 
$1,150,000
Days On Site 
3 Days
Bedrooms 
3
Inside Area (SqFt) 
2,319 sqft
Total Baths 
2
Full Baths 
2
Partial Baths 
N/A
Lot Size 
0.21 Acres
Year Built 
2019
MLS® Number 
2819310
Status 
Active
Property Tax 
$8,594
HOA/Condo/Coop Fees 
$293 monthly
Sq Ft Source 
N/A
Friends & Family
Recent Activity
4 days agoListing first seen on site
4 days agoListing updated with changes from the MLS®
General Features
Acres 
0.21
Attached Garage 
Yes
Direction Faces 
South
Disclosures 
Covenants Restrictions Disclosure
Garage 
Yes
Garage Spaces 
2
Green Energy Efficient 
WindowsHVAC
Parking 
AttachedGarageGarage Door OpenerInside EntrancePrivate
Property Sub Type 
Single Family Residence
Security 
Security System OwnedGated Community
Sewer 
Public Sewer
SqFt Total 
2319
Style 
OneStory
Utilities 
Underground Utilities
Water Source 
Public
Zoning 
Single Family
Interior Features
Appliances 
Built-In Gas OvenDouble OvenDryerDisposalMicrowaveRefrigeratorWasher
Cooling 
Ceiling Fan(s)Central AirElectric
Flooring 
CarpetTile
Heating 
Natural GasZoned
Interior 
Ceiling Fan(s)Smart ThermostatMaster Downstairs
Laundry Features 
Electric Dryer HookupGas Dryer HookupLaundry Room
Spa 
Yes
Window Features 
Window CoveringsDouble Pane WindowsDrapesLow Emissivity WindowsWindow Treatments
Bedroom 2 
Dimensions - 15x13Description - Ceiling Fan,Ceiling Light,Closet
Bedroom 3 
Dimensions - 15x11Description - Ceiling Fan,Ceiling Light,Closet
Dining Room 
Dimensions - 17x13Description - Dining Area
Family Room 
Dimensions - 16x18Description - Ceiling Fan
Kitchen 
Description - Custom Cabinets,Granite Countertops,Island,Lighting Recessed,Tile Flooring,Walk-in Pantry
PrimaryBathroom 
Description - Double Sink,Separate Shower,Separate Tub
PrimaryBedroom 
Dimensions - 16x14Description - Ceiling Light,Walk-In Closet(s)
Save
Ask
Tour
Hide
Share
Exterior Features
Exterior 
BarbecueCourtyardPrivate Yard
Fencing 
BlockFront YardWrought Iron
Lot Features 
Landscaped
Patio And Porch 
PatioCovered
Pool Features 
HeatedIn GroundPrivate
Private Pool 
Yes
Roof 
Tile
Spa 
Yes
Windows/Doors 
Window CoveringsDouble Pane WindowsDrapesLow Emissivity WindowsWindow Treatments
Community Features
Association Amenities 
Dog ParkGatedParkSecurity
Association Fee 
$153.0
Association Fee Frequency 
Monthly
Additional Association Fee 
$140.0
Additional Association Fee Frequency 
Monthly
Community Features 
Gated
Horse Property 
None
Financing Terms Available 
CashConventionalVA Loan
Schools
School District
Unknown
Elementary School
Josh, Stevens,Josh, Stevens
Middle School
Brown B. Mahlon
High School
Basic Academy
Listing courtesy of Huntington & Ellis, A Real Est (702) 569-9787

logo

Listing information is provided by Participants of the Greater Las Vegas Association of Realtors. IDX information is provided exclusively for personal, non-commercial use, and may not be used for any purpose other than to identify prospective properties consumers may be interested in purchasing. Information is deemed reliable but not guaranteed. Copyright 2026, Greater Las Vegas Association of Realtors.
Last checked: 2026-09-20 02:21 PM UTC

Neighborhood & Commute
Source: Walkscore
Disclosure: Community information and market data powered by Constellation Data Labs. Information is deemed reliable but not guaranteed.
Save
Ask
Tour
Hide
Share
Scroll to Top