Las Vegas Home Search

Find Your Perfect Home
Save
Ask
Tour
Hide
Share
$1,050,000
9 Days On Site

1608 Taylor Woodrow Drive
Las Vegas, NV 89117

For Sale|Single Family Residence|Active
4
Beds
3
Total Baths
2
Full Baths
1
Partial Bath
3,169
SqFt
$331
/SqFt
1995
Built
Subdivision:
Churchill Estate
County:
Clark
Listing courtesy of Keller Williams Realty Las Veg (702) 838-7700
Call Now: 702-718-6001
Is this the listing for you? We can help make it yours.
702-718-6001
Upcoming Open Houses
Sat, Oct 10, 12:00 PM - 3:00 PM
1608 Taylor Woodrow Drive1608 Taylor Woodrow Drive1608 Taylor Woodrow Drive1608 Taylor Woodrow Drive
Save
Ask
Tour
Hide
Share

Mortgage Calculator

Monthly Payment (Est.)

Enter an interest rate to see your estimated monthly payment.
Calculator powered by Showcase IDX, a Constellation1 Company. Copyright ©2026 Information is deemed reliable but not guaranteed.

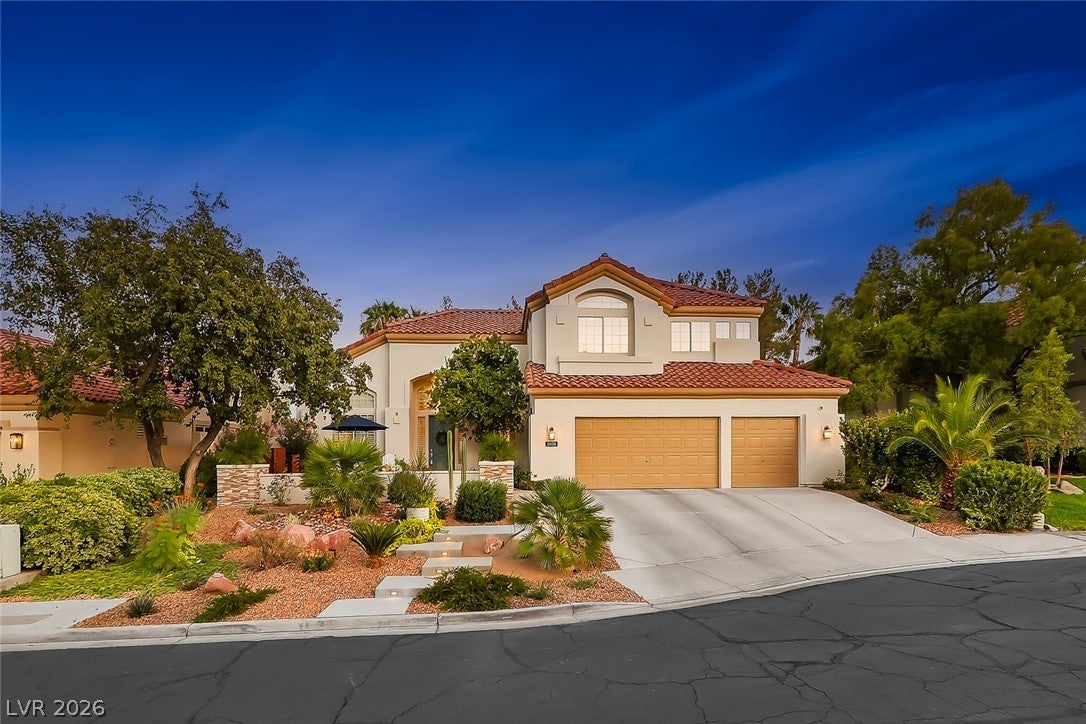
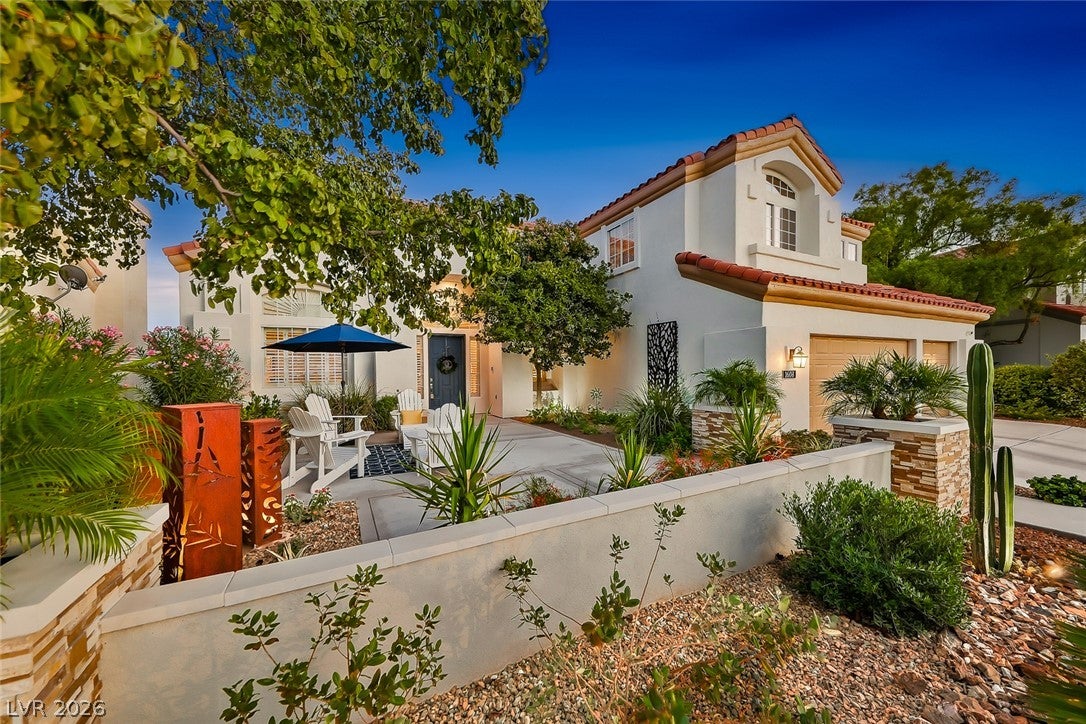
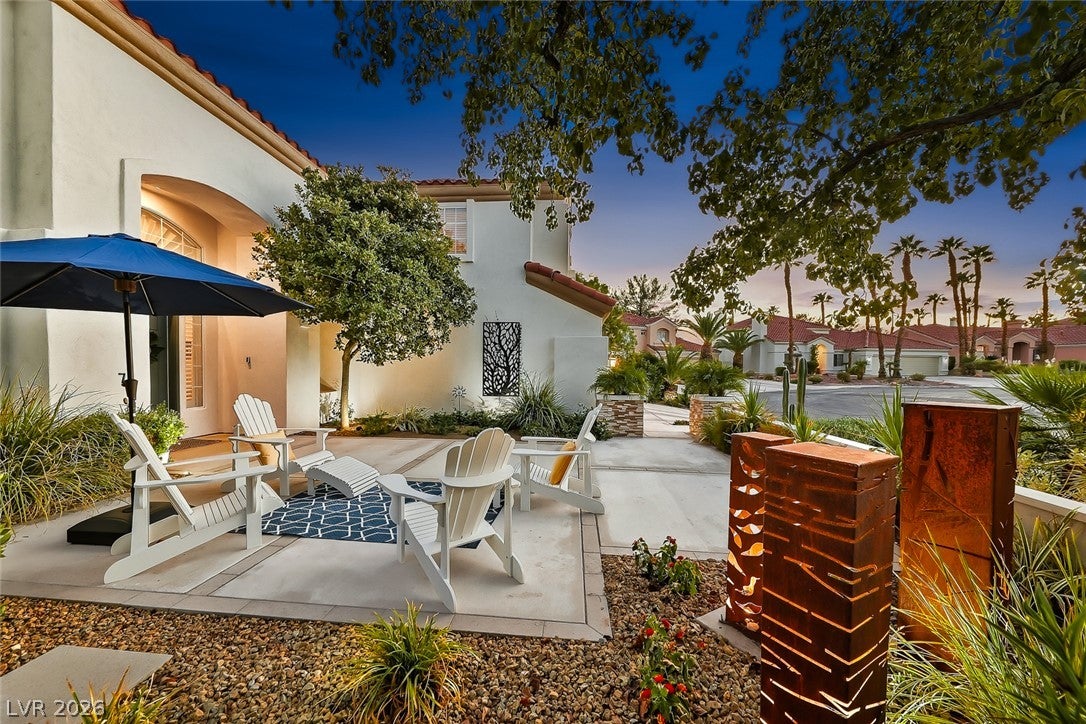
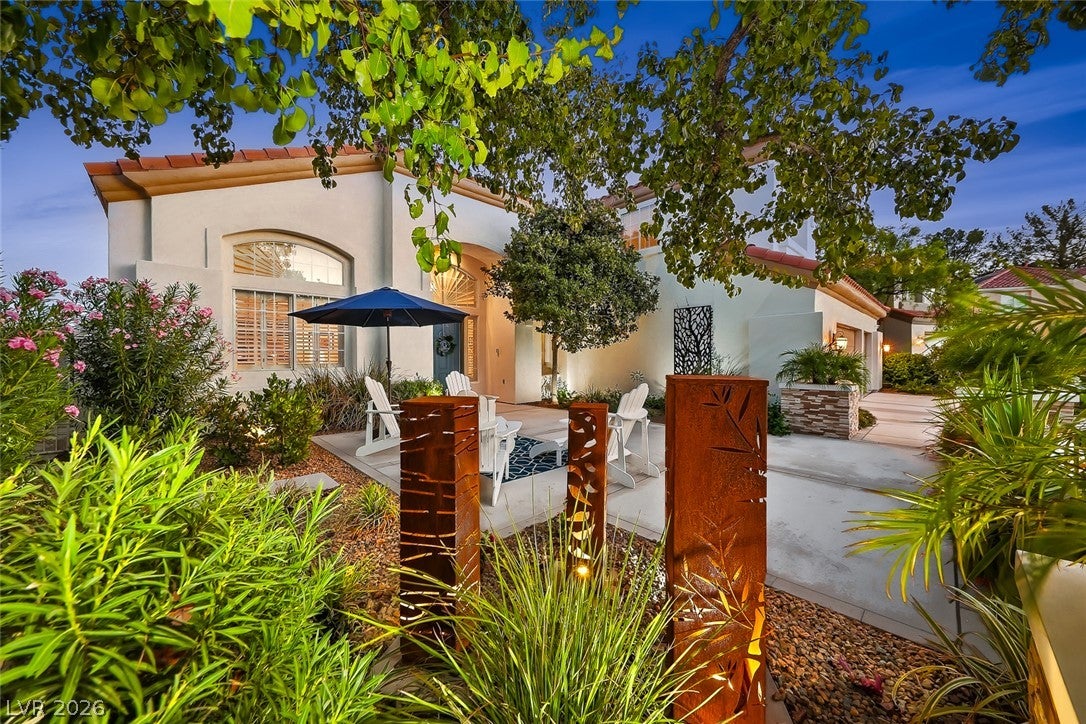
Churchill Estates rarely changes hands, and this one is a gem!! Tucked into this highly sought-after community—offering all the luxury, charm, and convenience without the added "Summerlin Premium"—this designer-inspired, stunningly updated residence delivers an ideal blend of neighborhood warmth and modern sophistication. Here, you'll find a true sense of community where neighbors come together with pride, along with top-tier resident amenities, including tree-lined paseos, walking and running trails, a clubhouse, tennis and bocce courts, open green spaces, an active community calendar of events, and 24/7 roaming security. Just minutes from Downtown Summerlin, Red Rock Canyon, and Tivoli Village, premier dining, shopping, and outdoor recreation are at your fingertips. Inside, sun-drenched living spaces flow effortlessly across elegant tile and plush carpeted floors, accented throughout with custom blinds & plantation shutters. The gourmet chef's kitchen impresses with solid surface Taj Mahal granite countertops, newly installed cabinetry with modern hardware, an island, premium GE Profile appliances, double ovens, and a dedicated Max Flow water filtration system supplying pure water directly to the sink, refrigerator, and ice maker. Retreat upstairs to the spa-inspired primary suite featuring a freestanding soaking tub and beautifully tiled shower. Step outside to a private backyard sanctuary and courtyard designed for ultimate privacy and effortless entertaining. Outfitted with newly upgraded pool equipment and brand-new landscape lighting, your private pool and outdoor oasis shine day or night. Move-in ready perfection!

Save
Ask
Tour
Hide
Share
Listing Snapshot
Price 
$1,050,000
Days On Site 
9 Days
Bedrooms 
4
Inside Area (SqFt) 
3,169 sqft
Total Baths 
3
Full Baths 
2
Partial Baths 
1
Lot Size 
0.18 Acres
Year Built 
1995
MLS® Number 
2819311
Status 
Active
Property Tax 
$4,950
HOA/Condo/Coop Fees 
$184 monthly
Sq Ft Source 
N/A
Friends & Family
Recent Activity
a week agoListing updated with changes from the MLS®
a week agoListing first seen on site
General Features
Acres 
0.18
Attached Garage 
Yes
Direction Faces 
West
Disclosures 
Covenants Restrictions Disclosure
Garage 
Yes
Garage Spaces 
3
Green Energy Efficient 
Windows
Parking 
AttachedGaragePrivate
Property Sub Type 
Single Family Residence
Sewer 
Public Sewer
SqFt Total 
3169
Style 
TwoStory
Utilities 
Underground Utilities
Water Source 
Public
Zoning 
Single Family
Interior Features
Appliances 
Built-In Electric OvenConvection OvenDouble OvenDryerDishwasherGas CooktopDisposalRefrigeratorWater PurifierWasherOven
Cooling 
Ceiling Fan(s)Central AirElectric
Fireplace 
Yes
Fireplace Features 
BedroomFamily RoomGasGlass Doors
Fireplaces 
2
Flooring 
CarpetTile
Furnished 
Unfurnished
Heating 
Natural GasCentral
Interior 
Ceiling Fan(s)Solar Tube(s)
Laundry Features 
Gas Dryer HookupMain LevelLaundry Room
Spa 
Yes
Window Features 
Window CoveringsBlindsDouble Pane WindowsDrapesPlantation ShuttersWindow Treatments
Bedroom 2 
Dimensions - 12x10Description - Ceiling Fan,Ceiling Light,Closet,Downstairs,With Bath
Bedroom 3 
Dimensions - 11x13Description - Ceiling Fan,Ceiling Light,Closet,Upstairs
Bedroom 4 
Dimensions - 10x11Description - Ceiling Fan,Ceiling Light,Closet,Upstairs
Den 
Dimensions - 15x15Description - Built-Ins,Ceiling Fan,Ceiling Light,Double Doors,Upstairs
Dining Room 
Dimensions - 11x12Description - Formal Dining Room
Family Room 
Dimensions - 23x20Description - Ceiling Fan,Downstairs
Kitchen 
Dimensions - 10x16Description - Garden Window,Granite Countertops,Island,Lighting Recessed,Stainless Steel Appliances
Living Room 
Dimensions - 14x15Description - Entry Foyer,Front,Vaulted Ceiling
PrimaryBathroom 
Dimensions - 14x15Description - Double Sink,Separate Shower,Separate Tub
PrimaryBedroom 
Dimensions - 17x18Description - Ceiling Light,Closet,Mirrored Door,Upstairs
Save
Ask
Tour
Hide
Share
Exterior Features
Exterior 
Built-in BarbecueBarbecueCourtyardPrivate Yard
Fencing 
FencedBack Yard
Lot Features 
Landscaped
Patio And Porch 
Patio
Pool Features 
In GroundPrivate
Private Pool 
Yes
Roof 
Tile
Spa 
Yes
Windows/Doors 
Window CoveringsBlindsDouble Pane WindowsDrapesPlantation ShuttersWindow Treatments
Community Features
Association Amenities 
ClubhouseGatedJogging PathPlaygroundParkTennis Court(s)
Association Fee 
$121.0
Association Fee Frequency 
Monthly
Additional Association Fee 
$63.0
Additional Association Fee Frequency 
Monthly
Horse Property 
None
Financing Terms Available 
CashConventionalVA Loan
Schools
School District
Unknown
Elementary School
Ober, D'Vorre & Hal,Ober, D'Vorre & Hal
Middle School
Johnson Walter
High School
Bonanza
Listing courtesy of Keller Williams Realty Las Veg (702) 838-7700

logo

Listing information is provided by Participants of the Greater Las Vegas Association of Realtors. IDX information is provided exclusively for personal, non-commercial use, and may not be used for any purpose other than to identify prospective properties consumers may be interested in purchasing. Information is deemed reliable but not guaranteed. Copyright 2026, Greater Las Vegas Association of Realtors.
Last checked: 2026-10-10 01:22 PM UTC

Neighborhood & Commute
Source: Walkscore
Disclosure: Community information and market data powered by Constellation Data Labs. Information is deemed reliable but not guaranteed.
Save
Ask
Tour
Hide
Share
Scroll to Top