Las Vegas Home Search

Find Your Perfect Home
Save
Ask
Tour
Hide
Share
$720,000
2 Days On Site

3195 Heyer Street
Logandale, NV 89021

For Sale|Single Family Residence|Active
6
Beds
5
Total Baths
4
Full Baths
1
Partial Bath
5,006
SqFt
$144
/SqFt
1999
Built
Subdivision:
Clear Creek Sub
County:
Clark
Listing courtesy of Wardley Real Estate (702) 281-1927
Call Now: 702-718-6001
Is this the listing for you? We can help make it yours.
702-718-6001
3195 Heyer Street3195 Heyer Street3195 Heyer Street3195 Heyer Street
Save
Ask
Tour
Hide
Share

Mortgage Calculator

Monthly Payment (Est.)

$3,285
Calculator powered by Showcase IDX, a Constellation1 Company. Copyright ©2026 Information is deemed reliable but not guaranteed.

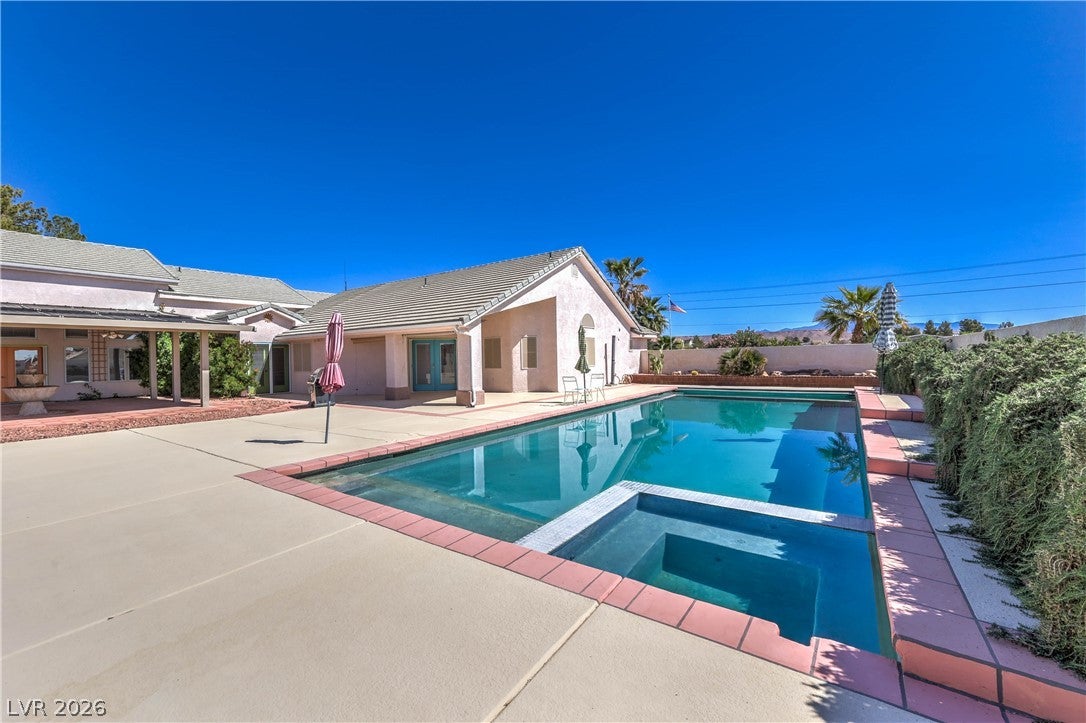
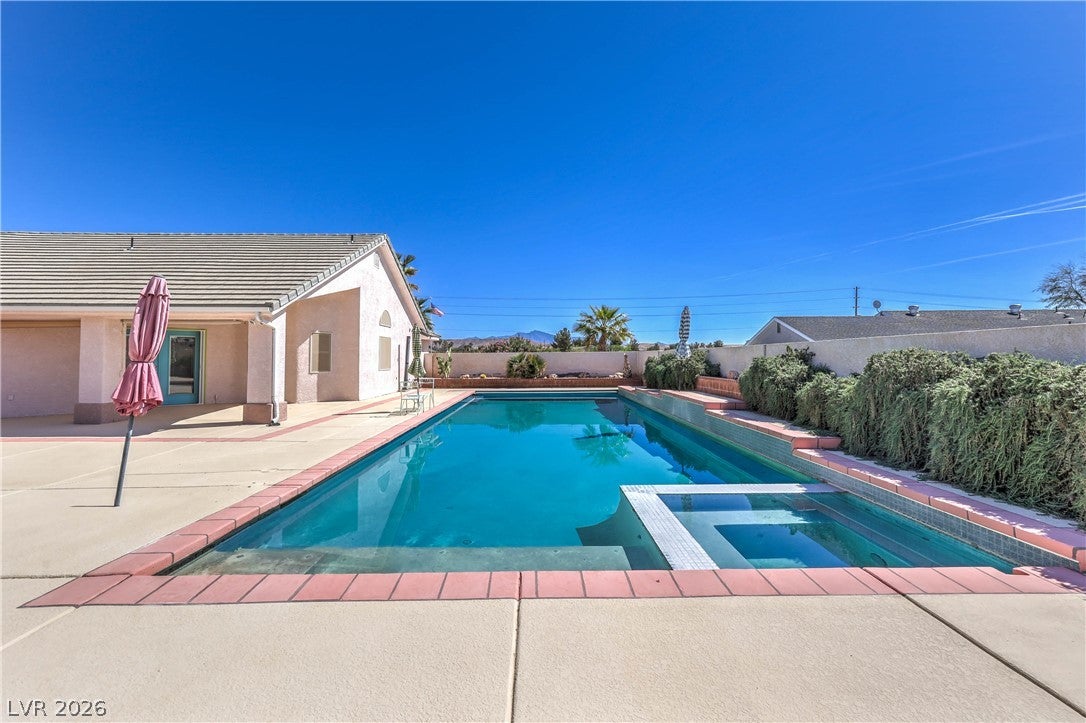
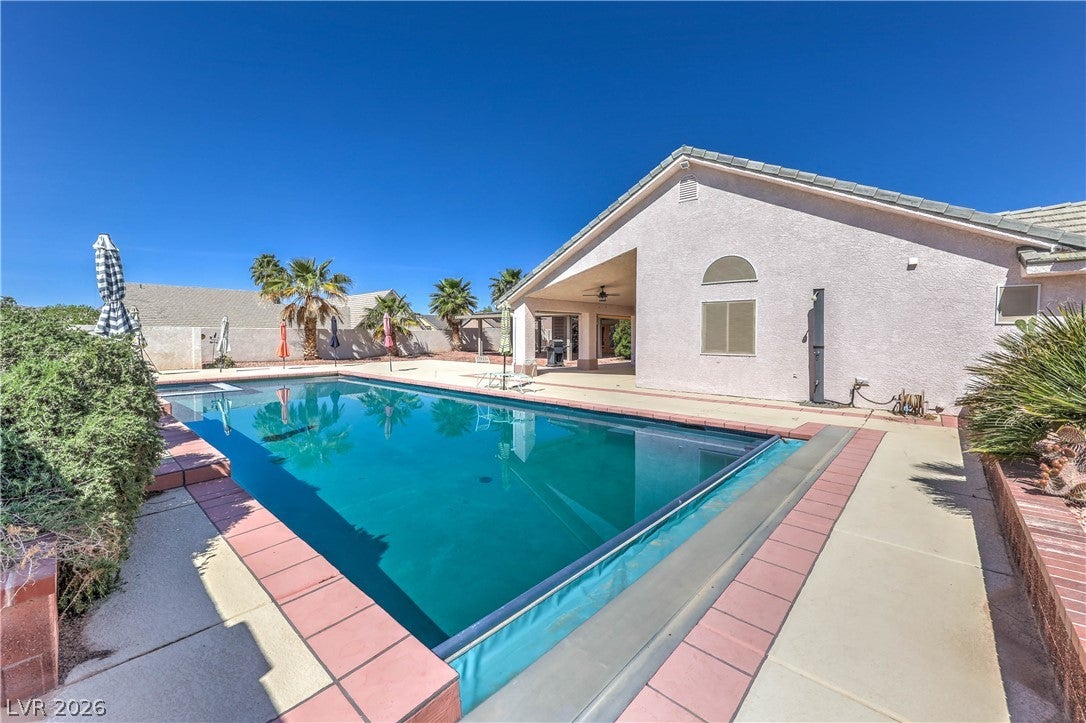
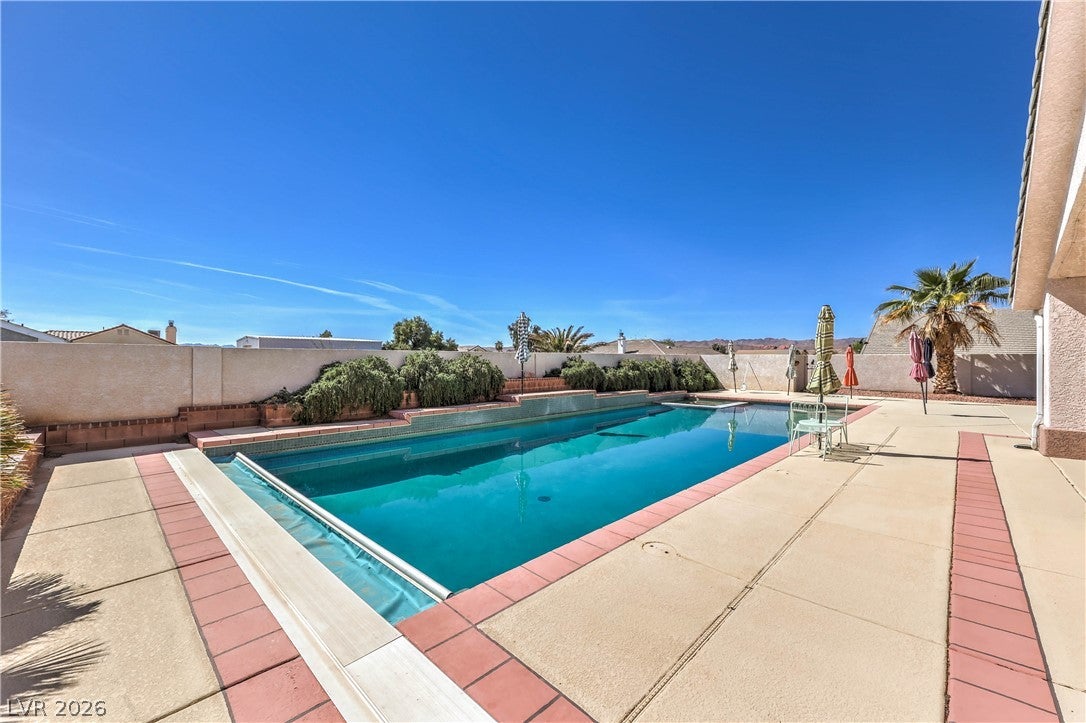
The classic tile roofing and stucco exterior anchor this spacious and versatile single-story residence situated on a 0.46-acre lot. This 5,006-square-foot property, which includes a 1,070-square-foot air-conditioned RV garage, features a secure gated entry, wrought iron fencing, a spacious driveway, and multiple garages. Inside, the expansive layout offers five bedrooms and four bathrooms, showcasing drywall finishes and ceiling fans. Polished concrete floors and vaulted ceilings define the bedrooms and living spaces, while tile flooring spans the kitchen and main living areas. The kitchen is equipped with custom cabinetry, solid-surface counters, a central preparation island, and a new microwave. Functional interior features include built-in features, window sun screens, illuminated switches, and audio, video, and communications wiring, alongside ceiling wiring for an overhead projector. Systems are supported by central air with at least two units, central heating, a water heater new as of 2025, and recent water softener and filtration units, including an owned water conditioner. An inviting backyard oasis is highlighted by a 50x20 in-ground swimming pool and spa combo, complete with solar heating and a new power pool cover. The private yard features a concrete patio, a covered patio with tile pavers, a central water fountain, and a barbeque stub for outdoor cooking. Additional exterior amenities include a leased 500-gallon propane tank, a hot and cold hose bib on the driveway, and functional backyard storage sheds.

Save
Ask
Tour
Hide
Share
Listing Snapshot
Price 
$720,000
Days On Site 
2 Days
Bedrooms 
6
Inside Area (SqFt) 
5,006 sqft
Total Baths 
5
Full Baths 
4
Partial Baths 
1
Lot Size 
0.46 Acres
Year Built 
1999
MLS® Number 
2819384
Status 
Active
Property Tax 
$3,867
HOA/Condo/Coop Fees 
N/A
Sq Ft Source 
N/A
Friends & Family
Recent Activity
2 days agoListing first seen on site
2 days agoListing updated with changes from the MLS®
General Features
Acres 
0.46
Attached Garage 
Yes
Direction Faces 
East
Garage 
Yes
Garage Spaces 
2
Green Energy Efficient 
Water HeaterWindows
Levels 
One
Parking 
AttachedGarageOpenRV GarageRV GatedRV Access/ParkingWorkshop in Garage
Property Sub Type 
Single Family Residence
Sewer 
Septic Tank
SqFt Total 
3936
Style 
TwoStory
Utilities 
Electricity Available
Water Source 
Public
Zoning 
Single Family
Interior Features
Appliances 
Electric RangeDisposalRefrigeratorWater Softener OwnedSolar Hot Water
Cooling 
Ceiling Fan(s)Central AirElectric
Flooring 
ConcreteTile
Furnished 
Unfurnished
Heating 
CentralElectricRadiant
Interior 
Ceiling Fan(s)Master Downstairs
Laundry Features 
Electric Dryer HookupMain LevelLaundry RoomSink
Spa 
Yes
Window Features 
Double Pane Windows
Bedroom 2 
Dimensions - 15x12Description - Built In Shelves,Ceiling Fan,Closet
Bedroom 3 
Dimensions - 12x11Description - Built In Shelves,Ceiling Fan,Closet
Bedroom 4 
Dimensions - 11x10Description - Built In Shelves,Ceiling Fan,Closet
Family Room 
Dimensions - 29x26Description - Ceiling Fan,Vaulted Ceiling
Kitchen 
Dimensions - 24x18Description - Island,Pantry,Tile Flooring,Vaulted Ceiling
Living Room 
Dimensions - 24x18Description - Entry Foyer,Front
PrimaryBedroom 
Dimensions - 20x13Description - Bedroom With Bath Downstairs,Ceiling Fan,Closet,Pbr Separate From Other,Walk-In Closet(s)
Save
Ask
Tour
Hide
Share
Exterior Features
Construction Details 
FrameStucco
Exterior 
Barbecue
Fencing 
FencedBlockFullWrought Iron
Lot Features 
Landscaped
Patio And Porch 
PatioCovered
Pool Features 
Gas HeatHeatedPool CoverPool/Spa Combo
Private Pool 
Yes
Roof 
Tile
Spa 
Yes
Spa Features 
In Ground
Windows/Doors 
Double Pane Windows
Community Features
Association Amenities 
None
Horse Property 
None
Financing Terms Available 
CashConventionalFHAUSDA LoanVA Loan
Schools
School District
Unknown
Elementary School
Bowler, Grant,Bowler, Grant
Middle School
Lyon
High School
Moapa Valley
Listing courtesy of Wardley Real Estate (702) 281-1927

logo

Listing information is provided by Participants of the Greater Las Vegas Association of Realtors. IDX information is provided exclusively for personal, non-commercial use, and may not be used for any purpose other than to identify prospective properties consumers may be interested in purchasing. Information is deemed reliable but not guaranteed. Copyright 2026, Greater Las Vegas Association of Realtors.
Last checked: 2026-09-20 10:29 AM UTC

Neighborhood & Commute
Source: Walkscore
Disclosure: Community information and market data powered by Constellation Data Labs. Information is deemed reliable but not guaranteed.
Save
Ask
Tour
Hide
Share
Scroll to Top