Las Vegas Home Search

Find Your Perfect Home
Save
Ask
Tour
Hide
Share
$1,349,000
24 Days On Site

8808 Quadro Court
Las Vegas, NV 89134

For Sale|Single Family Residence|Active
3
Beds
3
Total Baths
2
Full Baths
1
Partial Bath
2,700
SqFt
$500
/SqFt
1996
Built
Subdivision:
Corta Bella At Summerlin By Coleman Homes-Phase 4
County:
Clark
Listing courtesy of Alpha II (619) 399-9338
Call Now: 702-718-6001
Is this the listing for you? We can help make it yours.
702-718-6001
Upcoming Open Houses
Sat, Oct 10, 1:00 PM - 4:00 PM
8808 Quadro Court8808 Quadro Court8808 Quadro Court8808 Quadro Court
Save
Ask
Tour
Hide
Share

Mortgage Calculator

Monthly Payment (Est.)

Enter an interest rate to see your estimated monthly payment.
Calculator powered by Showcase IDX, a Constellation1 Company. Copyright ©2026 Information is deemed reliable but not guaranteed.

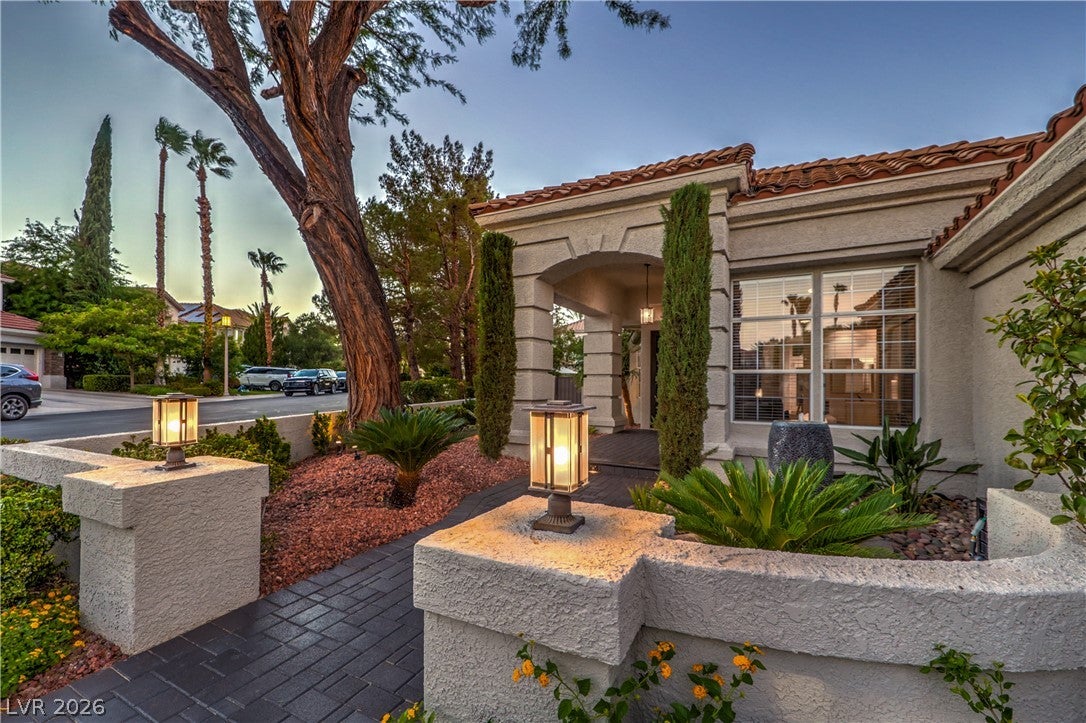
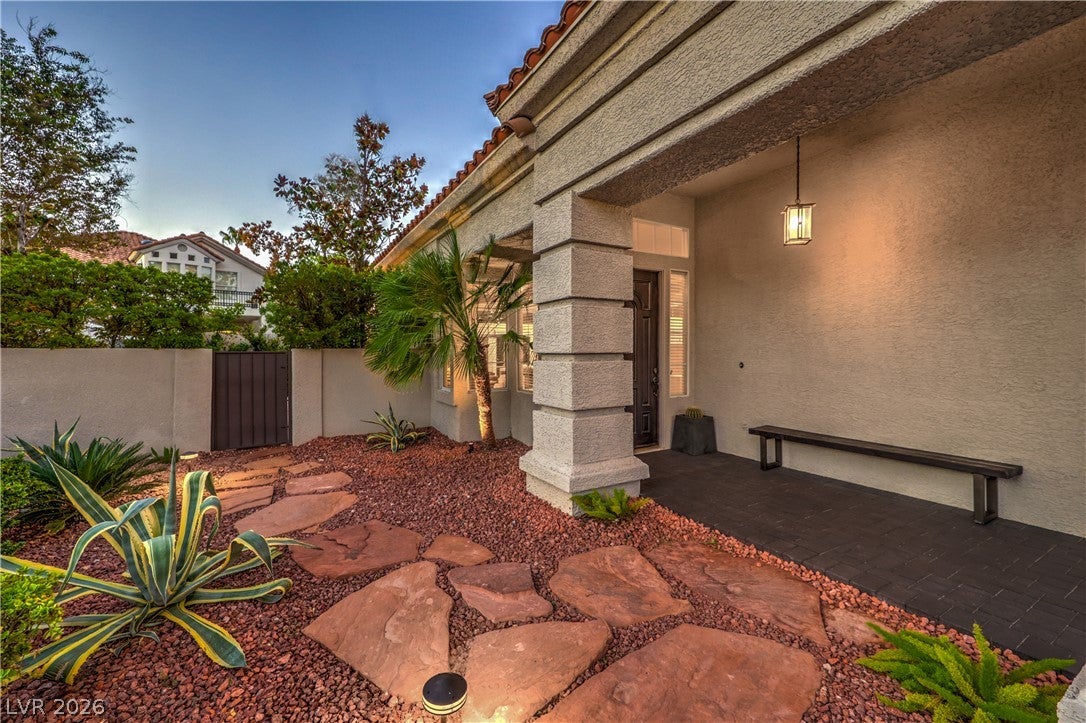
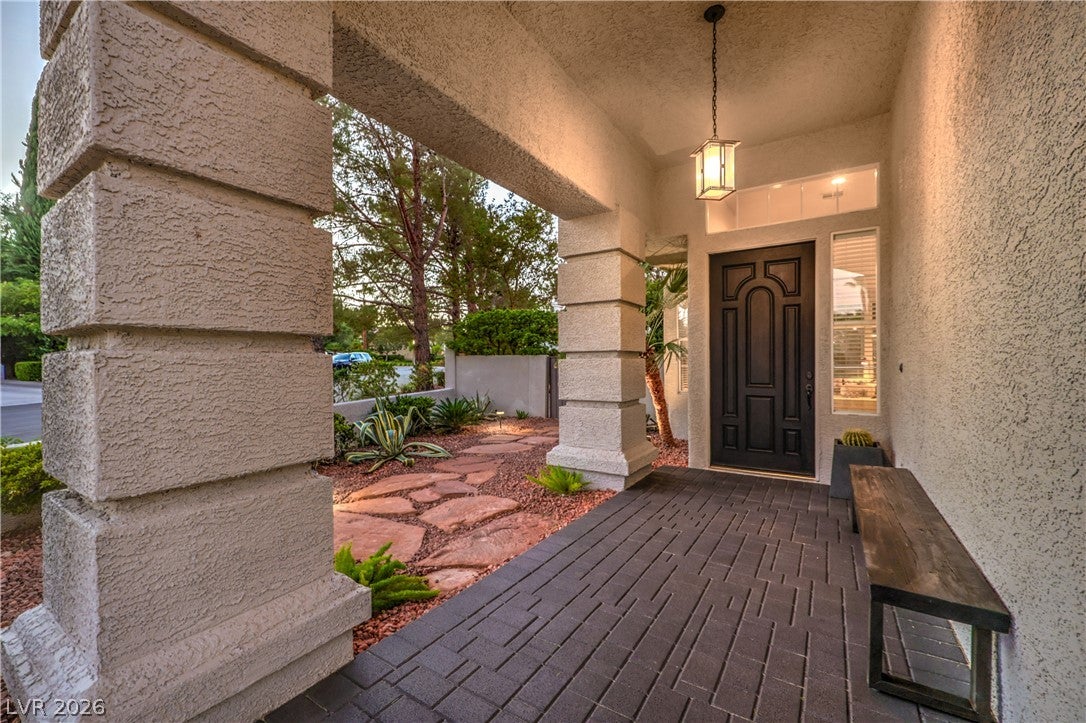
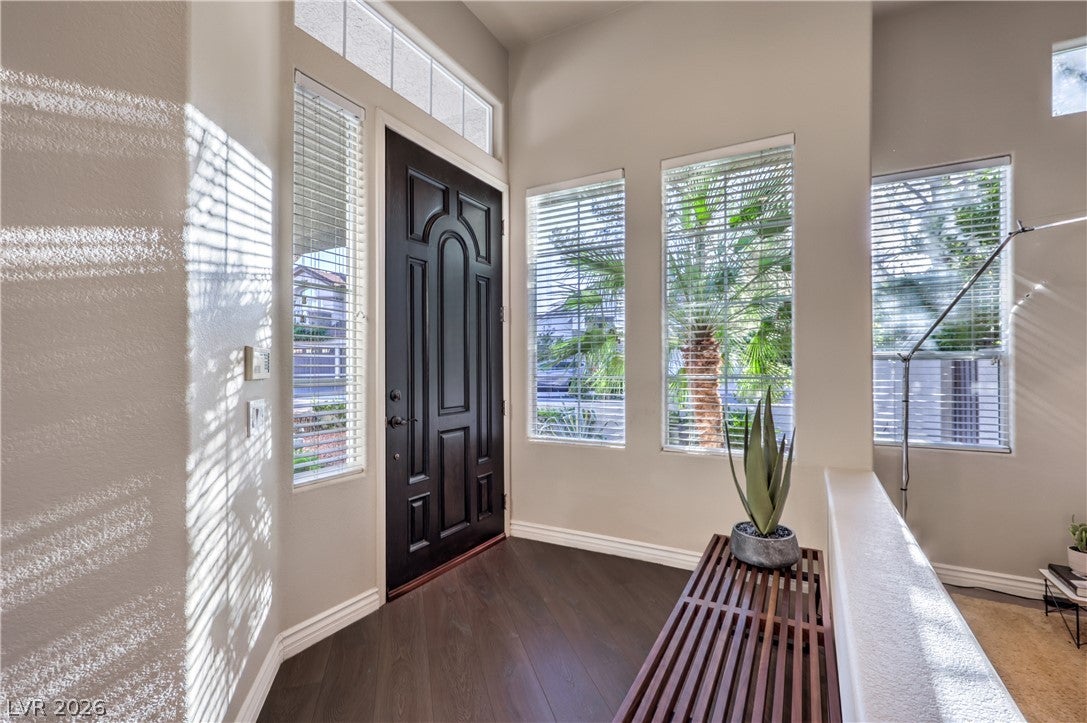
Located in the coveted guard-gated golf community of Corta Bella, this exceptional single-story home is one of only 15 residences of its kind in the neighborhood—a rare opportunity, as single-story homes in Corta Bella seldom come to market. Situated on a corner with one of the largest lots in the community, measuring almost a quarter of an acre, this residence offers a serene living experience directly on the TPC golf course. Nestled at the end of the community on an exceptionally quiet street with very little traffic, the home provides an added sense of privacy and tranquility. Inside, the 2,700-square-foot interior features three bedrooms and three baths, along with an office equipped with a queen-size Murphy bed that can easily serve as a fourth bedroom when needed. Abundant natural light fills the home, enhanced by a large skylight and thoughtfully positioned windows. The entire primary bedroom and bath are outfitted with Rolladen shutters, providing added privacy and comfort. Two sets of French doors open to opposite sides of the backyard, creating a seamless connection between the interior and expansive outdoor living spaces. Outdoor living is truly elevated with a private backyard featuring a pool, spa, fireplace, outdoor kitchen, built-in barbecue, covered patio, additional patio space, and deck. A secluded courtyard framed by mature trees offers a peaceful open-air retreat.

Save
Ask
Tour
Hide
Share
Listing Snapshot
Price 
$1,349,000
Days On Site 
24 Days
Bedrooms 
3
Inside Area (SqFt) 
2,700 sqft
Total Baths 
3
Full Baths 
2
Partial Baths 
1
Lot Size 
0.23 Acres
Year Built 
1996
MLS® Number 
2819393
Status 
Active
Property Tax 
$4,704
HOA/Condo/Coop Fees 
$393 monthly
Sq Ft Source 
N/A
Friends & Family
Recent Activity
2 weeks agoStatus changed to Active
2 weeks agoListing updated with changes from the MLS®
4 weeks agoListing first seen on site
General Features
Acres 
0.23
Attached Garage 
Yes
Direction Faces 
South
Disclosures 
Principal Is Real Estate Licensed, Covenants Restrictions Disclosure
Garage 
Yes
Garage Spaces 
3
Green Energy Efficient 
Windows
Parking 
AttachedGarageGarage Door OpenerInside EntrancePrivate
Property Sub Type 
Single Family Residence
Sewer 
Public Sewer
SqFt Total 
2700
Style 
OneStory
Utilities 
Cable Available
Water Source 
Public
Zoning 
Single Family
Interior Features
Appliances 
Built-In Electric OvenDryerGas CooktopDisposalMicrowaveRefrigeratorWasher
Cooling 
Ceiling Fan(s)Central AirElectric
Fireplace 
Yes
Fireplace Features 
GasMaster Bedroom
Fireplaces 
1
Flooring 
Ceramic TileVinylTile
Furnished 
Unfurnished
Heating 
Natural GasCentral
Interior 
Ceiling Fan(s)Master Downstairs
Laundry Features 
Gas Dryer HookupLaundry Room
Spa 
Yes
Window Features 
Window CoveringsBlindsDouble Pane Windows
Bedroom 2 
Dimensions - 14x11Description - Ceiling Fan,Closet,Telephone Jack,TV/ Cable
Bedroom 3 
Dimensions - 14x11Description - Ceiling Fan,Closet
Dining Room 
Dimensions - 13x12Description - Formal Dining Room
Family Room 
Dimensions - 18x14Description - Downstairs
Kitchen 
Description - Breakfast Bar/Counter,Island,Walk-in Pantry
Living Room 
Dimensions - 14x13Description - Entry Foyer,Front
PrimaryBathroom 
Description - Double Sink,Separate Shower,Separate Tub
PrimaryBedroom 
Dimensions - 19x14Description - Ceiling Fan,Downstairs,Pbr Separate From Other,Walk-In Closet(s)
Save
Ask
Tour
Hide
Share
Exterior Features
Exterior 
Built-in BarbecueBarbecueCourtyard
Fencing 
BlockBack Yard
Lot Features 
Back YardFront YardLandscaped
Patio And Porch 
DeckPatioCovered
Pool Features 
In GroundPrivateSolar HeatPool/Spa Combo
Private Pool 
Yes
Roof 
Tile
Spa 
Yes
Windows/Doors 
Window CoveringsBlindsDouble Pane Windows
Community Features
Association Amenities 
GatedPlaygroundSecurity
Association Fee 
$74.0
Association Fee Frequency 
Monthly
Additional Association Fee 
$319.0
Additional Association Fee Frequency 
Monthly
Horse Property 
None
Financing Terms Available 
CashConventionalFHAVA Loan
Schools
School District
Unknown
Elementary School
Lummis, William,Lummis, William
Middle School
Becker
High School
Palo Verde
Listing courtesy of Alpha II (619) 399-9338

logo

Listing information is provided by Participants of the Greater Las Vegas Association of Realtors. IDX information is provided exclusively for personal, non-commercial use, and may not be used for any purpose other than to identify prospective properties consumers may be interested in purchasing. Information is deemed reliable but not guaranteed. Copyright 2026, Greater Las Vegas Association of Realtors.
Last checked: 2026-10-10 01:57 PM UTC

Neighborhood & Commute
Source: Walkscore
Disclosure: Community information and market data powered by Constellation Data Labs. Information is deemed reliable but not guaranteed.
Save
Ask
Tour
Hide
Share
Scroll to Top