Las Vegas Home Search

Find Your Perfect Home
Save
Ask
Tour
Hide
Share
$379,900
2 Days On Site

113 S Major Avenue
Henderson, NV 89015

For Sale|Single Family Residence|Active
3
Beds
2
Total Baths
2
Partial Baths
1,991
SqFt
$191
/SqFt
1953
Built
Subdivision:
Henderson #2 Sub
County:
Clark
Listing courtesy of Real Broker LLC (702) 339-8891
Call Now: 702-718-6001
Is this the listing for you? We can help make it yours.
702-718-6001
113 S Major Avenue113 S Major Avenue113 S Major Avenue113 S Major Avenue
Save
Ask
Tour
Hide
Share

Mortgage Calculator

Monthly Payment (Est.)

$1,733
Calculator powered by Showcase IDX, a Constellation1 Company. Copyright ©2026 Information is deemed reliable but not guaranteed.

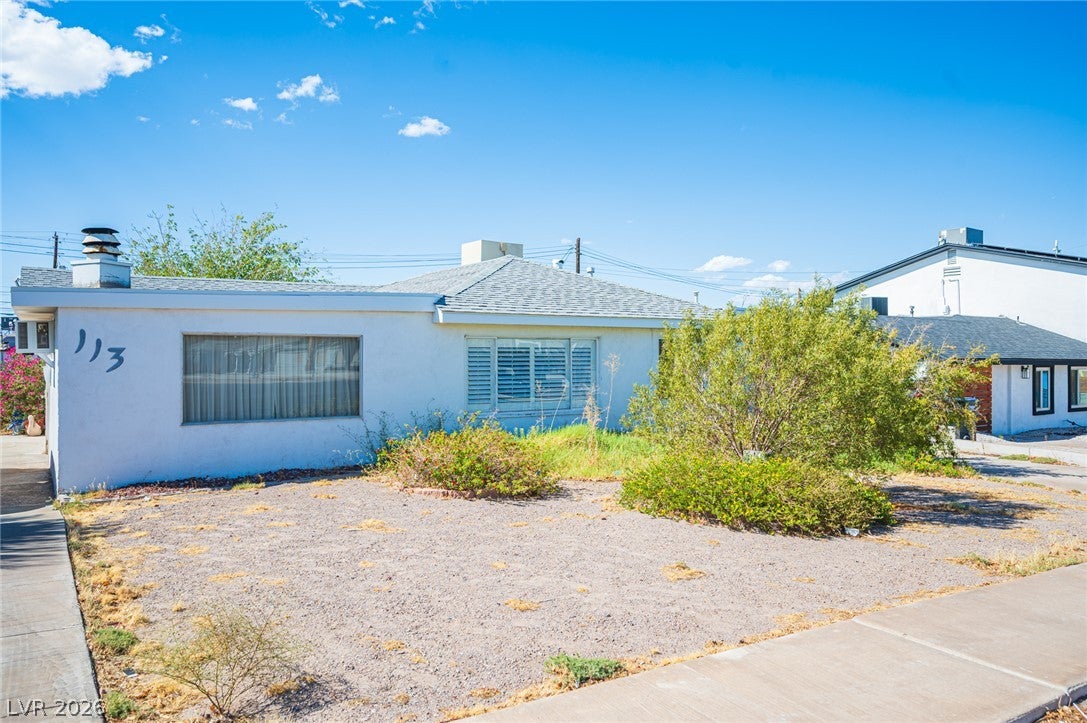
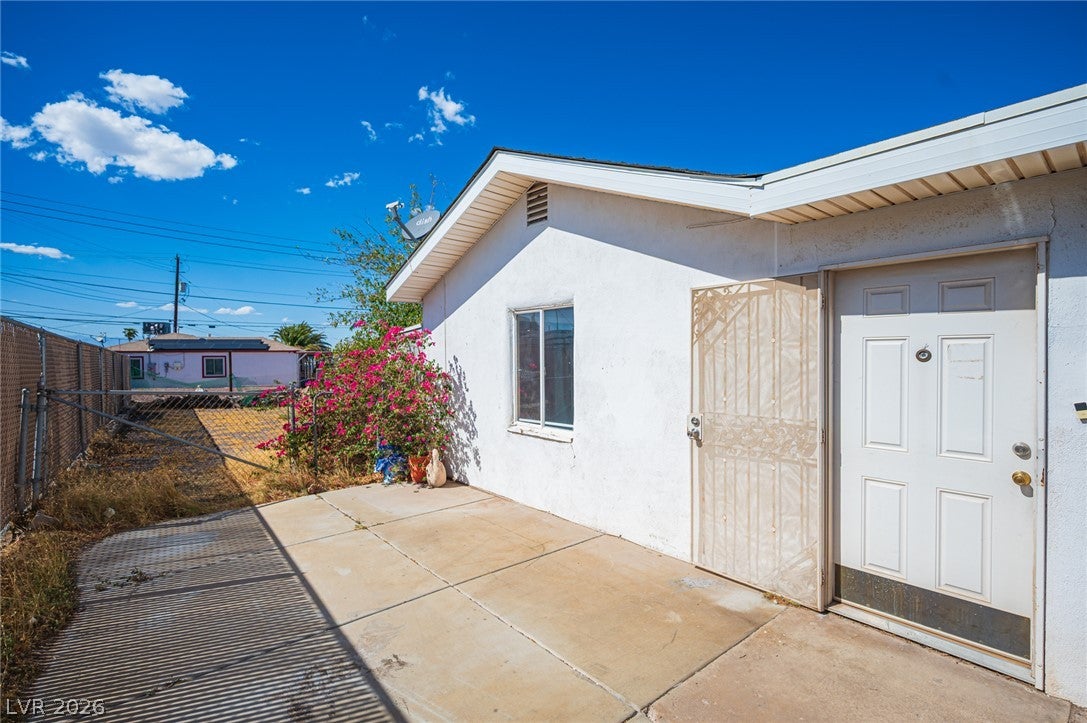
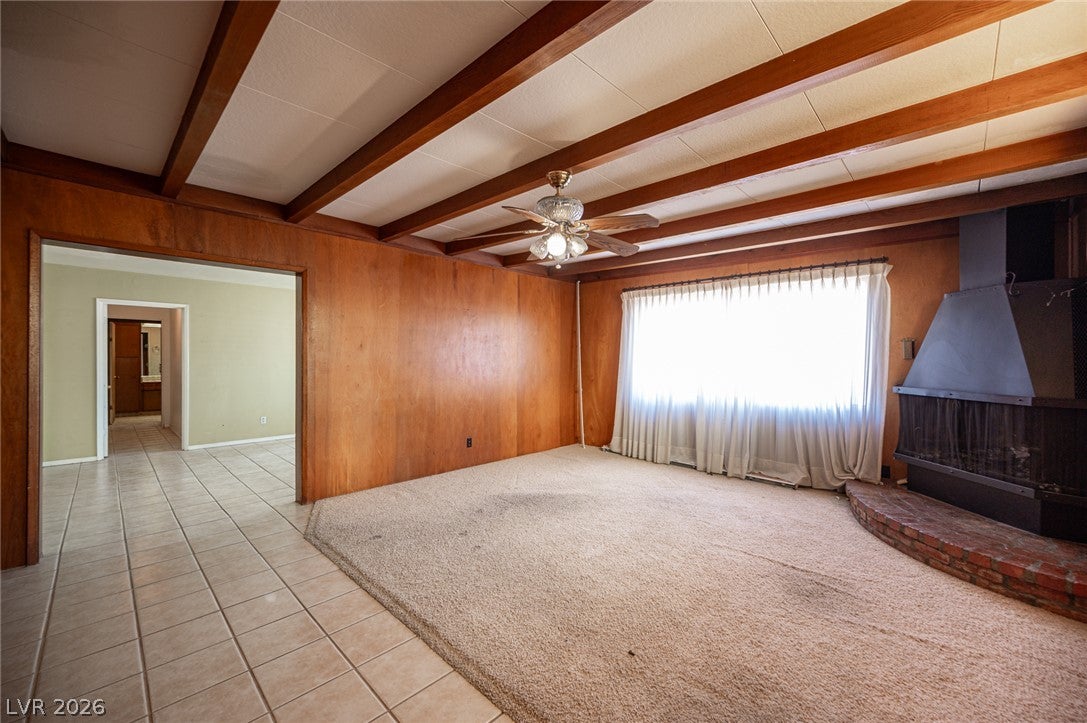
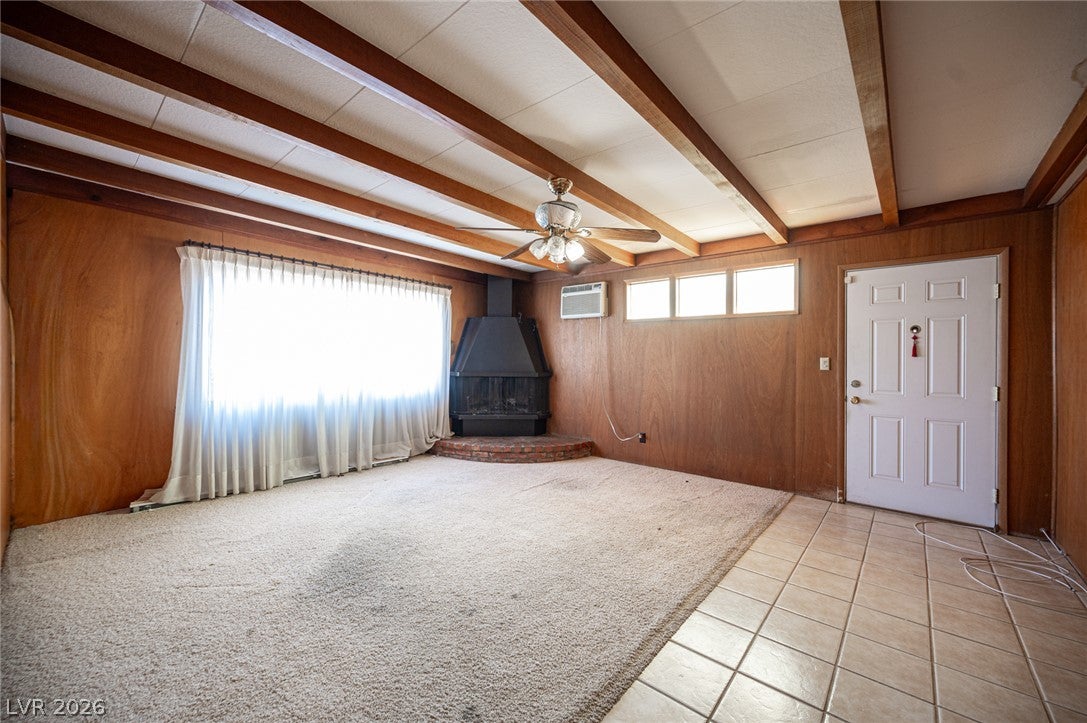
Location, potential, and opportunity come together at 113 Major Avenue, just minutes from the heart of Henderson’s Water Street District. Situated near one of Downtown Henderson’s most active redevelopment areas, this mid-century home offers convenient access to restaurants, breweries, local events, shopping, parks, and the growing Water Street entertainment district. The home is ready for its next chapter, making it an excellent opportunity for an investor, flipper, handyman, or buyer looking for a true fixer-upper with room to create value. Original mid-century details add character throughout, including exposed wood ceiling beams and a wood-burning fireplace — features that could become standout focal points in a thoughtful renovation. The floor plan may also lend itself well to a potential duplex-style configuration, creating an intriguing opportunity for buyers considering multigenerational living, separate living areas, or future income-producing possibilities. Any conversion, change of use, zoning, permitting, or rental potential should be independently verified by the buyer with the appropriate governmental authorities. Property is currently cooled through a combination of air conditioning and evaporative cooling. Existing ductwork is in place, providing potential for future HVAC conversion or expansion; buyer to independently investigate costs, feasibility, and system requirements. An added value: annual property taxes are currently under $600, helping keep ongoing ownership costs remarkably low. Whether you’re searching for a handyman special, renovation project, investment opportunity, or a home near the continued evolution of Downtown Henderson, 113 Major offers a compelling combination of location, character, and upside.

Save
Ask
Tour
Hide
Share
Listing Snapshot
Price 
$379,900
Days On Site 
2 Days
Bedrooms 
3
Inside Area (SqFt) 
1,991 sqft
Total Baths 
2
Full Baths 
N/A
Partial Baths 
2
Lot Size 
0.18 Acres
Year Built 
1953
MLS® Number 
2819397
Status 
Active
Property Tax 
$522
HOA/Condo/Coop Fees 
N/A
Sq Ft Source 
N/A
Friends & Family
Recent Activity
3 days agoListing first seen on site
3 days agoListing updated with changes from the MLS®
General Features
Acres 
0.18
Carport 
1
Direction Faces 
East
Parking 
Attached CarportAssignedCoveredGaragePrivateRV GatedRV Access/Parking
Property Sub Type 
Single Family Residence
Sewer 
Public Sewer
SqFt Total 
1991
Style 
OneStory
Water Source 
Public
Zoning 
Single Family
Interior Features
Appliances 
DryerDishwasherElectric RangeDisposalMicrowaveRefrigeratorWasher
Cooling 
Ceiling Fan(s)Central AirEvaporative CoolingElectric
Fireplace 
Yes
Fireplace Features 
Family RoomFree StandingWood Burning
Fireplaces 
1
Flooring 
CarpetCeramic TileTile
Furnished 
Unfurnished
Heating 
CentralElectric
Interior 
Ceiling Fan(s)Master Downstairs
Laundry Features 
Electric Dryer HookupLaundry RoomSink
Window Features 
Window CoveringsDrapes
Bedroom 2 
Dimensions - 12x10Description - Ceiling Fan,Ceiling Light,Closet,Downstairs
Bedroom 3 
Dimensions - 11x11Description - Ceiling Fan,Ceiling Light,Closet,Downstairs
Den 
Dimensions - 12x9Description - Double Doors,Downstairs
Kitchen 
Description - Laminate Countertops,Tile Flooring
PrimaryBedroom 
Dimensions - 15x10Description - Bedroom With Bath Downstairs,Ceiling Fan,Ceiling Light,Closet
Save
Ask
Tour
Hide
Share
Exterior Features
Exterior 
Private Yard
Fencing 
BlockBack YardChain Link
Lot Features 
Landscaped
Other Structures 
Shed(s)
Patio And Porch 
PatioPorchCovered
Roof 
CompositionShingle
Windows/Doors 
Window CoveringsDrapes
Community Features
Association Amenities 
None
Horse Property 
None
Financing Terms Available 
CashConventionalFHAVA Loan
Schools
School District
Unknown
Elementary School
Taylor, Robert L.,Taylor, Robert L.
Middle School
Brown B. Mahlon
High School
Foothill
Listing courtesy of Real Broker LLC (702) 339-8891

logo

Listing information is provided by Participants of the Greater Las Vegas Association of Realtors. IDX information is provided exclusively for personal, non-commercial use, and may not be used for any purpose other than to identify prospective properties consumers may be interested in purchasing. Information is deemed reliable but not guaranteed. Copyright 2026, Greater Las Vegas Association of Realtors.
Last checked: 2026-09-20 05:17 PM UTC

Neighborhood & Commute
Source: Walkscore
Disclosure: Community information and market data powered by Constellation Data Labs. Information is deemed reliable but not guaranteed.
Save
Ask
Tour
Hide
Share
Scroll to Top