Las Vegas Home Search

Find Your Perfect Home
Save
Ask
Tour
Hide
Share
$89,000
2 Days On Site

3726 Hazelwood Street 14
Las Vegas, NV 89119

For Sale|Condominium|Active
1
Bed
1
Total Bath
1
Full Bath
480
SqFt
$185
/SqFt
1963
Built
Subdivision:
Royal Crest Arms
County:
Clark
Listing courtesy of JMG Real Estate (702) 287-4142
Call Now: 702-718-6001
Is this the listing for you? We can help make it yours.
702-718-6001
3726 Hazelwood Street 143726 Hazelwood Street 143726 Hazelwood Street 143726 Hazelwood Street 14
Save
Ask
Tour
Hide
Share

Mortgage Calculator

Monthly Payment (Est.)

$406
Calculator powered by Showcase IDX, a Constellation1 Company. Copyright ©2026 Information is deemed reliable but not guaranteed.

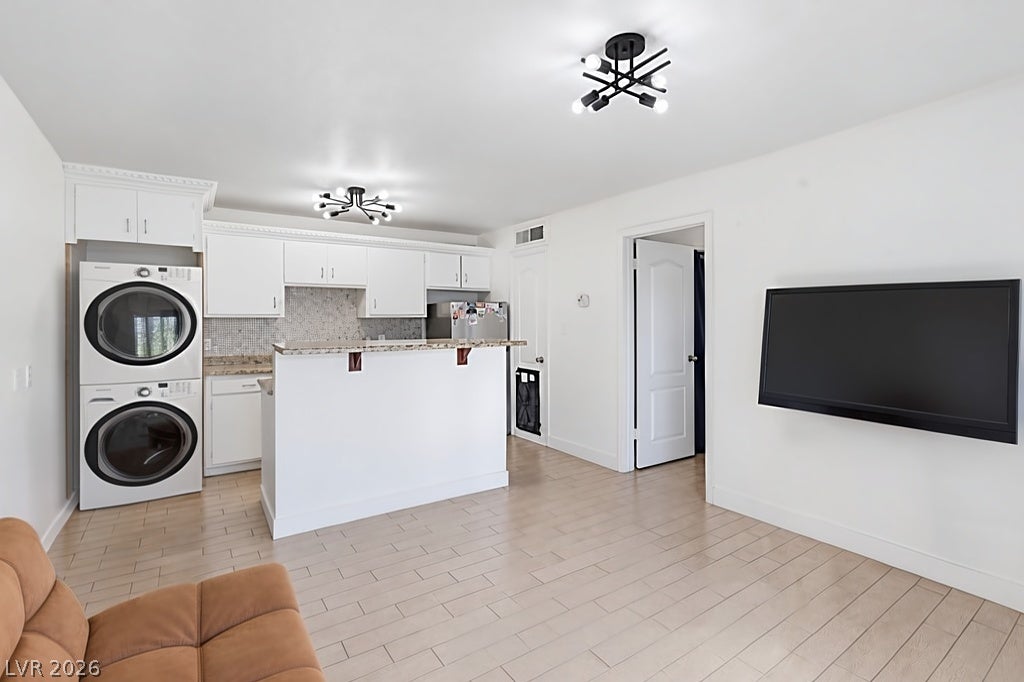
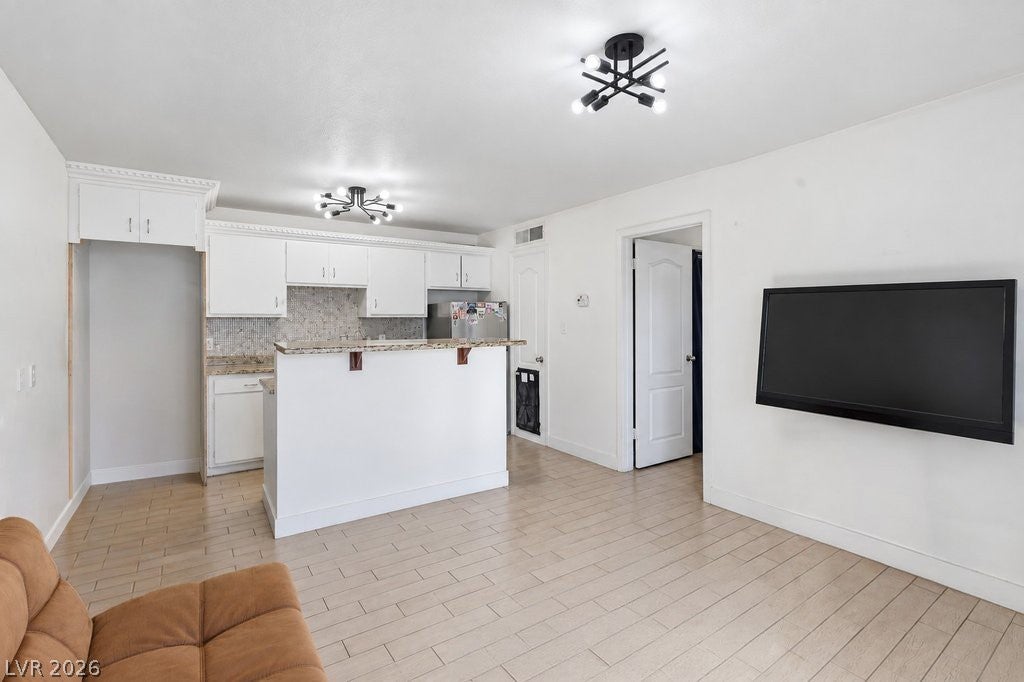
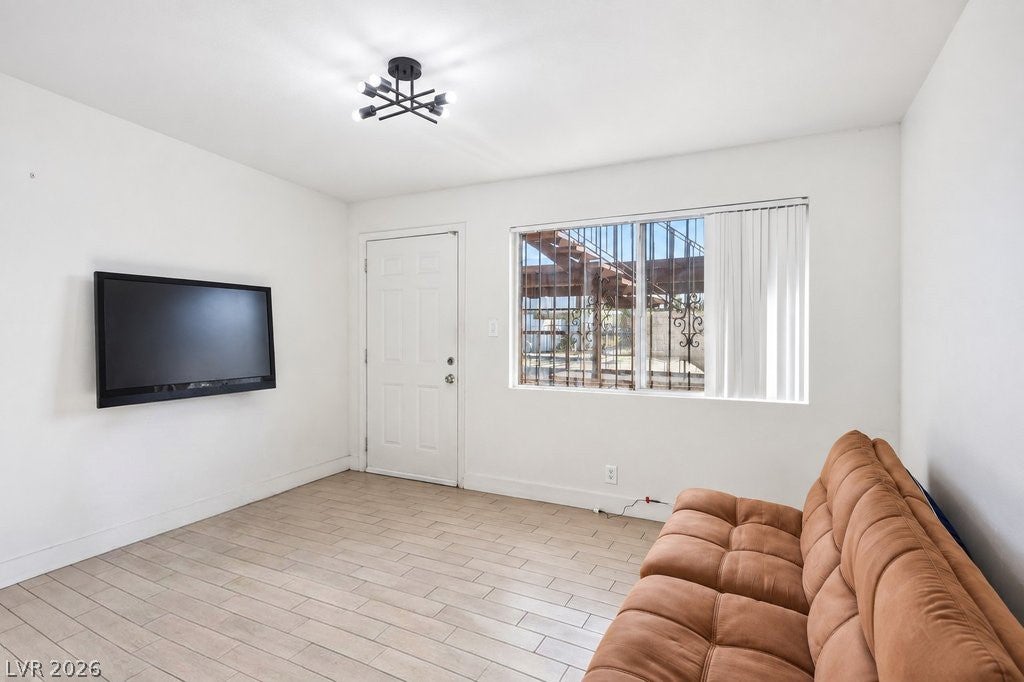
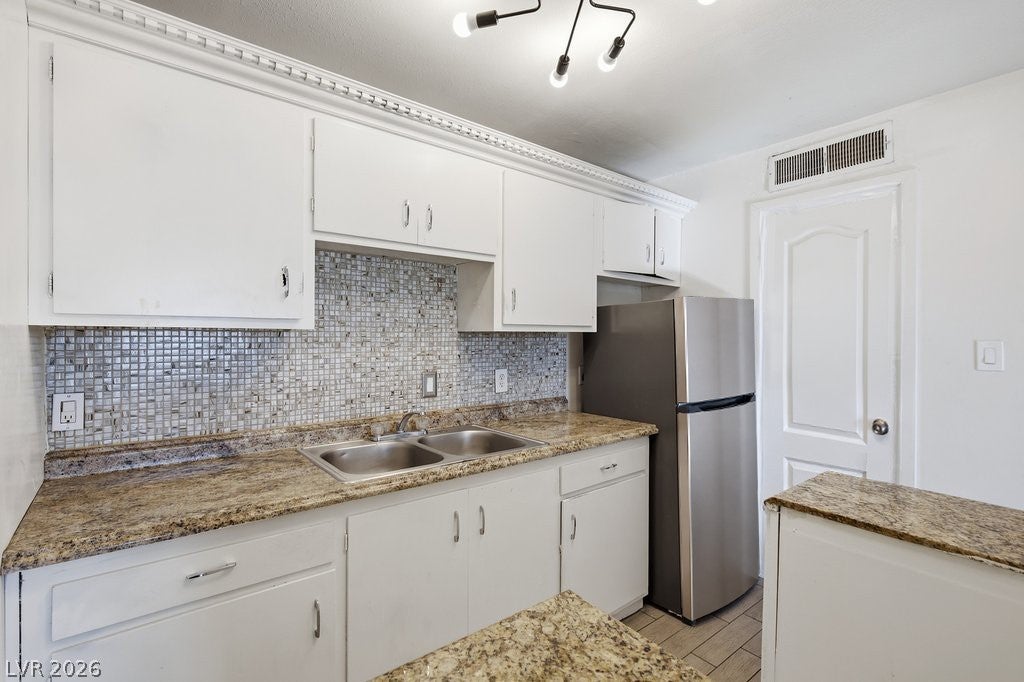
Location, lifestyle, and value all in one! This 1-bedroom, 1-bathroom, 480 sq. ft. end unit is located on the first level and faces east with fewer shared walls and less neighbors. Ideally situated in the Royal Crest Arms community just minutes from some of Las Vegas’ most iconic destinations. This home features an open floor plan, ceramic tile flooring throughout, updated baseboards and light fixtures, and granite countertops. The functional kitchen island is perfect for casual dining, entertaining, or extra prep space, while in-unit laundry accessibility adds everyday convenience. Enjoy a sparkling community pool, on-site laundry facilities, water included in the HOA, and your own assigned covered parking space outside your door. Whether you're looking for a low-maintenance home, a lock-and-leave lifestyle, or an investment opportunity, this one checks all the boxes. End units like this don’t come along often. Schedule your private showing today, this one deserves a closer look!

Save
Ask
Tour
Hide
Share
Listing Snapshot
Price 
$89,000
Days On Site 
2 Days
Bedrooms 
1
Inside Area (SqFt) 
480 sqft
Total Baths 
1
Full Baths 
1
Partial Baths 
N/A
Lot Size 
0.1416 Acres
Year Built 
1963
MLS® Number 
2819434
Status 
Active
Property Tax 
$231
HOA/Condo/Coop Fees 
$240 monthly
Sq Ft Source 
N/A
Friends & Family
Recent Activity
3 days agoListing first seen on site
3 days agoListing updated with changes from the MLS®
General Features
Acres 
0.1416
Direction Faces 
East
Disclosures 
Covenants Restrictions Disclosure
Parking 
AssignedCoveredGuest
Property Sub Type 
Condominium
Sewer 
Public Sewer
SqFt Total 
480
Style 
TwoStory
Utilities 
Underground Utilities
Water Source 
Public
Zoning 
Single Family
Interior Features
Appliances 
Electric RangeDisposalGas Water HeaterWater Heater
Cooling 
Central AirElectric
Flooring 
Ceramic TileTile
Furnished 
Unfurnished
Heating 
Natural GasCentral
Interior 
Master Downstairs
Laundry Features 
Electric Dryer HookupLaundry Closet
Kitchen 
Description - Breakfast Bar/Counter,Granite Countertops,Island
Living Room 
Dimensions - 12x12Description - Entry Foyer,Front,Undefined
PrimaryBedroom 
Dimensions - 10x11Description - Bedroom With Bath Downstairs
Save
Ask
Tour
Hide
Share
Exterior Features
Construction Details 
Stucco
Exterior 
None
Fencing 
None
Lot Features 
Landscaped
Pool Features 
Community
Roof 
Flat
Community Features
Association Amenities 
Pool
Association Fee 
$240.0
Association Fee Frequency 
Monthly
Community Features 
Pool
Horse Property 
None
Financing Terms Available 
CashConventional
Schools
School District
Unknown
Elementary School
Petersen, Dean,Petersen, Dean
Middle School
Orr William E.
High School
Valley
Listing courtesy of JMG Real Estate (702) 287-4142

logo

Listing information is provided by Participants of the Greater Las Vegas Association of Realtors. IDX information is provided exclusively for personal, non-commercial use, and may not be used for any purpose other than to identify prospective properties consumers may be interested in purchasing. Information is deemed reliable but not guaranteed. Copyright 2026, Greater Las Vegas Association of Realtors.
Last checked: 2026-09-20 02:05 PM UTC

Neighborhood & Commute
Source: Walkscore
Disclosure: Community information and market data powered by Constellation Data Labs. Information is deemed reliable but not guaranteed.
Save
Ask
Tour
Hide
Share
Scroll to Top