Las Vegas Home Search

Find Your Perfect Home
Save
Ask
Tour
Hide
Share
$315,000
2 Days On Site

2586 Velez Valley Way
Henderson, NV 89002

For Sale|Townhouse|Active
3
Beds
3
Total Baths
2
Full Baths
1
Partial Bath
1,553
SqFt
$203
/SqFt
2003
Built
Subdivision:
Old Vegas Ranch First Light
County:
Clark
Listing courtesy of eXp Realty (702) 917-8398
Call Now: 702-718-6001
Is this the listing for you? We can help make it yours.
702-718-6001
2586 Velez Valley Way2586 Velez Valley Way2586 Velez Valley Way2586 Velez Valley Way
Save
Ask
Tour
Hide
Share

Mortgage Calculator

Monthly Payment (Est.)

$1,437
Calculator powered by Showcase IDX, a Constellation1 Company. Copyright ©2026 Information is deemed reliable but not guaranteed.

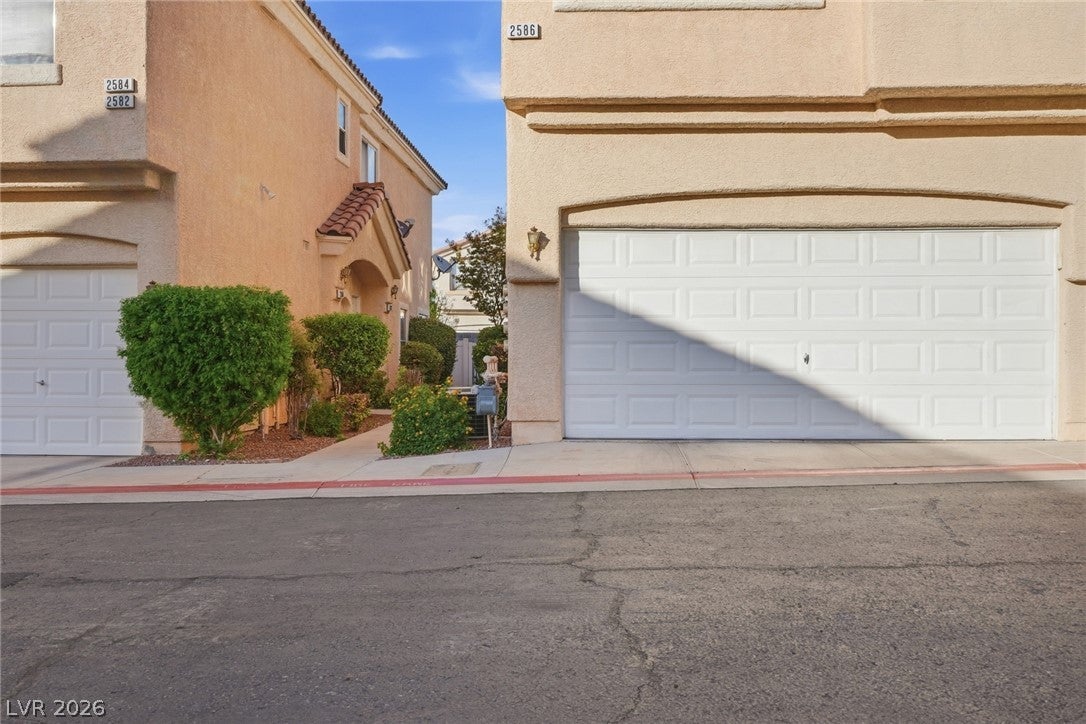
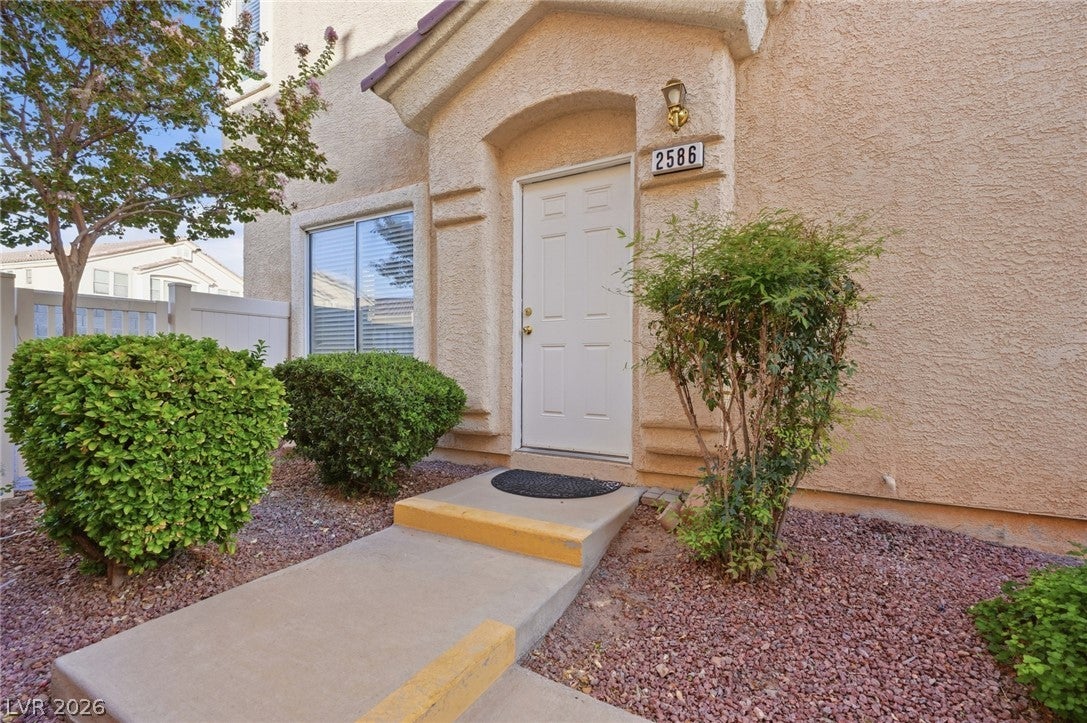
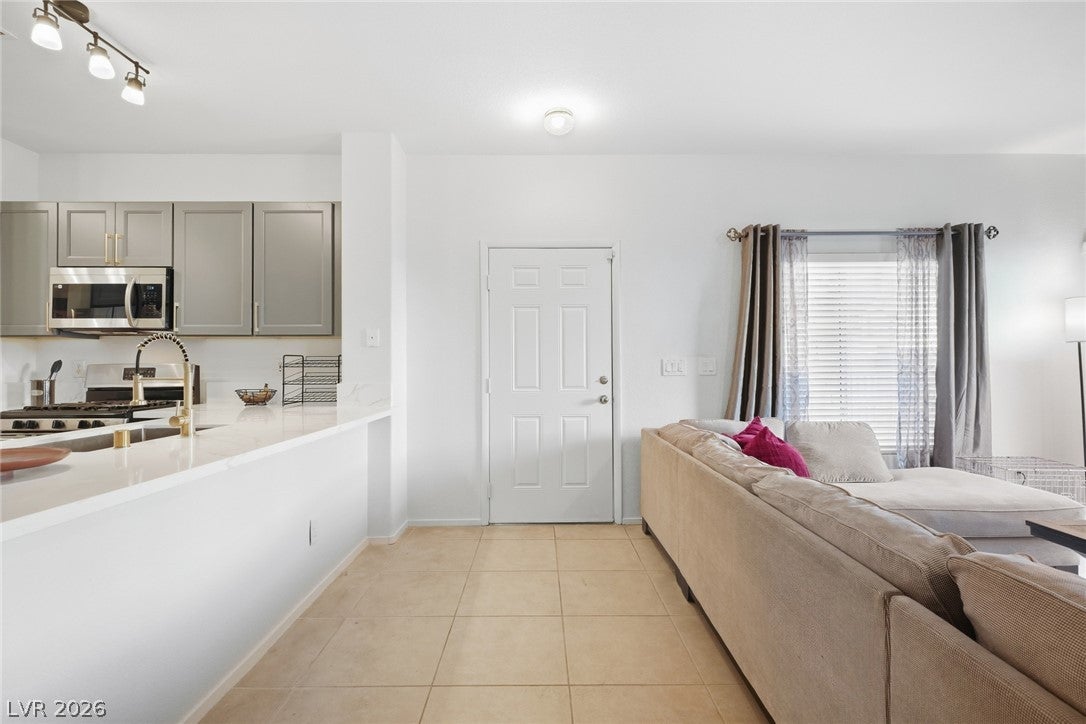
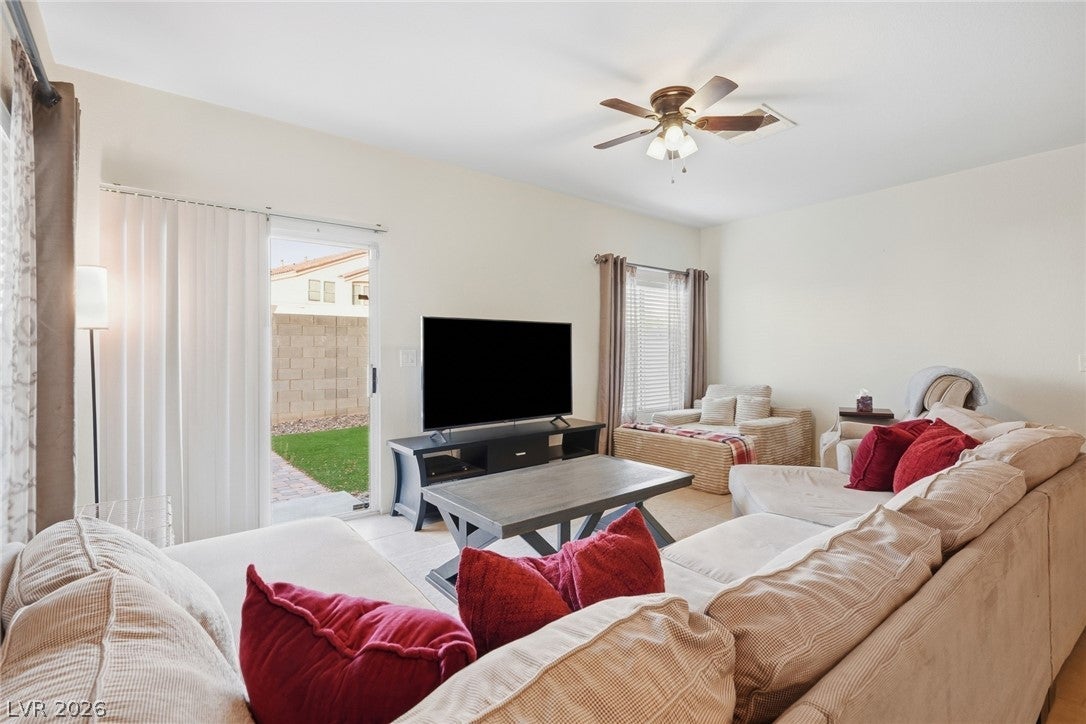
Welcome to 2586 Velez Valley Way, a beautifully upgraded home that perfectly balances modern comfort with ultimate convenience! Boasting over $40,000 in recent premium upgrades, this turnkey property is ready for you to move right in. Step inside to be greeted by fresh Alabaster White paint and gorgeous new vinyl flooring that sweeps seamlessly across the stairs, throughout the upstairs hallway, and into all bedrooms completely eliminating carpet for a clean, low-maintenance lifestyle. The heart of the home features a stunning $10K kitchen remodel complete with premium countertops, updated cabinets, modern hardware, a deep sink, a stylish faucet, and a matching microwave, range, and dishwasher. Every room is equipped with sleek, low-profile ceiling fans, complemented by refreshed bathroom fixtures. Peace of mind comes standard with big ticket mechanical upgrades already taken care of: the central AC unit was replaced just 3 years ago, and the central heating system was replaced less than 5 years ago and is freshly serviced. The property is also prewired for an ADT alarm system. Step out into your private backyard oasis, where a $16K transformation brings you high-end pavers and pristine synthetic turf ideal for effortless desert outdoor living and entertaining. Located in a fantastic community, the neighborhood offers peaceful walking trails and a secure front entry gate (be sure to check them out in the photo gallery!). Enjoy a seamless daily commute with exceptionally easy access to the freeway. Don't miss the chance to make this pristine, fully updated gem your own!

Save
Ask
Tour
Hide
Share
Listing Snapshot
Price 
$315,000
Days On Site 
2 Days
Bedrooms 
3
Inside Area (SqFt) 
1,553 sqft
Total Baths 
3
Full Baths 
2
Partial Baths 
1
Lot Size 
0.02 Acres
Year Built 
2003
MLS® Number 
2819435
Status 
Active
Property Tax 
$1,118
HOA/Condo/Coop Fees 
$200 monthly
Sq Ft Source 
N/A
Friends & Family
Recent Activity
3 days agoListing first seen on site
3 days agoListing updated with changes from the MLS®
General Features
Acres 
0.02
Attached Garage 
Yes
Direction Faces 
West
Garage 
Yes
Garage Spaces 
2
Parking 
AttachedGarageInside EntranceGuest
Property Sub Type 
Townhouse
Security 
Security System Owned
Sewer 
Public Sewer
SqFt Total 
1553
Style 
TwoStory
Utilities 
Underground Utilities
Water Source 
Public
Zoning 
Single Family
Interior Features
Appliances 
Built-In Gas OvenDryerDisposalMicrowaveRefrigeratorWasher
Cooling 
Ceiling Fan(s)Central AirElectric
Flooring 
TileVinyl
Heating 
Natural GasCentral
Interior 
Ceiling Fan(s)Smart Thermostat
Laundry Features 
Gas Dryer HookupMain Level
Window Features 
Window CoveringsBlinds
Bedroom 2 
Dimensions - 11x11Description - Ceiling Fan,Ceiling Light
Bedroom 3 
Dimensions - 10x10Description - Ceiling Fan,Ceiling Light
Dining Room 
Dimensions - 13x10Description - Dining Area
Kitchen 
Description - Breakfast Bar/Counter,Luxury Vinyl Plank,Pantry
Living Room 
Dimensions - 19x16Description - Entry Foyer,Rear
PrimaryBedroom 
Dimensions - 17x16Description - Ceiling Fan,Ceiling Light,Upstairs
Save
Ask
Tour
Hide
Share
Exterior Features
Exterior 
None
Fencing 
BrickBack Yard
Lot Features 
Landscaped
Pool Features 
Association
Roof 
Tile
Windows/Doors 
Window CoveringsBlinds
Community Features
Association Amenities 
GatedParkPool
Association Fee 
$200.0
Association Fee Frequency 
Monthly
Horse Property 
None
Financing Terms Available 
CashConventionalFHAVA Loan
Schools
School District
Unknown
Elementary School
Walker, J. Marlan,Walker, J. Marlan
Middle School
Mannion Jack & Terry
High School
Foothill
Listing courtesy of eXp Realty (702) 917-8398

logo

Listing information is provided by Participants of the Greater Las Vegas Association of Realtors. IDX information is provided exclusively for personal, non-commercial use, and may not be used for any purpose other than to identify prospective properties consumers may be interested in purchasing. Information is deemed reliable but not guaranteed. Copyright 2026, Greater Las Vegas Association of Realtors.
Last checked: 2026-09-20 12:07 PM UTC

Neighborhood & Commute
Source: Walkscore
Disclosure: Community information and market data powered by Constellation Data Labs. Information is deemed reliable but not guaranteed.
Save
Ask
Tour
Hide
Share
Scroll to Top