Las Vegas Home Search

Find Your Perfect Home
Save
Ask
Tour
Hide
Share
$1,098,000
2 Days On Site

3272 Crystal Palm Court
Las Vegas, NV 89117

For Sale|Single Family Residence|Active
4
Beds
4
Total Baths
3
Full Baths
1
Partial Bath
3,664
SqFt
$300
/SqFt
1994
Built
Subdivision:
Palm Terrace Estate
County:
Clark
Listing courtesy of Prominent Realty Group LLC (702) 981-2718
Call Now: 702-718-6001
Is this the listing for you? We can help make it yours.
702-718-6001
3272 Crystal Palm Court3272 Crystal Palm Court3272 Crystal Palm Court3272 Crystal Palm Court
Save
Ask
Tour
Hide
Share

Mortgage Calculator

Monthly Payment (Est.)

$5,010
Calculator powered by Showcase IDX, a Constellation1 Company. Copyright ©2026 Information is deemed reliable but not guaranteed.

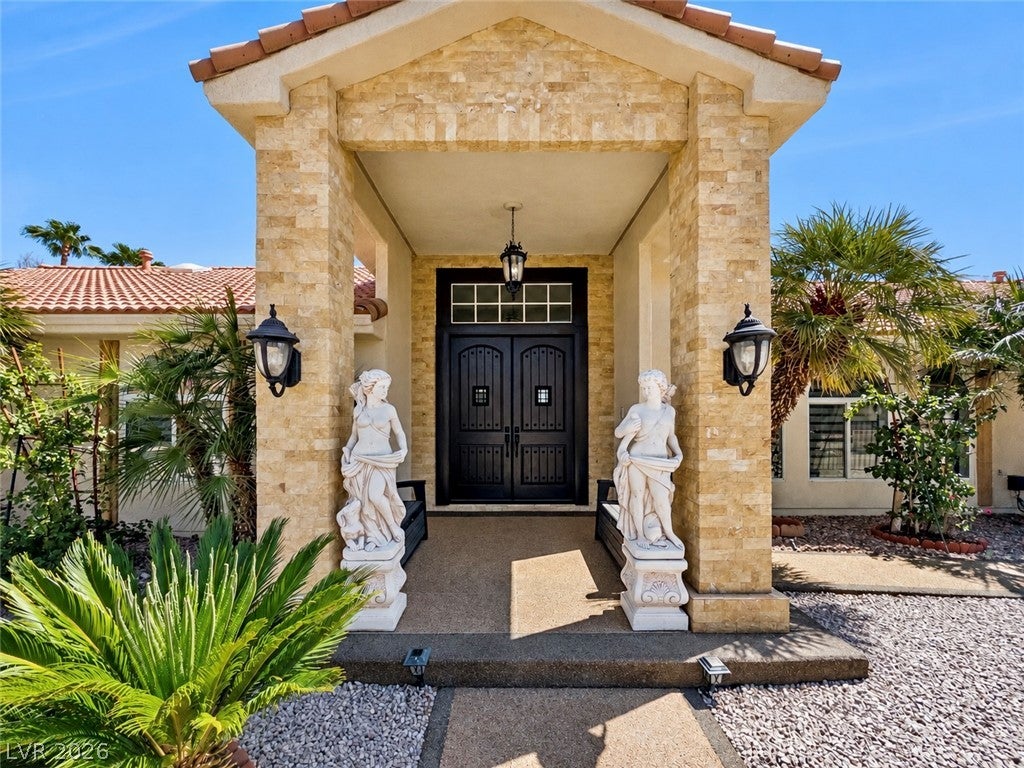
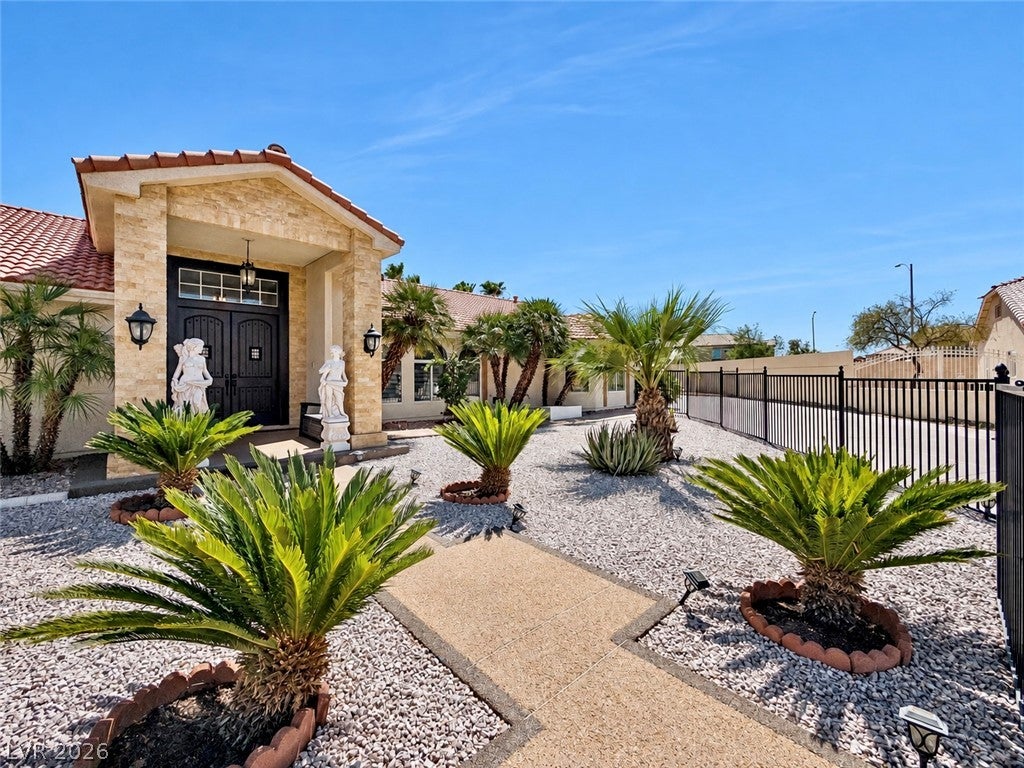
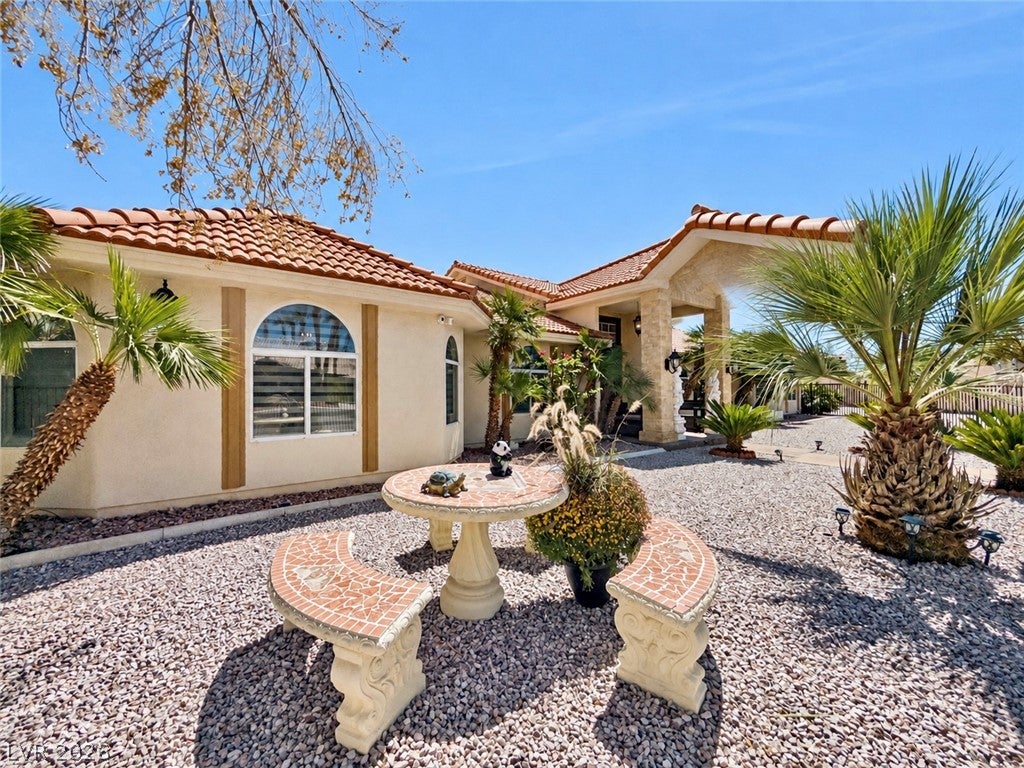
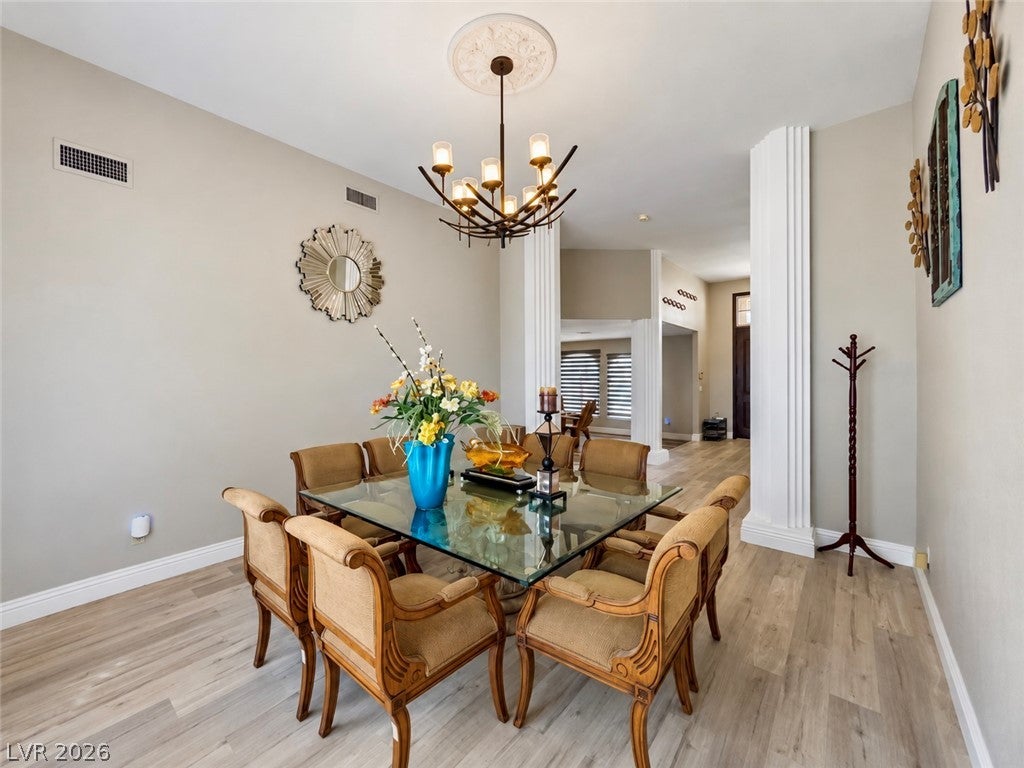
Great Location - No HOA, Single-story custom design of this 3,664 SF 4 Be 3.5 Ba 3 garage Nestled on a 0.48-acre lot with RV parking. Residence offers a in a highly desirable zip code. in the sought-after Section 10. The grand entryway with high ceilings opens to the living room and formal dining area. High ceilings with an abundant of natural light & elegant finishes. An open concept kitchen with a large island, quartz counter tops, custom lighting, water filtration system & stainless steel appliances included. The stunning kitchen features ample cabinets, a center island, and a breakfast seamlessly connecting to the nook and family room, which boasts a wet bar and fireplace. Equipped with premium appliances, including a top-notch refrigerator and a 6-burner stove, the kitchen is a culinary enthusiast's dream. Rolladen shutters, The master retreat offers a luxury shower and walk in closet. a junior suite, and two additional large bedrooms with a shared bath. A/C was replaced 2022, New water heater (2021 &2022) and water softener. Enjoy the benefits solar system, providing energy efficiency and significantly lower monthly electric bills. Outside, the low-maintenance landscaping provides a serene backdrop, providing a serene outdoor environment, Situated in a booming corridor, convenient access to top-tier retail centers Conveniently located near shopping, dining, entertainment, and everything the west side of Las Vegas has to offer, diverse dining options, and major medical hubs.

Save
Ask
Tour
Hide
Share
Listing Snapshot
Price 
$1,098,000
Days On Site 
2 Days
Bedrooms 
4
Inside Area (SqFt) 
3,664 sqft
Total Baths 
4
Full Baths 
3
Partial Baths 
1
Lot Size 
0.48 Acres
Year Built 
1994
MLS® Number 
2819441
Status 
Active
Property Tax 
$6,184
HOA/Condo/Coop Fees 
N/A
Sq Ft Source 
N/A
Friends & Family
Recent Activity
3 days agoListing first seen on site
3 days agoListing updated with changes from the MLS®
General Features
Acres 
0.48
Attached Garage 
Yes
Direction Faces 
West
Garage 
Yes
Garage Spaces 
3
Parking 
AttachedGarageInside EntranceOpenPrivateRV Access/Parking
Property Sub Type 
Single Family Residence
Sewer 
Public Sewer
SqFt Total 
3664
Style 
OneStory
Utilities 
Underground Utilities
Water Source 
Public
Zoning 
Single Family
Interior Features
Appliances 
DryerDisposalGas RangeRefrigeratorWasher
Cooling 
Central AirElectric
Electric 
Photovoltaics Seller Owned
Fireplace 
Yes
Fireplace Features 
GasLiving Room
Fireplaces 
1
Flooring 
Vinyl
Furnished 
Furnished
Heating 
Active SolarCentralElectricSolar
Interior 
Smart ThermostatMaster Downstairs
Laundry Features 
Gas Dryer HookupLaundry Room
Bedroom 2 
Dimensions - 15x13Description - Ceiling Fan,Ceiling Light,Closet,Downstairs,With Bath
Bedroom 3 
Dimensions - 15x13Description - Ceiling Fan,Ceiling Light,Closet
Bedroom 4 
Dimensions - 13x13Description - Ceiling Fan,Ceiling Light,Closet
Dining Room 
Dimensions - 16x13Description - Dining Area
Family Room 
Dimensions - 21x18Description - Ceiling Fan,Downstairs,Separate Family Room,Wet Bar
Kitchen 
Dimensions - 18x18Description - Breakfast Nook/Eating Area,Custom Cabinets,Island,Luxury Vinyl Plank,Marble/Stone Countertops,Quartz Countertops,Stainless Steel Appliances
Living Room 
Dimensions - 22x15Description - Formal,Sunken
PrimaryBathroom 
Dimensions - 15x12Description - Double Sink,Separate Shower,Separate Tub
PrimaryBedroom 
Dimensions - 18x12Description - Ceiling Fan,Ceiling Light,Downstairs,Walk-In Closet(s)
Save
Ask
Tour
Hide
Share
Exterior Features
Exterior 
Private Yard
Fencing 
BlockBack YardWrought Iron
Lot Features 
Landscaped
Patio And Porch 
PatioEnclosed
Roof 
Tile
Community Features
Association Amenities 
None
Horse Property 
None
Financing Terms Available 
CashConventionalFHAVA Loan
Schools
School District
Unknown
Elementary School
Gray, Guild R.,Gray, Guild R.
Middle School
Lawrence
High School
Spring Valley HS
Listing courtesy of Prominent Realty Group LLC (702) 981-2718

logo

Listing information is provided by Participants of the Greater Las Vegas Association of Realtors. IDX information is provided exclusively for personal, non-commercial use, and may not be used for any purpose other than to identify prospective properties consumers may be interested in purchasing. Information is deemed reliable but not guaranteed. Copyright 2026, Greater Las Vegas Association of Realtors.
Last checked: 2026-09-20 01:24 PM UTC

Neighborhood & Commute
Source: Walkscore
Disclosure: Community information and market data powered by Constellation Data Labs. Information is deemed reliable but not guaranteed.
Save
Ask
Tour
Hide
Share
Scroll to Top