Las Vegas Home Search

Find Your Perfect Home
Save
Ask
Tour
Hide
Share
$2,899,900
2 Days On Site

324 Wanda Road
Henderson, NV 89002

For Sale|Single Family Residence|Active
6
Beds
6
Total Baths
1
Full Bath
5
Partial Baths
5,538
SqFt
$524
/SqFt
2025
Built
Subdivision:
None
County:
Clark
Listing courtesy of Huntington & Ellis, A Real Est (702) 514-6634
Call Now: 702-718-6001
Is this the listing for you? We can help make it yours.
702-718-6001
324 Wanda Road324 Wanda Road324 Wanda Road324 Wanda Road
Save
Ask
Tour
Hide
Share

Mortgage Calculator

Monthly Payment (Est.)

$13,231
Calculator powered by Showcase IDX, a Constellation1 Company. Copyright ©2026 Information is deemed reliable but not guaranteed.

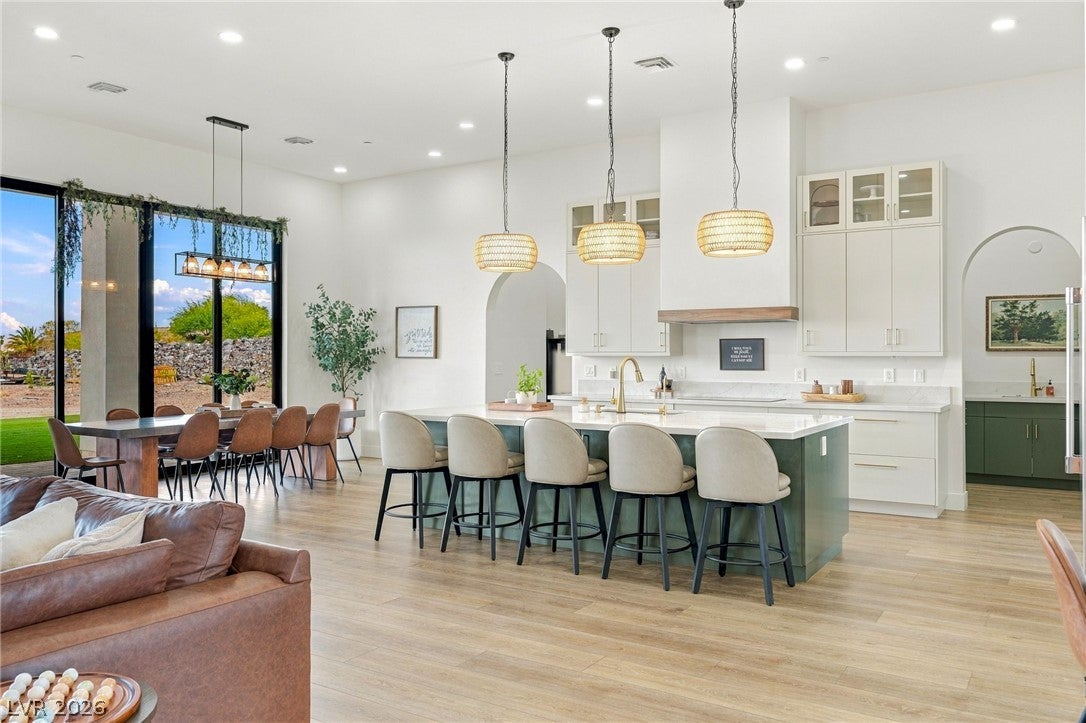
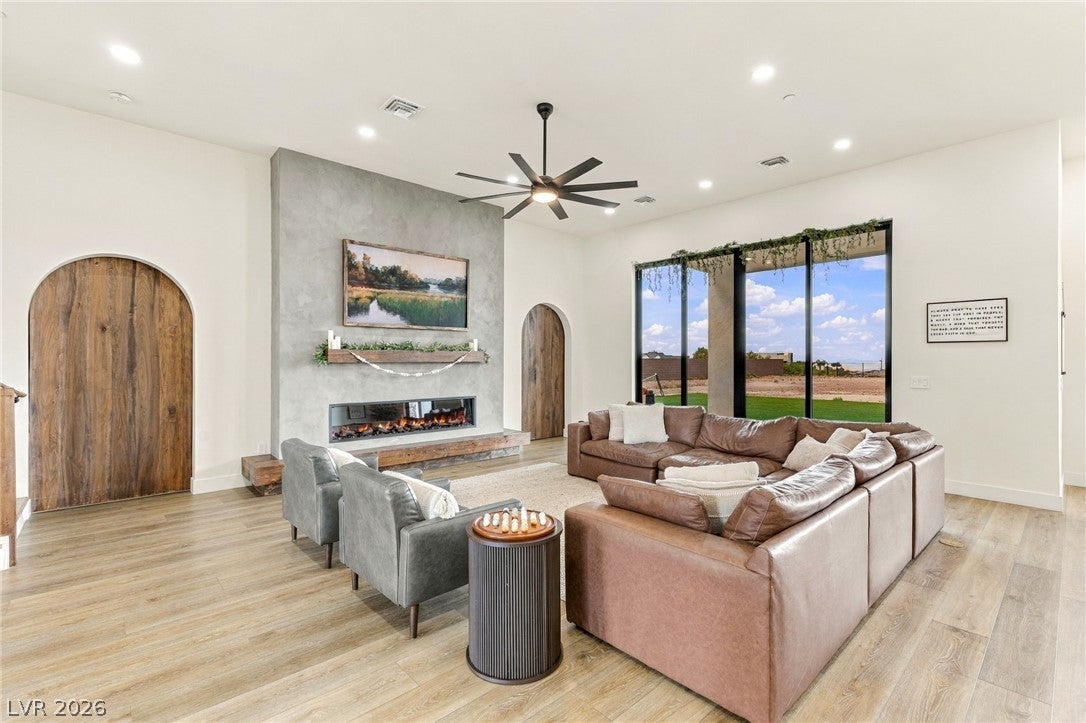
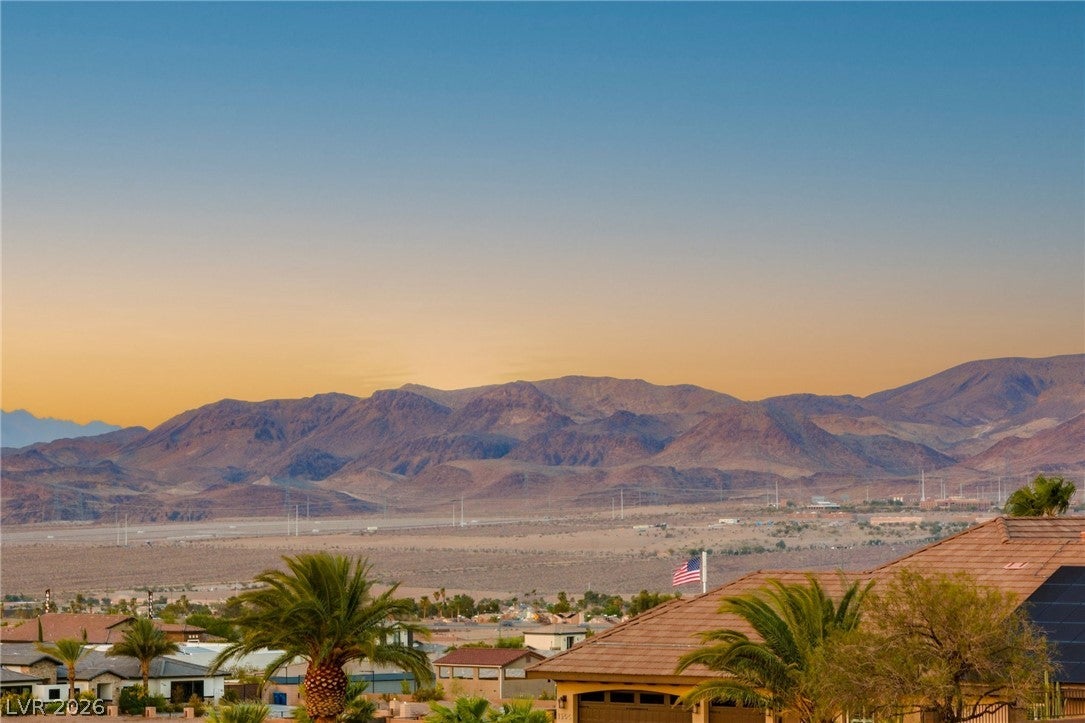
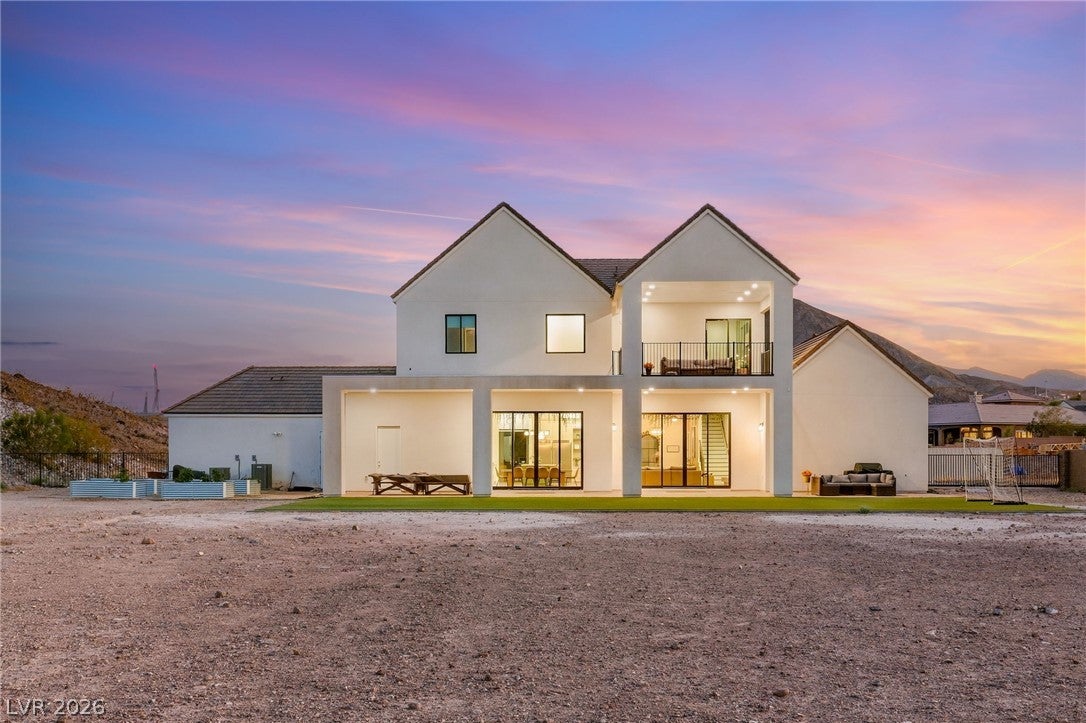
An opportunity to own a custom-built estate on 1.76 acres with breathtaking mountain views, no HOA, and endless possibilities. Thoughtfully designed and built by the sellers themselves in 2025, this 5,538 sq ft residence has been exceptionally maintained and feels virtually brand new. Recently appraised at $2.9M, the property combines the quality and finish of a luxury new build with space, privacy and flexibility that are increasingly difficult to find. Raised stone planters and an arched entry introduce the home. Inside, wide-plank wood flooring leads to an great room centered around a linear fireplace. Sliding glass doors retract to create a seamless connection to the covered patio, backyard and unobstructed desert and mountain backdrop. Heart of the home is a showpiece kitchen with an oversized quartz island, generous seating, woven pendant lighting, and built-in refrigerator. A walk-in pantry with full-height shelving and separate prep kitchen with its own sink, cooktop and wall ovens provide exceptional space for entertaining and everyday living. The home features a tiered theater with lighting, adjoining game room, dedicated gym with padded flooring, library-office surrounded by built-in shelving, additional flex space, and a mud room.Upstairs, the primary retreat features its own fireplace, sitting area and private covered balcony overlooking the surrounding landscape.The spa-inspired bath showcases a soaking tub, oversized walk-in shower, floating double vanity and fitted walk-in closet.Additional bedrooms include a custom built-in bunk room, while the laundry room offers abundant cabinetry, counter space and a utility sink.Outside is where the possibilities truly expand with a covered patio.The expansive 1.76-acre property provides remarkable space to create your own vision.Enjoy the feeling of a custom luxury new build without the wait!This is more than a home...it's an opportunity to create an estate uniquely your own.Schedule your private showing today!

Save
Ask
Tour
Hide
Share
Listing Snapshot
Price 
$2,899,900
Days On Site 
2 Days
Bedrooms 
6
Inside Area (SqFt) 
5,538 sqft
Total Baths 
6
Full Baths 
1
Partial Baths 
5
Lot Size 
1.76 Acres
Year Built 
2025
MLS® Number 
2819640
Status 
Active
Property Tax 
$1,492
HOA/Condo/Coop Fees 
N/A
Sq Ft Source 
N/A
Friends & Family
Recent Activity
3 days agoListing first seen on site
3 days agoListing updated with changes from the MLS®
General Features
Acres 
1.76
Attached Garage 
Yes
Direction Faces 
North
Garage 
Yes
Garage Spaces 
3
Levels 
Two
Parking 
AttachedGarageInside EntrancePrivate
Property Sub Type 
Single Family Residence
Sewer 
Public Sewer
SqFt Total 
5538
Style 
TwoStory
Utilities 
Underground Utilities
Water Source 
Public
Zoning 
Single Family
Interior Features
Appliances 
Built-In Gas OvenDouble OvenDryerGas CooktopDisposalRefrigeratorWasher
Cooling 
Ceiling Fan(s)Central AirElectric
Fireplace 
Yes
Fireplace Features 
GasLiving RoomMaster Bedroom
Fireplaces 
2
Flooring 
HardwoodTile
Furnished 
Unfurnished
Heating 
CentralPropane
Interior 
Ceiling Fan(s)
Laundry Features 
Electric Dryer HookupGas Dryer HookupLaundry RoomSinkUpper Level
Bedroom 2 
Dimensions - 15X12Description - Upstairs,Closet
Bedroom 3 
Dimensions - 11X11Description - Upstairs,Closet
Bedroom 4 
Dimensions - 12X13Description - Upstairs,Closet
Bedroom 5 
Dimensions - 15X12Description - Upstairs,Closet
Bedroom6 
Dimensions - 16X15Description - Downstairs,Closet
Den 
Dimensions - 13X13Description - Downstairs
Kitchen 
Dimensions - 18X30Description - Quartz Countertops,Walk-in Pantry
Living Room 
Dimensions - 19X23Description - None
Media Room 
Dimensions - 19X31Description - Downstairs
PrimaryBedroom 
Dimensions - 19X25Description - Upstairs,Walk-In Closet(s)
Save
Ask
Tour
Hide
Share
Exterior Features
Exterior 
Built-in BarbecueBalconyBarbecue
Fencing 
BlockBack YardWrought Iron
Lot Features 
Back YardFront YardLandscaped
Patio And Porch 
PatioCovered
Roof 
Tile
Community Features
Association Amenities 
None
Horse Property 
None
Financing Terms Available 
CashConventionalFHAVA Loan
Schools
School District
Unknown
Elementary School
Smalley, James E. & A,Smalley, James E. & A
Middle School
Mannion Jack & Terry
High School
Foothill
Listing courtesy of Huntington & Ellis, A Real Est (702) 514-6634

logo

Listing information is provided by Participants of the Greater Las Vegas Association of Realtors. IDX information is provided exclusively for personal, non-commercial use, and may not be used for any purpose other than to identify prospective properties consumers may be interested in purchasing. Information is deemed reliable but not guaranteed. Copyright 2026, Greater Las Vegas Association of Realtors.
Last checked: 2026-09-20 02:21 PM UTC

Neighborhood & Commute
Source: Walkscore
Disclosure: Community information and market data powered by Constellation Data Labs. Information is deemed reliable but not guaranteed.
Save
Ask
Tour
Hide
Share
Scroll to Top