Las Vegas Home Search

Find Your Perfect Home
Save
Ask
Tour
Hide
Share
$188,000
41 Days On Site

1524 D Street
Las Vegas, NV 89106

For Sale|Single Family Residence|Active
3
Beds
1
Total Bath
1
Full Bath
1,217
SqFt
$154
/SqFt
1951
Built
Subdivision:
Valley View Add
County:
Clark
Listing courtesy of Vertex Realty & Property Manag (702) 468-1927
Call Now: 702-718-6001
Is this the listing for you? We can help make it yours.
702-718-6001
1524 D Street1524 D Street1524 D Street1524 D Street
Save
Ask
Tour
Hide
Share

Mortgage Calculator

Monthly Payment (Est.)

Enter an interest rate to see your estimated monthly payment.
Calculator powered by Showcase IDX, a Constellation1 Company. Copyright ©2026 Information is deemed reliable but not guaranteed.

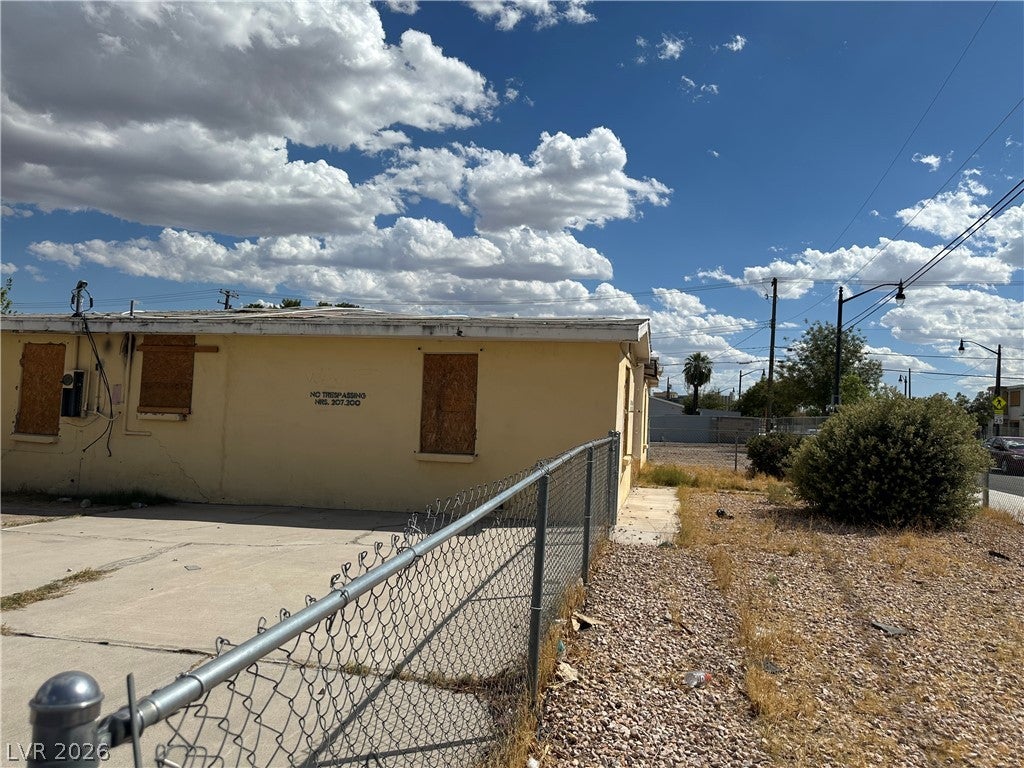
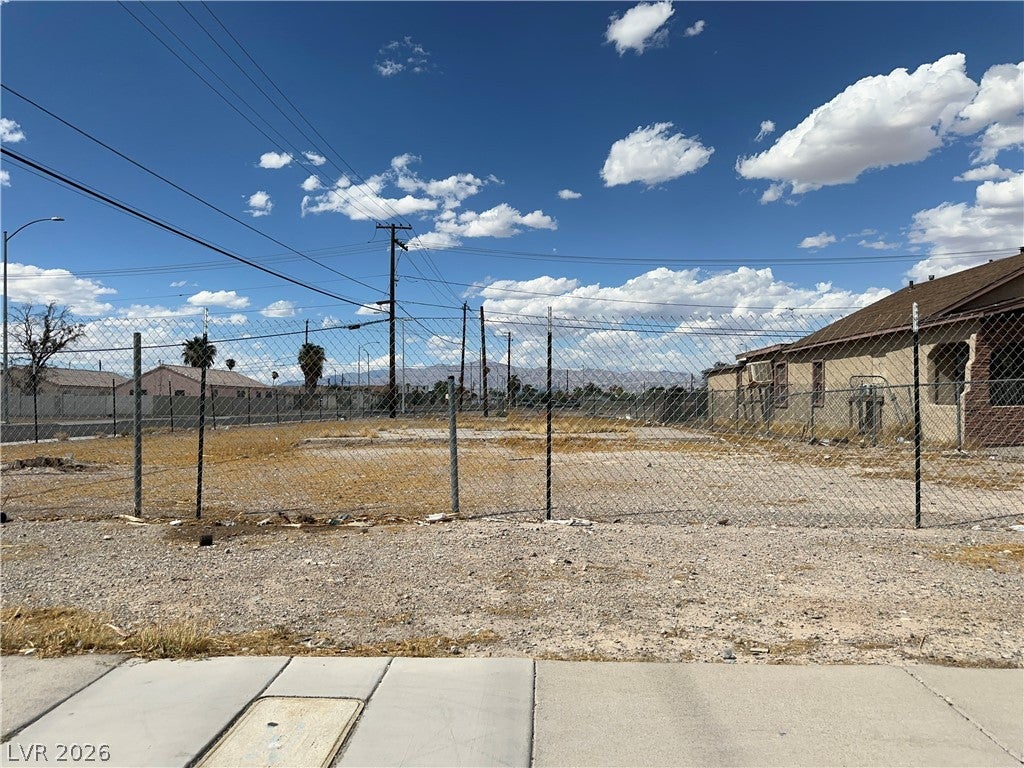
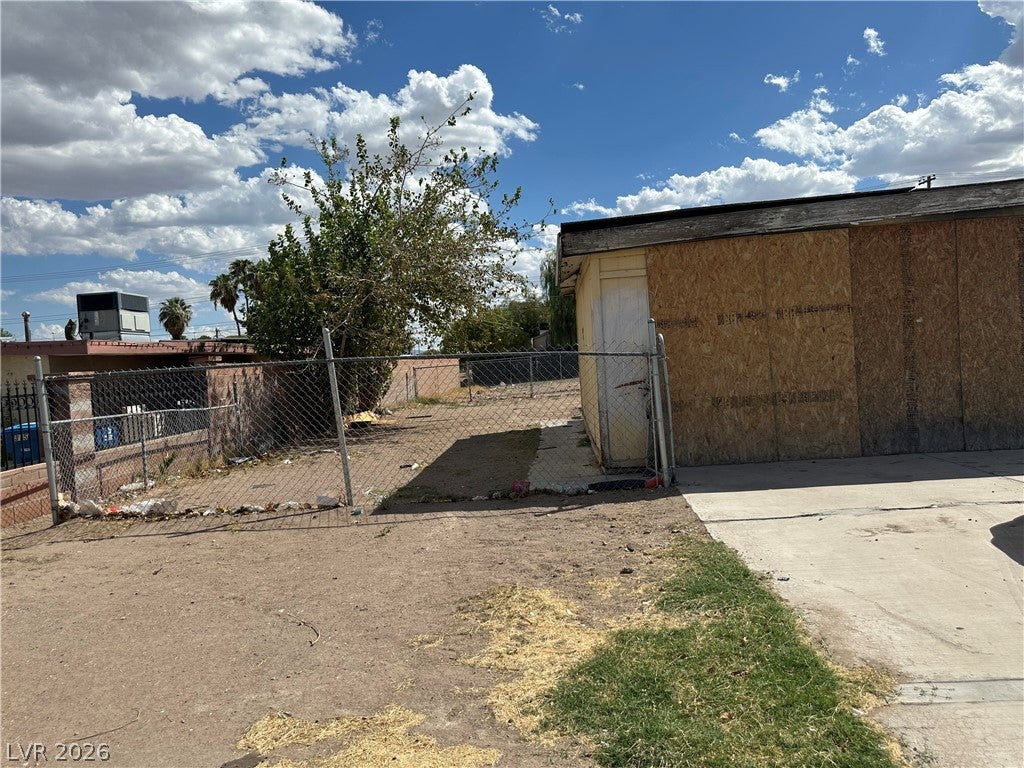
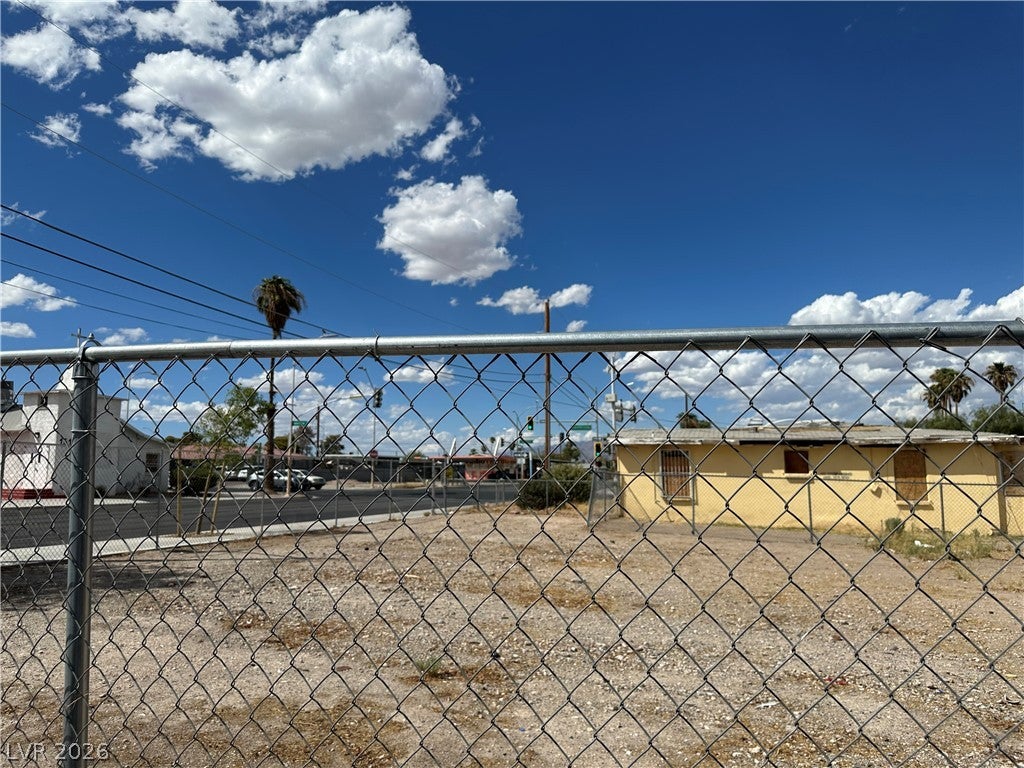
T-4N zoning highlights the exceptional potential of this expansive 14,375-square-foot corner lot property. Situated in a historical location near downtown Las Vegas and Fremont Street, this property rests in an area redeveloped and improved by the City. A one-story, stucco and wood siding home combined with an adjacent vacant parcel, creating the largest lot currently on the market in this area. Bordered by two major streets, the level desert parcel is fully fenced with chain-link fencing and includes sidewalks. Inside the 1,217-square-foot house, a fire damaged house that is in need of being completely repaired or demolished. The home features three bedrooms and one full bathroom, but is currently boarded up Sold in strictly as-is condition, The exterior offers generous private yard space with back yard access, concrete driveway, and existing outbuildings. A detached accessory structure, shed, and an auxiliary wooden outbuilding occupy the spacious rear yard. The flexible T-4N zoning designation allows for potential development up to three stories, which can include multiple/apartment units, a duplex, or neighborhood serving commercial uses. This property presents a substantial opportunity for future rezoning and development. Explore the potential of this expansive corner lot today.

Save
Ask
Tour
Hide
Share
Listing Snapshot
Price 
$188,000
Days On Site 
41 Days
Bedrooms 
3
Inside Area (SqFt) 
1,217 sqft
Total Baths 
1
Full Baths 
1
Partial Baths 
N/A
Lot Size 
0.33 Acres
Year Built 
1951
MLS Number 
2819693
Status 
Active
Property Tax 
$463
HOA/Condo/Coop Fees 
N/A
Sq Ft Source 
N/A
Friends & Family
Recent Activity
a month agoListing first seen on site
a month agoListing updated with changes from the MLS
General Features
Acres 
0.33
Attached Garage 
Yes
Direction Faces 
West
Garage 
Yes
Garage Spaces 
2
Parking 
AssignedAttachedCoveredGarage
Property Sub Type 
Single Family Residence
Sewer 
Public Sewer
SqFt Total 
1217
Style 
OneStory
Utilities 
Phone Not AvailableUnderground Utilities
Water Source 
Public
Zoning 
Multi-Family,Single Family
Interior Features
Cooling 
Central AirElectric
Flooring 
Other
Furnished 
Unfurnished
Heating 
CentralElectric
Interior 
Master Downstairs
Laundry Features 
Gas Dryer HookupNone
Bedroom 2 
Dimensions - 10x11Description - No Closet
Dining Room 
Dimensions - 11x13Description - Dining Area
Kitchen 
Description - Other
PrimaryBedroom 
Dimensions - 11x13Description - None
Save
Ask
Tour
Hide
Share
Exterior Features
Exterior 
Private Yard
Fencing 
Barbed WireBack Yard
Roof 
CompositionShingle
Community Features
Association Amenities 
None
Horse Property 
None
Financing Terms Available 
Cash
Schools
School District
Unknown
Elementary School
Williams, Wendell P.,Vegas Verdes
Middle School
West Prep
High School
Canyon Springs HS
Listing courtesy of Vertex Realty & Property Manag (702) 468-1927

logo

Listing information is provided by Participants of the Greater Las Vegas Association of Realtors. IDX information is provided exclusively for personal, non-commercial use, and may not be used for any purpose other than to identify prospective properties consumers may be interested in purchasing. Information is deemed reliable but not guaranteed. Copyright 2026, Greater Las Vegas Association of Realtors.
Last checked: 2026-10-30 06:43 PM UTC

Neighborhood & Commute
Source: Walkscore
Disclosure: Community information and market data powered by Constellation Data Labs. Information is deemed reliable but not guaranteed.
Save
Ask
Tour
Hide
Share
Scroll to Top