
Save
Ask
Tour
Hide
$380,000
2 Days On Site
195 W Perkins AvenueOverton, NV 89040
For Sale|Single Family Residence|Active
3
Beds
2
Total Baths
1
Full Bath
1
Partial Bath
950
SqFt
$400
/SqFt
1936
Built
Subdivision:
None
County:
Clark
Listing courtesy of ERA Brokers Consolidated (702) 291-9762
Call Now: 702-718-6001
Is this the listing for you? We can help make it yours.
702-718-6001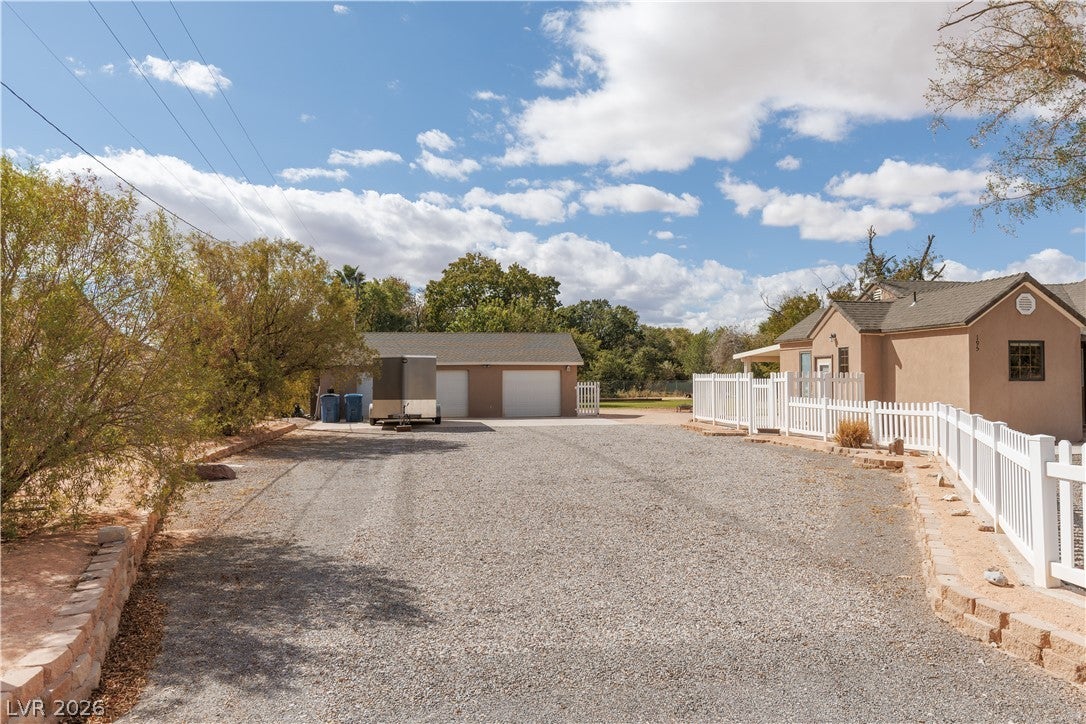
Save
Ask
Tour
Hide
Mortgage Calculator
Monthly Payment (Est.)
$1,734Calculator powered by Showcase IDX, a Constellation1 Company. Copyright ©2026 Information is deemed reliable but not guaranteed.
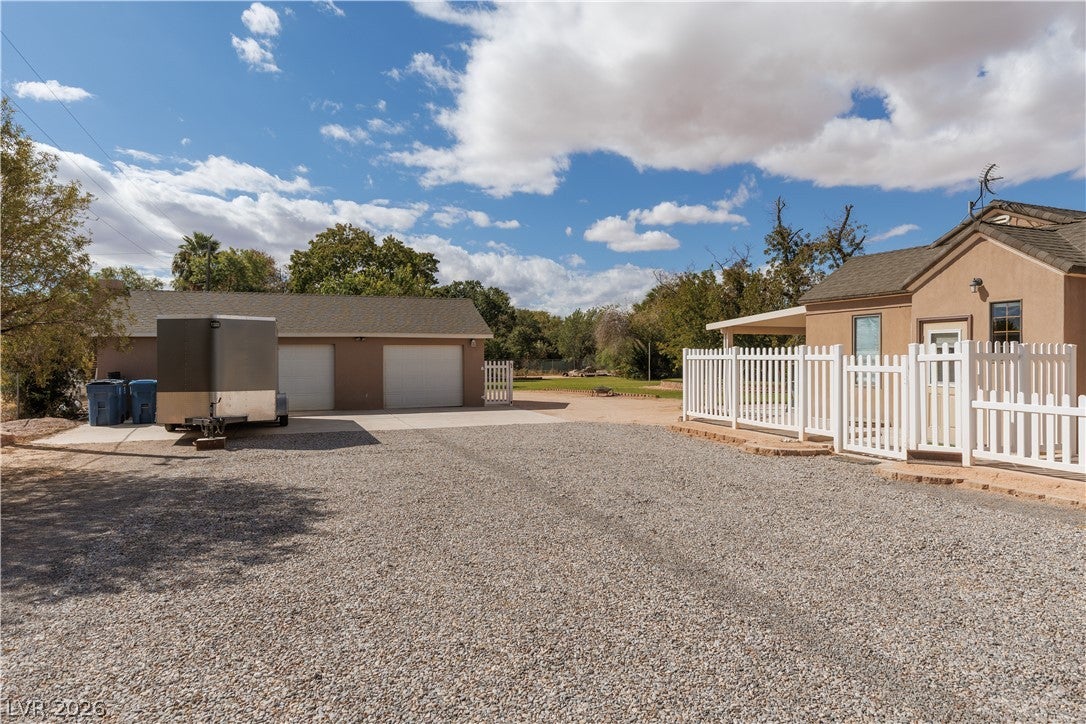
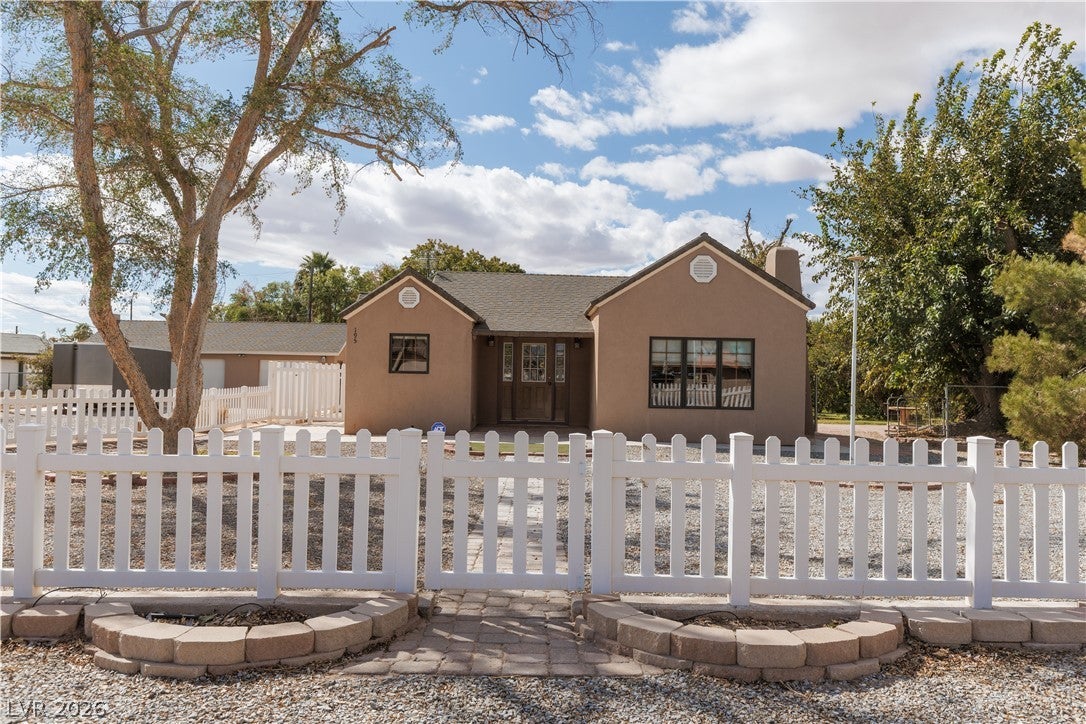
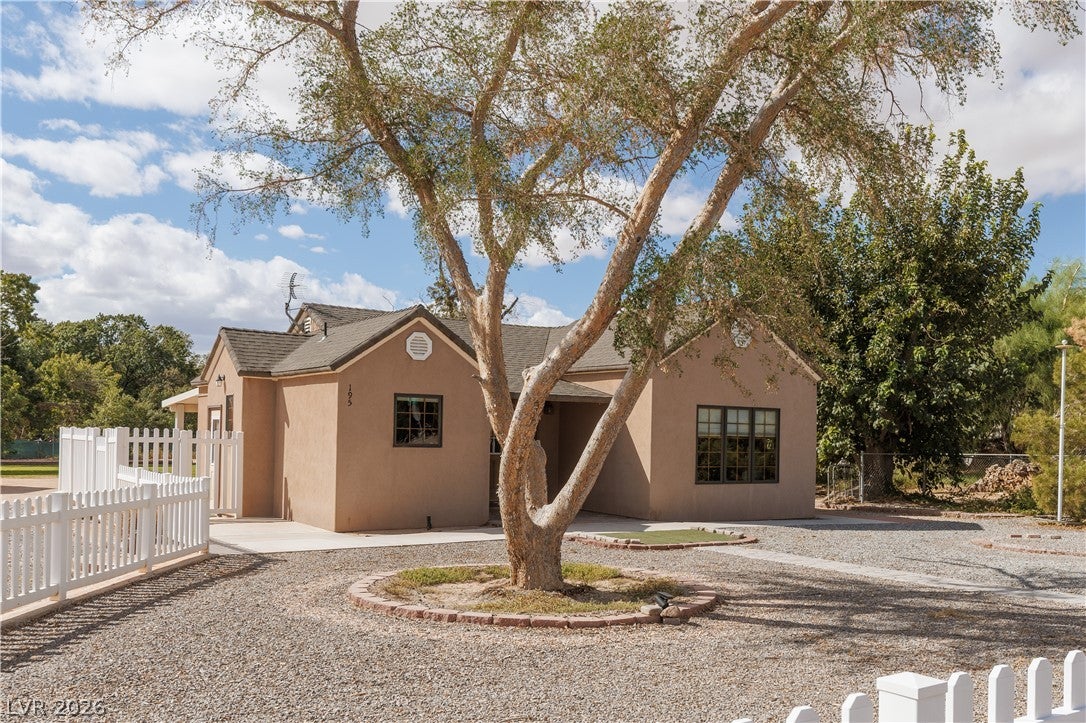
If owning a home with a spacious lot in the Overton area of Moapa Valley is what you've been looking for, this property is one you'll want to see. This charming home features a detached three-car garage, two bedrooms and a full bath on the main floor, hardwood flooring and a cozy wood-burning fireplace in the living room. The basement provides additional living space, featuring a small bedroom and a convenient half bath with a toilet and sink.The inviting back porch offers a wonderful outdoor retreat for relaxing and entertaining, overlooking the expansive backyard with fruit trees bordering the property.The property also features an RV hookup and ample room for future expansion, offering plenty of flexibility and potential!
Save
Ask
Tour
Hide
Listing Snapshot
Price
$380,000
Days On Site
2 Days
Bedrooms
3
Inside Area (SqFt)
950 sqft
Total Baths
2
Full Baths
1
Partial Baths
1
Lot Size
0.8 Acres
Year Built
1936
MLS® Number
2819706
Status
Active
Property Tax
$537
HOA/Condo/Coop Fees
N/A
Sq Ft Source
N/A
Friends & Family
Recent Activity
| 3 days ago | Listing first seen on site | |
| 3 days ago | Listing updated with changes from the MLS® |
General Features
Acres
0.8
Additional Property Use
Residential
Direction Faces
North
Foundation
Permanent
Garage
Yes
Garage Spaces
3
Parking
DetachedGaragePrivateRV Access/Parking
Property Sub Type
Single Family Residence
Sewer
Public Sewer
SqFt Total
950
Style
OneStory
Utilities
Electricity Available
Water Source
Public
Zoning
Single Family
Interior Features
Appliances
Built-In Electric OvenDryerDishwasherElectric CooktopElectric RangeDisposalMicrowaveRefrigeratorWasher
Cooling
Ceiling Fan(s)Central AirElectric
Fireplace
Yes
Fireplace Features
ElectricLiving RoomWood Burning
Fireplaces
1
Flooring
CarpetHardwoodTile
Heating
CentralElectric
Interior
Ceiling Fan(s)
Laundry Features
Electric Dryer HookupLaundry Room
Window Features
Window CoveringsBlinds
Bedroom 2
Dimensions - 10x9Description - Ceiling Fan,Closet,Telephone Jack,TV/ Cable
Bedroom 3
Dimensions - 10x9Description - Downstairs
Kitchen
Dimensions - 7x8Description - Custom Cabinets,Garden Window,Laminate Countertops,Stainless Steel Appliances,Tile Flooring
PrimaryBathroom
Description - Low Flow Toilet,Tub/Shower Combo
PrimaryBedroom
Dimensions - 10x10Description - Ceiling Fan,Ceiling Light,Closet
Save
Ask
Tour
Hide
Exterior Features
Exterior
Private YardRV Hookup
Fencing
Chain LinkFront YardVinyl
Lot Features
Back YardLandscaped
Patio And Porch
Porch
Roof
CompositionShingle
View
None
Waterview
None
Windows/Doors
Window CoveringsBlinds
Community Features
Association Amenities
None
Horse Property
None
Financing Terms Available
CashConventional
Schools
School District
Unknown
Elementary School
Bowler, Grant,Bowler, Grant
Middle School
Lyon
High School
Moapa Valley
Listing courtesy of ERA Brokers Consolidated (702) 291-9762

Listing information is provided by Participants of the Greater Las Vegas Association of Realtors. IDX information is provided exclusively for personal, non-commercial use, and may not be used for any purpose other than to identify prospective properties consumers may be interested in purchasing. Information is deemed reliable but not guaranteed. Copyright 2026, Greater Las Vegas Association of Realtors.
Last checked: 2026-09-20 01:39 PM UTC
Listing information is provided by Participants of the Greater Las Vegas Association of Realtors. IDX information is provided exclusively for personal, non-commercial use, and may not be used for any purpose other than to identify prospective properties consumers may be interested in purchasing. Information is deemed reliable but not guaranteed. Copyright 2026, Greater Las Vegas Association of Realtors.
Last checked: 2026-09-20 01:39 PM UTC
Neighborhood & Commute
Source: Walkscore
Disclosure: Community information and market data powered by Constellation Data Labs. Information is deemed reliable but not guaranteed.
Save
Ask
Tour
Hide