Las Vegas Home Search

Find Your Perfect Home
Save
Ask
Tour
Hide
Share
$3,800,000
1 Day On Site

8845 S Monte Cristo Way
Las Vegas, NV 89113

For Sale|Single Family Residence|Active
4
Beds
6
Total Baths
3
Full Baths
3
Partial Baths
6,190
SqFt
$614
/SqFt
2026
Built
County:
Clark
Listing courtesy of Las Vegas Sotheby's Int'l (702) 544-0384
Call Now: 702-718-6001
Is this the listing for you? We can help make it yours.
702-718-6001
8845 S Monte Cristo Way8845 S Monte Cristo Way8845 S Monte Cristo Way8845 S Monte Cristo Way
Save
Ask
Tour
Hide
Share

Mortgage Calculator

Monthly Payment (Est.)

$17,337
Calculator powered by Showcase IDX, a Constellation1 Company. Copyright ©2026 Information is deemed reliable but not guaranteed.

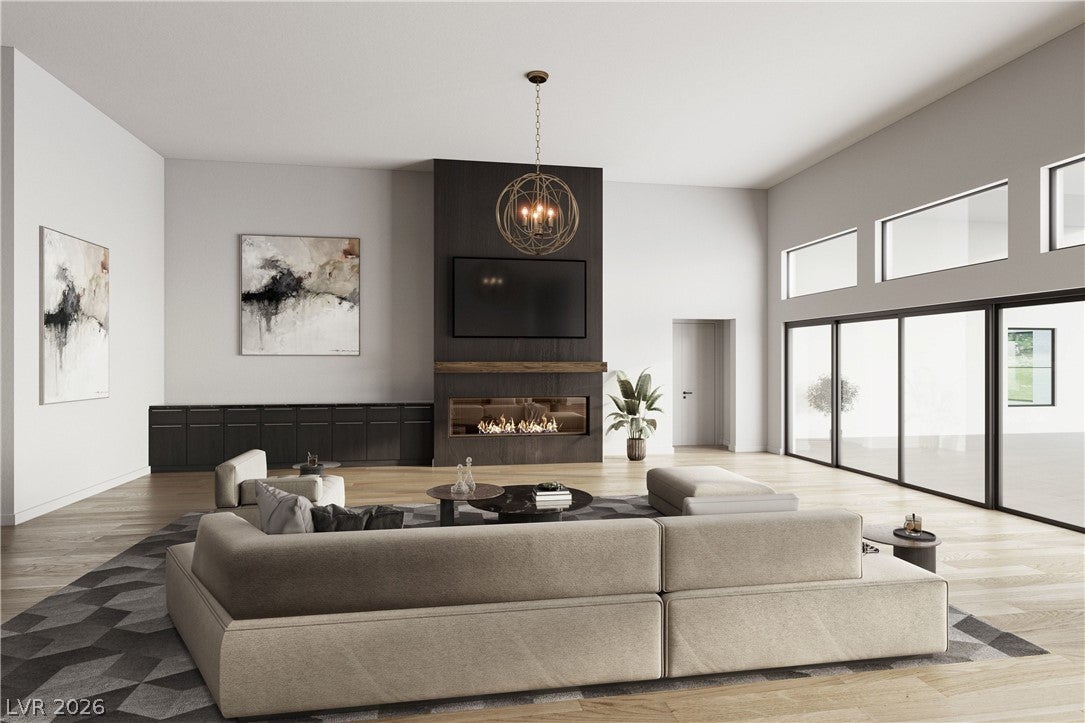
Positioned on a coveted flagship homesite, 8845 Monte Cristo is a custom single-story residence set within an exceptionally private enclave of just four homes. Each residence is thoughtfully positioned on a half-acre-plus lot, offering a rare combination of scale, privacy, and flexibility in Southwest Las Vegas. Designed with a focus on modern luxury and effortless indoor-outdoor living, the home showcases custom finishes, soaring ceilings, and oversized sliding glass doors that create a seamless connection between the interiors and expansive outdoor spaces. Thoughtfully designed living areas provide an exceptional setting for both intimate gatherings and grand-scale entertaining, while the generous homesite allows for a truly personalized resort-style environment. The property also features a private, air-conditioned RV garage, offering substantial space for vehicles, recreational equipment, additional storage, or other flexible uses. With only four residences in the enclave, Monte Cristo offers a distinctive opportunity to own a custom single-story estate where architectural detail, generous proportions, and indoor-outdoor living come together. A rare flagship homesite in a limited collection of half-acre-plus custom residences, 8845 Monte Cristo represents the opportunity to create and experience a truly exceptional Las Vegas lifestyle.

Save
Ask
Tour
Hide
Share
Listing Snapshot
Price 
$3,800,000
Days On Site 
1 Day
Bedrooms 
4
Inside Area (SqFt) 
6,190 sqft
Total Baths 
6
Full Baths 
3
Partial Baths 
3
Lot Size 
0.62 Acres
Year Built 
2026
MLS® Number 
2819807
Status 
Active
Property Tax 
$1
HOA/Condo/Coop Fees 
N/A
Sq Ft Source 
N/A
Friends & Family
Recent Activity
yesterdayListing first seen on site
2 days agoListing updated with changes from the MLS®
General Features
Acres 
0.62
Direction Faces 
East
Garage 
Yes
Garage Spaces 
4
Green Energy Efficient 
Windows
Parking 
Circular DrivewayGarageGarage Door OpenerInside EntrancePrivateRV GarageRV Access/Parking
Property Sub Type 
Single Family Residence
Sewer 
Public Sewer
SqFt Total 
5690
Style 
OneStory
Utilities 
Cable Available
Water Source 
Public
Zoning 
Single Family
Interior Features
Appliances 
Built-In Gas OvenDishwasherGas CooktopDisposalMicrowaveRefrigerator
Cooling 
Central AirElectric
Fireplace 
Yes
Fireplace Features 
GasGreat Room
Fireplaces 
1
Flooring 
CarpetOther
Furnished 
Unfurnished
Heating 
Electric
Interior 
Smart ThermostatMaster Downstairs
Laundry Features 
Gas Dryer HookupLaundry Room
Window Features 
Low Emissivity Windows
Bedroom 2 
Dimensions - 17x14Description - Walk-In Closet(s),With Bath
Bedroom 3 
Dimensions - 15x12Description - Walk-In Closet(s),With Bath
Bedroom 4 
Dimensions - 17x12Description - Walk-In Closet(s),With Bath
Den 
Dimensions - 13x14Description - Double Doors
Dining Room 
Dimensions - 21x13Description - Breakfast Nook/Eating Area,Dining Area,Formal Dining Room
Great Room 
Dimensions - 20x25Description - Surround Sound
Kitchen 
Description - Island,Solid Surface Countertops,Stainless Steel Appliances,Walk-in Pantry
Media Room 
Dimensions - 18x23Description - Surround Sound
PrimaryBathroom 
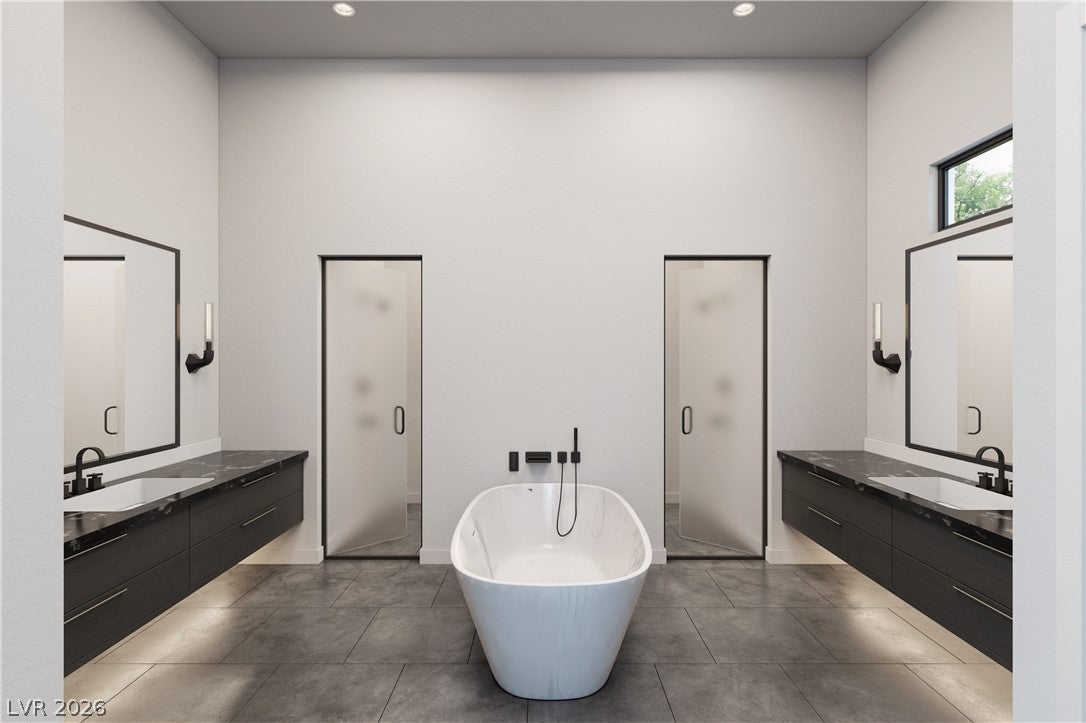
Description - Double Sink,Separate Shower,Separate Tub
PrimaryBedroom 
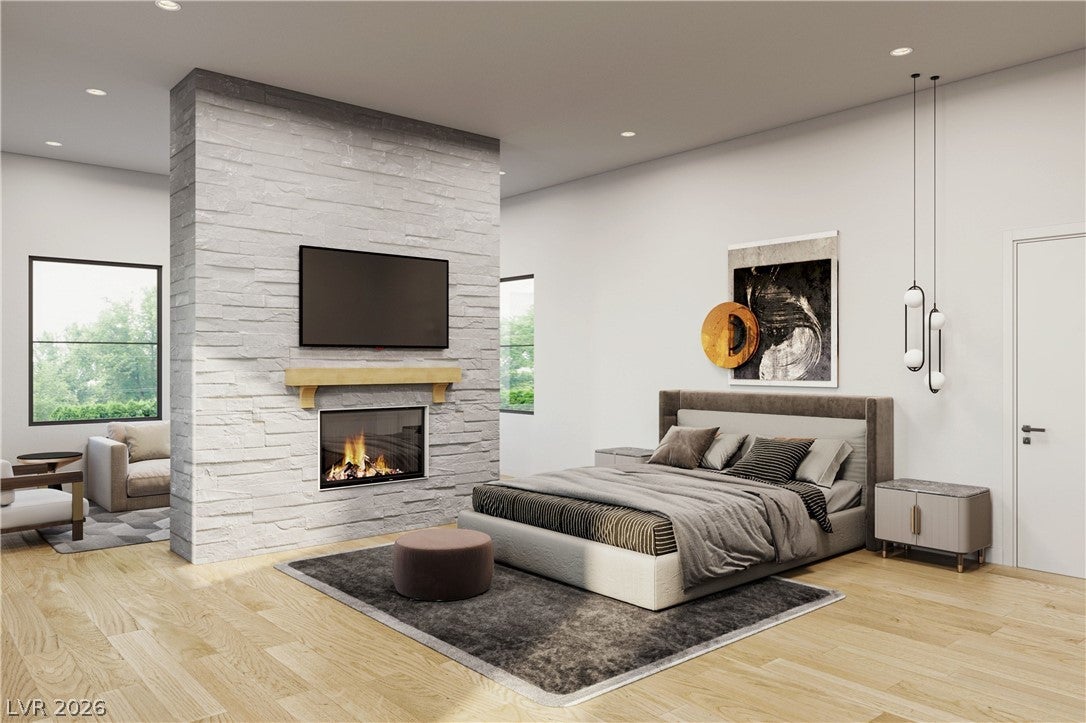
Dimensions - 19x25Description - Pbr Separate From Other,Sitting Room,Walk-In Closet(s)
Save
Ask
Tour
Hide
Share
Exterior Features
Exterior 
BarbecueRV Hookup
Fencing 
BlockBack Yard
Lot Features 
Landscaped
Other Structures 
Guest HouseWorkshop
Patio And Porch 
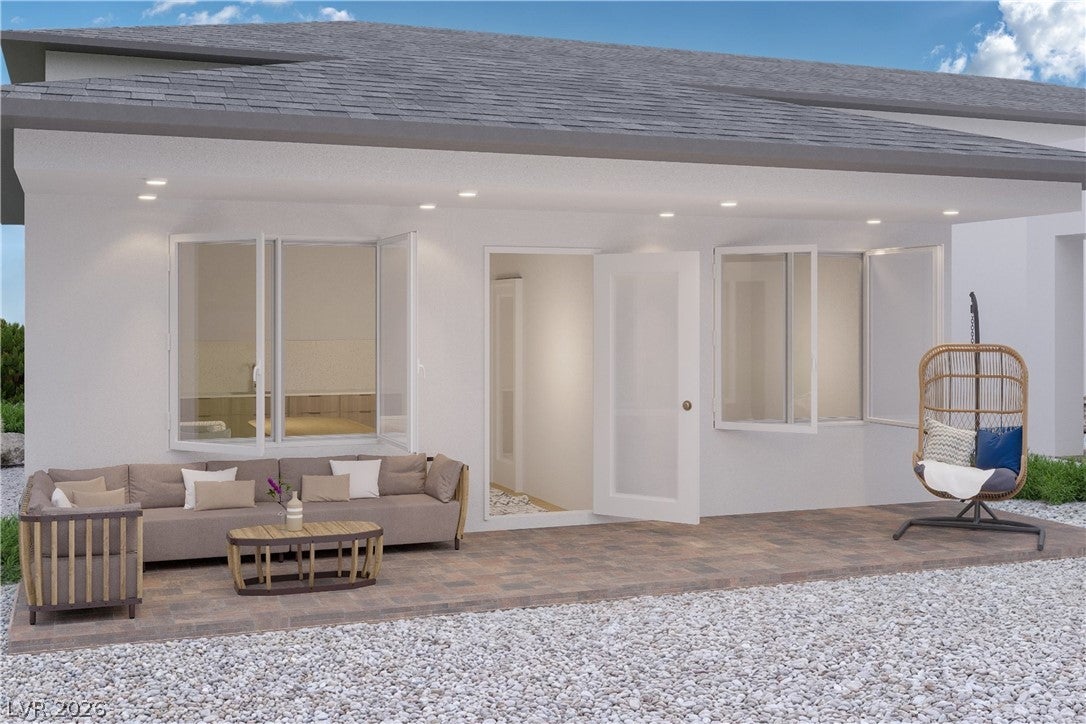
PatioCovered
Pool Features 
In GroundPrivatePool/Spa Combo
Private Pool 
Yes
Roof 
Flat
Windows/Doors 
Low Emissivity Windows
Community Features
Association Amenities 
None
Horse Property 
None
Financing Terms Available 
CashConventional
Schools
School District
Unknown
Elementary School
Steele, Judith D.,Steele, Judith D.
Middle School
Canarelli Lawrence & Heidi
High School
Sierra Vista High
Listing courtesy of Las Vegas Sotheby's Int'l (702) 544-0384

logo

Listing information is provided by Participants of the Greater Las Vegas Association of Realtors. IDX information is provided exclusively for personal, non-commercial use, and may not be used for any purpose other than to identify prospective properties consumers may be interested in purchasing. Information is deemed reliable but not guaranteed. Copyright 2026, Greater Las Vegas Association of Realtors.
Last checked: 2026-09-20 12:32 PM UTC

Neighborhood & Commute
Source: Walkscore
Disclosure: Community information and market data powered by Constellation Data Labs. Information is deemed reliable but not guaranteed.
Save
Ask
Tour
Hide
Share
Scroll to Top