Las Vegas Home Search

Find Your Perfect Home
Save
Ask
Tour
Hide
Share
$599,900
1 Day On Site

5991 Wyndham Estate Avenue
Las Vegas, NV 89141

For Sale|Single Family Residence|Active
5
Beds
4
Total Baths
3
Full Baths
1
Partial Bath
2,978
SqFt
$201
/SqFt
2023
Built
Subdivision:
Highlands Ranch
County:
Clark
Listing courtesy of Realty ONE Group, Inc (702) 510-7893
Call Now: 702-718-6001
Is this the listing for you? We can help make it yours.
702-718-6001
5991 Wyndham Estate Avenue5991 Wyndham Estate Avenue5991 Wyndham Estate Avenue5991 Wyndham Estate Avenue
Save
Ask
Tour
Hide
Share

Mortgage Calculator

Monthly Payment (Est.)

$2,737
Calculator powered by Showcase IDX, a Constellation1 Company. Copyright ©2026 Information is deemed reliable but not guaranteed.

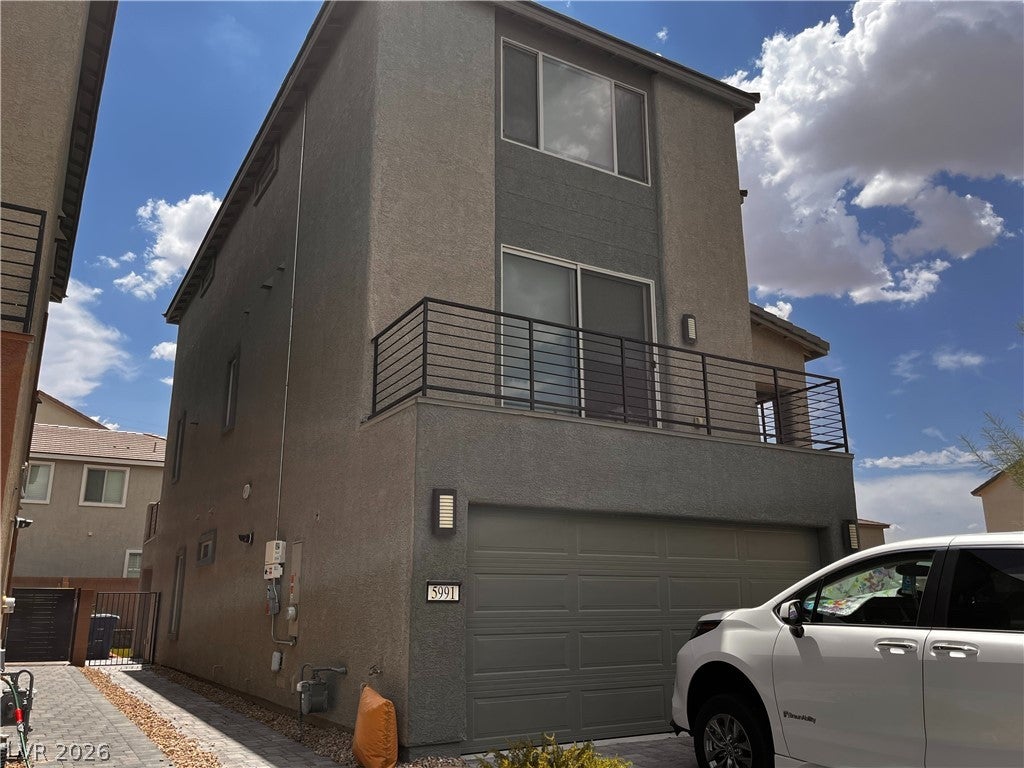
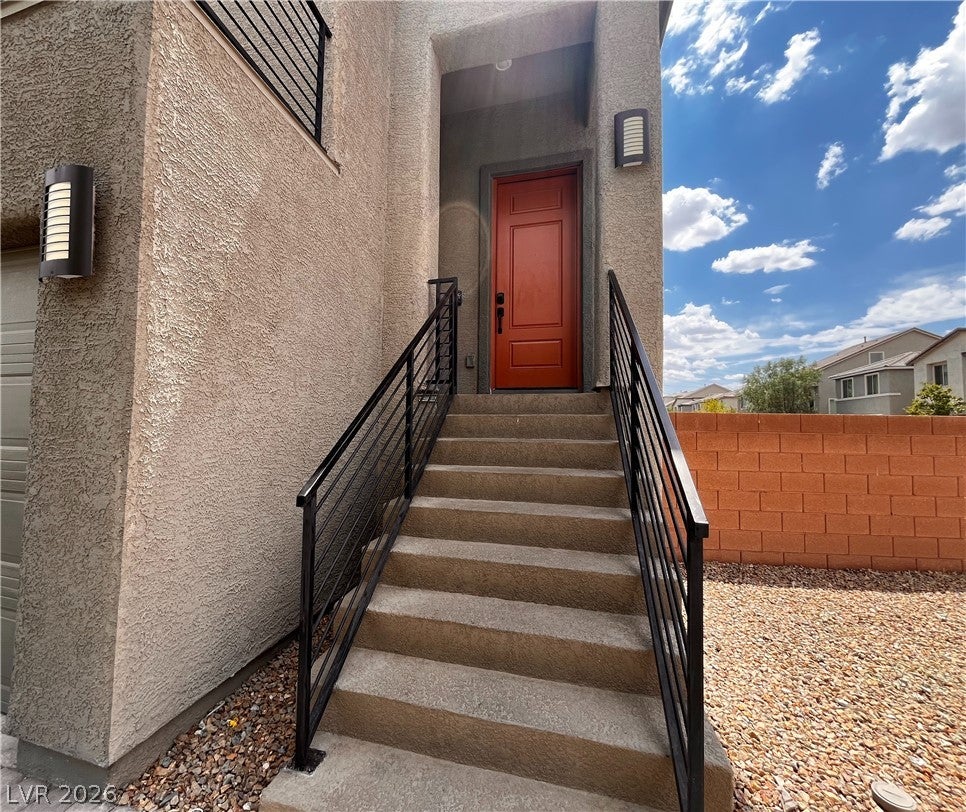
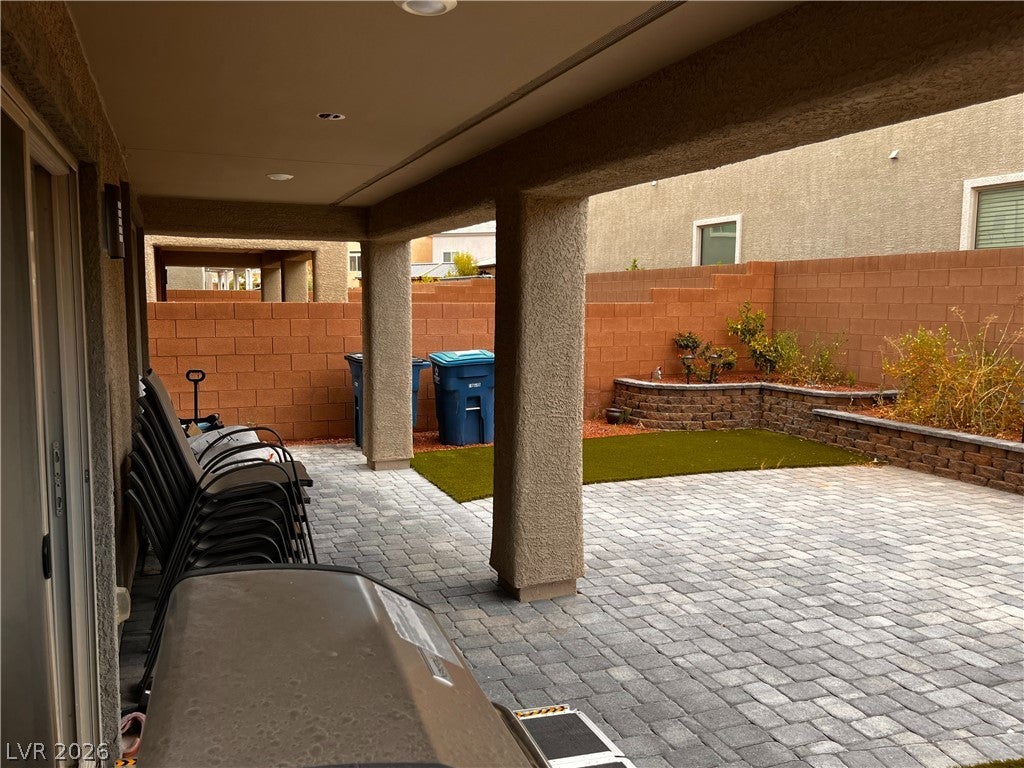
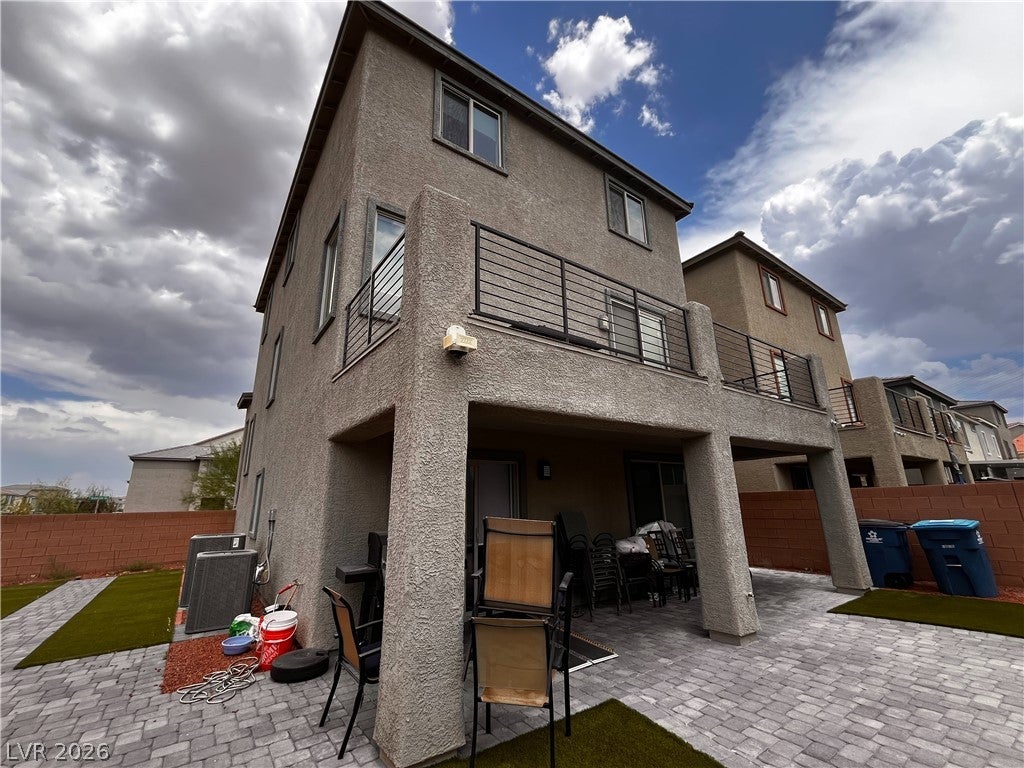
Priced aggressively below recent market-supported value for third-party lender review. Buyers and investors seeking space, value, and potential—take a closer look at this VA Compromise Sale/Short Sale opportunity. Recent appraisal/market analysis indicates a value above the current list price, presenting an attractive opportunity for a buyer prepared to navigate the short-sale approval process. Offering approximately 2,978 sq. ft. across three levels, this spacious home features 5 bedrooms, 3.5 baths, multiple living areas, an office/den, balconies, and an attached garage. The first floor includes a bedroom, full bath, and family room—ideal for guests, extended household living, or added flexibility. The second level features the kitchen, generous living area, half bath, and versatile office/den. The third floor offers four additional bedrooms and two full baths. Enjoy a generously sized, low-maintenance backyard with an expansive paver patio, covered outdoor living area, artificial turf, raised landscape beds, and block-wall privacy—great for entertaining, pets, or relaxing outdoors. Existing solar loan is approximately $371.16/month with an approximate outstanding balance of $62,197.84. Buyer may be required to assume/qualify for transfer, subject to solar lender requirements. Buyer to independently verify all solar terms, balance, payments, and transfer requirements. VA Compromise Sale/Short Sale. All offers, price, terms, and closing are subject to lender and/or VA approval. Property sold in its current condition. Buyer/Buyer's Agent to verify all measurements and material facts. AGENTS: Email all offers with underwritten pre-approval or POF to Listing Agent and also for property/status questions. Title work begun at Ticor Title; please consider Sarah Martinez. For showing, please call LA, an hour before for proper coordination with the owner.

Save
Ask
Tour
Hide
Share
Listing Snapshot
Price 
$599,900
Days On Site 
1 Day
Bedrooms 
5
Inside Area (SqFt) 
2,978 sqft
Total Baths 
4
Full Baths 
3
Partial Baths 
1
Lot Size 
0.14 Acres
Year Built 
2023
MLS® Number 
2819861
Status 
Active
Property Tax 
$6,095
HOA/Condo/Coop Fees 
$50 monthly
Sq Ft Source 
N/A
Friends & Family
Recent Activity
yesterdayListing first seen on site
2 days agoListing updated with changes from the MLS®
General Features
Acres 
0.14
Attached Garage 
Yes
Direction Faces 
West
Energy Features 
Solar
Garage 
Yes
Garage Spaces 
2
Parking 
AttachedGarageGarage Door OpenerInside EntrancePrivate
Property Sub Type 
Single Family Residence
Sewer 
Public Sewer
Special Circumstances 
Short Sale
SqFt Total 
2978
Style 
ThreeStory
Utilities 
Cable Available
Water Source 
Public
Zoning 
Single Family
Interior Features
Appliances 
DishwasherDisposalGas RangeGas Water HeaterMicrowaveWater Softener OwnedWater Heater
Cooling 
Ceiling Fan(s)Central AirElectric
Fireplace 
Yes
Fireplace Features 
ElectricGlass DoorsLiving Room
Fireplaces 
1
Flooring 
LinoleumTileVinyl
Furnished 
Unfurnished
Heating 
Natural GasActive SolarCentralSolar
Interior 
Ceiling Fan(s)
Laundry Features 
Electric Dryer HookupUpper Level
Window Features 
Window CoveringsBlinds
Bedroom 2 
Dimensions - 12x11Description - Ceiling Light,Closet,Downstairs,Walk-In Closet(s),With Bath
Bedroom 3 
Dimensions - 11x11Description - Ceiling Fan,Ceiling Light,Closet,Upstairs
Bedroom 4 
Dimensions - 11x12Description - Ceiling Light,Closet,Upstairs
Bedroom 5 
Dimensions - 10x11Description - Ceiling Light,Closet,Upstairs
Den 
Dimensions - 10x11Description - Ceiling Fan,Ceiling Light,Upstairs
Family Room 
Dimensions - 13x15Description - Downstairs
Kitchen 
Dimensions - 12x16Description - Granite Countertops,Pantry,Tile Flooring
Living Room 
Dimensions - 14x17Description - Multi Story
PrimaryBathroom 
Description - Double Sink,Dual Flush Toilet,Shower Only
PrimaryBedroom 
Dimensions - 13x15Description - Ceiling Fan,Ceiling Light,Upstairs,Walk-In Closet(s)
Save
Ask
Tour
Hide
Share
Exterior Features
Exterior 
BalconyPrivate Yard
Fencing 
Back Yard
Lot Features 
Corner LotLandscaped
Patio And Porch 
Patio
Roof 
Tile
Windows/Doors 
Window CoveringsBlinds
Community Features
Association Amenities 
Park
Association Fee 
$50.0
Association Fee Frequency 
Monthly
Horse Property 
None
Financing Terms Available 
CashConventionalFHAVA Loan
Roads 
Paved
Schools
School District
Unknown
Elementary School
Ries, Aldeane Comito,Ries, Aldeane Comito
Middle School
Tarkanian
High School
Desert Oasis
Listing courtesy of Realty ONE Group, Inc (702) 510-7893

logo

Listing information is provided by Participants of the Greater Las Vegas Association of Realtors. IDX information is provided exclusively for personal, non-commercial use, and may not be used for any purpose other than to identify prospective properties consumers may be interested in purchasing. Information is deemed reliable but not guaranteed. Copyright 2026, Greater Las Vegas Association of Realtors.
Last checked: 2026-09-20 03:02 PM UTC

Neighborhood & Commute
Source: Walkscore
Disclosure: Community information and market data powered by Constellation Data Labs. Information is deemed reliable but not guaranteed.
Save
Ask
Tour
Hide
Share
Scroll to Top