Las Vegas Home Search

Find Your Perfect Home
Save
Ask
Tour
Hide
Share
$1,699,999
41 Days On Site

4691 N Tee Pee Lane
Las Vegas, NV 89129

For Sale|Single Family Residence|Active
4
Beds
4
Total Baths
3
Full Baths
1
Partial Bath
4,840
SqFt
$351
/SqFt
1993
Built
Subdivision:
Municipal Gold Course Est-Unit
County:
Clark
Listing courtesy of Keller Williams MarketPlace (770) 510-3780
Call Now: 702-718-6001
Is this the listing for you? We can help make it yours.
702-718-6001
Upcoming Open Houses
Sat, Nov 21, 1:00 PM - 4:00 PM
4691 N Tee Pee Lane4691 N Tee Pee Lane4691 N Tee Pee Lane4691 N Tee Pee Lane
Save
Ask
Tour
Hide
Share

Mortgage Calculator

Monthly Payment (Est.)

Enter an interest rate to see your estimated monthly payment.
Calculator powered by Showcase IDX, a Constellation1 Company. Copyright ©2026 Information is deemed reliable but not guaranteed.

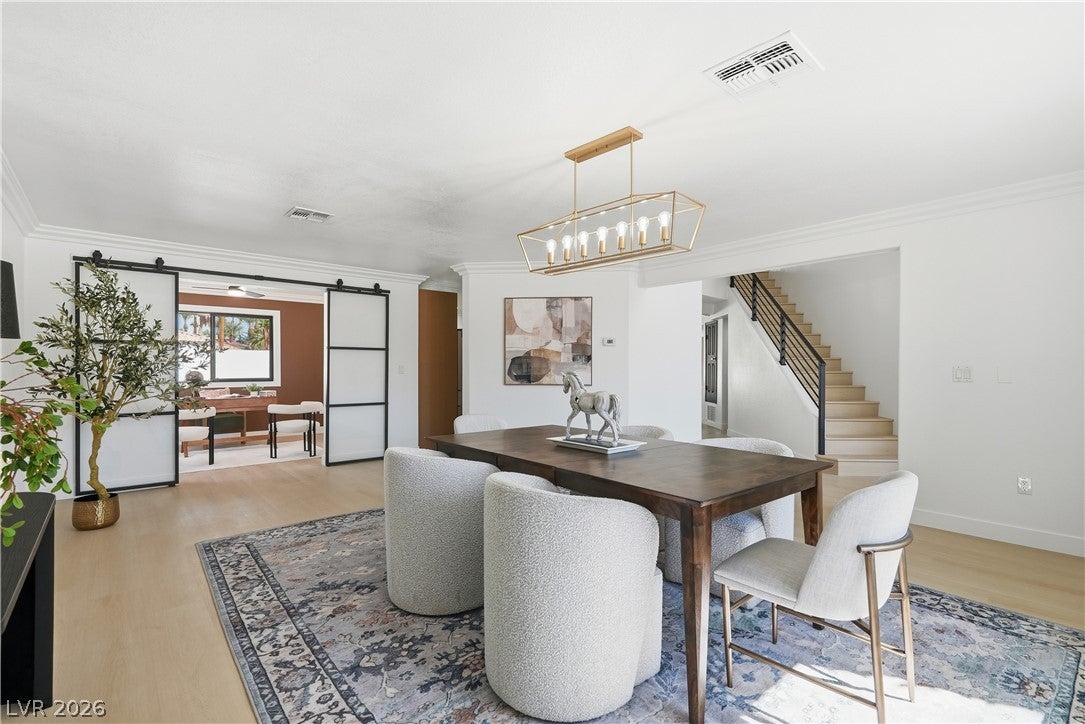
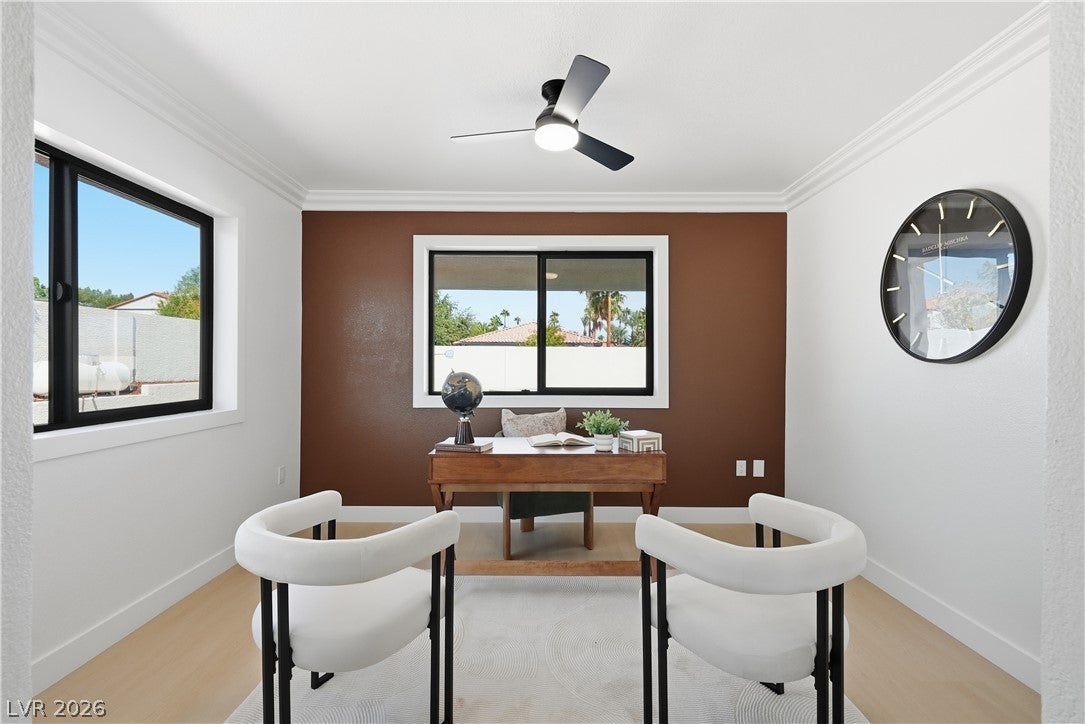
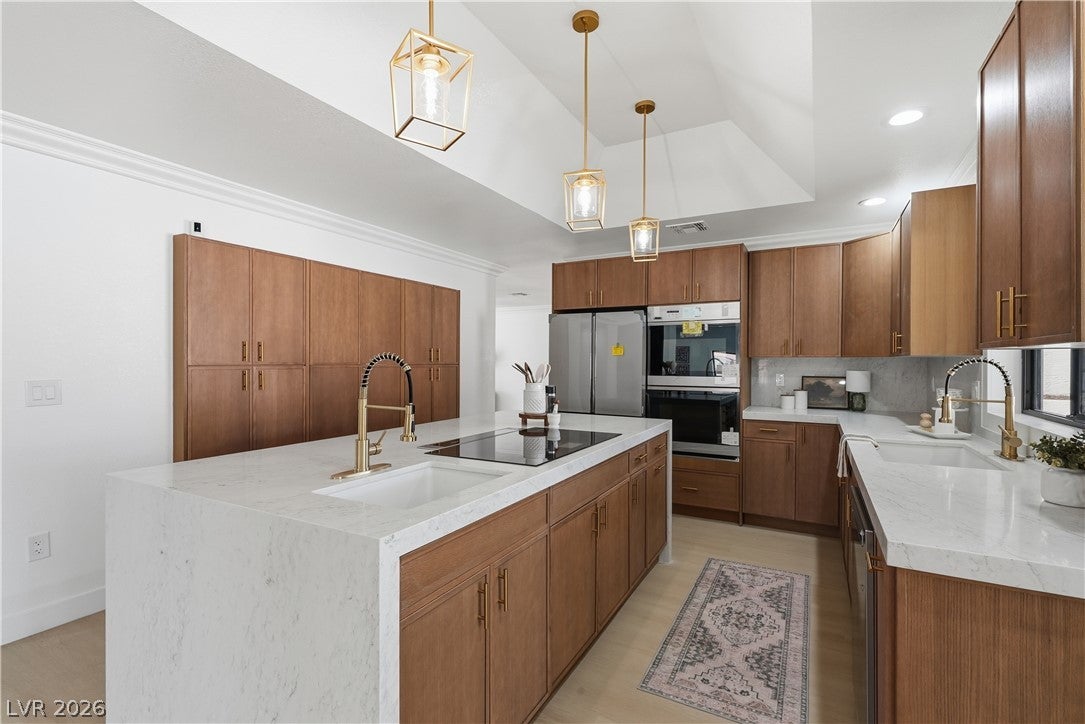
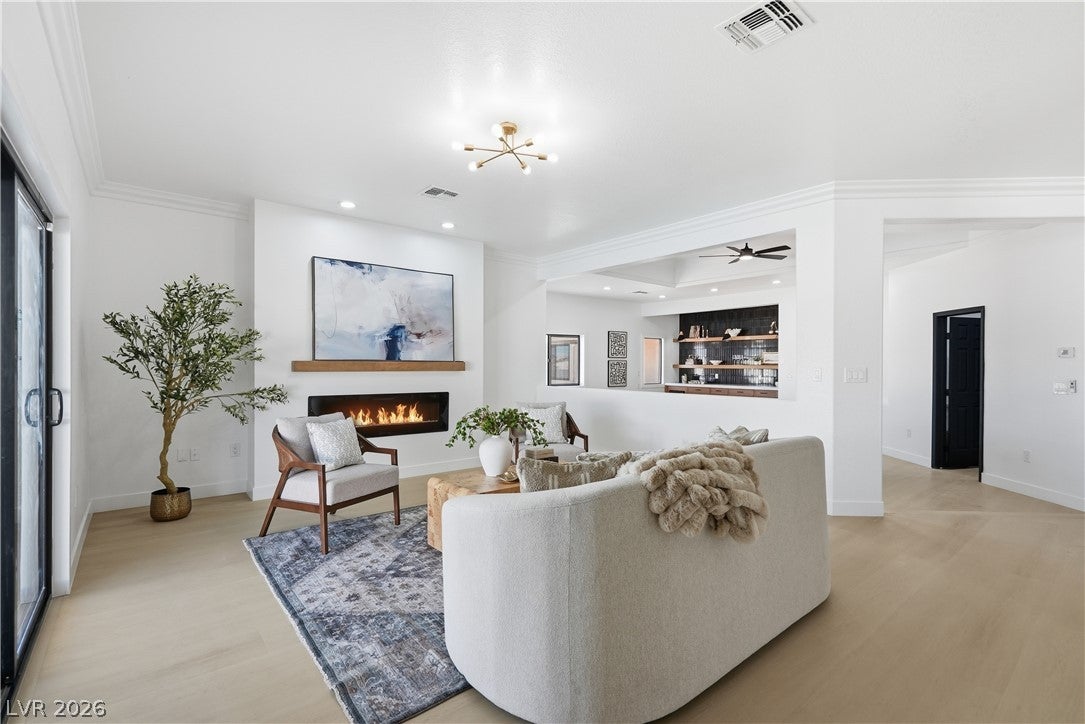
Some homes look incredible in photos—this one is even better in person. Experience elevated living in this extensively renovated Lone Mountain estate, where sophisticated finishes, exceptional space, and modern upgrades come together on a sprawling half-acre corner lot with no HOA. The photography features real furniture, showcasing the home's authentic style and livability. Inside, soaring 12-foot ceilings in the foyer, expansive living areas, designer cabinetry, quartz countertops, and custom details create a refined atmosphere. The chef-inspired kitchen features a hidden pantry with an induction cooktop and downdraft. Retreat to the luxurious primary suite with dual vanities, custom dual walk-in closets, and a private sauna. A main-level guest suite with an ensuite bath adds comfort and flexibility. Major upgrades include: Brand-new HVAC systems New water heaters, water softener, and garage door systems Fully refreshed pool with new plaster, tile, coping, lighting, and equipment Four-car garage with new epoxy flooring Brand-new windows and doors Outside, enjoy a resort-style backyard with a 10-foot-deep pool, expansive covered patio, low-maintenance landscaping, and dedicated RV/boat parking with new double side gates. A community well runs around $300 for the whole year. Minutes from Lone Mountain trails and parks and approximately 10 minutes from Summerlin. A rare opportunity to enjoy luxury, space, and peace of mind—with the upgrades already done. Come experience it in person.

Save
Ask
Tour
Hide
Share
Listing Snapshot
Price 
$1,699,999
Days On Site 
41 Days
Bedrooms 
4
Inside Area (SqFt) 
4,840 sqft
Total Baths 
4
Full Baths 
3
Partial Baths 
1
Lot Size 
0.5 Acres
Year Built 
1993
MLS Number 
2819871
Status 
Active
Property Tax 
$6,854
HOA/Condo/Coop Fees 
N/A
Sq Ft Source 
N/A
Friends & Family
Recent Activity
2 weeks agoPrice changed to $1,699,999
2 weeks agoListing updated with changes from the MLS
a month agoListing first seen on site
General Features
Acres 
0.5
Attached Garage 
Yes
Direction Faces 
South
Disclosures 
Principal Is Real Estate Licensed
Garage 
Yes
Garage Spaces 
4
Parking 
AttachedGarageGarage Door OpenerInside EntranceOpenPrivateRV GatedRV Access/Parking
Property Sub Type 
Single Family Residence
Sewer 
Septic Tank
SqFt Total 
4840
Style 
TwoStory
Utilities 
Electricity AvailableNatural Gas Not AvailableUnderground Utilities
Water Source 
Shared Well
Zoning 
Horses Permitted,Single Family
Interior Features
Appliances 
Built-In Electric OvenDouble OvenDryerDishwasherElectric CooktopDisposalRefrigeratorWater PurifierWine RefrigeratorWasher
Cooling 
Ceiling Fan(s)Central AirElectric
Fireplace 
Yes
Fireplace Features 
ElectricLiving Room
Fireplaces 
1
Flooring 
TileVinyl
Furnished 
Unfurnished
Heating 
CentralPropane
Interior 
Ceiling Fan(s)Smart Thermostat
Laundry Features 
Electric Dryer HookupLaundry ClosetMain LevelLaundry RoomSink
Spa 
Yes
Bedroom 2 
Dimensions - 21x16Description - Ceiling Fan,Ceiling Light,Closet,Downstairs,With Bath
Bedroom 3 
Dimensions - 18x15Description - Ceiling Fan,Ceiling Light,Closet
Bedroom 4 
Dimensions - 18x15Description - Ceiling Fan,Ceiling Light,Closet
Den 
Description - Ceiling Fan,Ceiling Light,Double Doors,Downstairs
Kitchen 
Description - Custom Cabinets,Island,Lighting Recessed,Luxury Vinyl Plank,Quartz Countertops,Stainless Steel Appliances,Vaulted Ceiling,Walk-in Pantry
Living Room 
Dimensions - 22x17Description - Formal
PrimaryBathroom 
Description - Double Sink,Dual Flush Toilet,Make Up Table,Sauna
PrimaryBedroom 
Dimensions - 22x20Description - Balcony,Ceiling Fan,Ceiling Light,Upstairs,Walk-In Closet(s)
Save
Ask
Tour
Hide
Share
Exterior Features
Exterior 
BalconyPrivate Yard
Fencing 
FencedBack Yard
Lot Features 
Corner LotCul-De-SacSprinklers In FrontLandscaped
Patio And Porch 
PatioCovered
Pool Features 
HeatedIn GroundPrivatePool/Spa ComboWaterfall
Private Pool 
Yes
Roof 
Tile
Spa 
Yes
View 
Mountain(s)
Waterview 
Mountain(s)
Community Features
Association Amenities 
None
Horse Property 
None
Financing Terms Available 
CashConventionalVA Loan
Roads 
Paved
Horse Allowed 
Yes
Schools
School District
Unknown
Elementary School
Allen, Dean La Mar,Allen, Dean La Mar
Middle School
Leavitt Justice Myron E
High School
Centennial
Listing courtesy of Keller Williams MarketPlace (770) 510-3780

logo

Listing information is provided by Participants of the Greater Las Vegas Association of Realtors. IDX information is provided exclusively for personal, non-commercial use, and may not be used for any purpose other than to identify prospective properties consumers may be interested in purchasing. Information is deemed reliable but not guaranteed. Copyright 2026, Greater Las Vegas Association of Realtors.
Last checked: 2026-11-19 09:45 PM UTC

Neighborhood & Commute
Source: Walkscore
Disclosure: Community information and market data powered by Constellation Data Labs. Information is deemed reliable but not guaranteed.
Save
Ask
Tour
Hide
Share
Scroll to Top