Las Vegas Home Search

Find Your Perfect Home
Save
Ask
Tour
Hide
Share
$1,599,900
1 Day On Site

327 Castle Wynd Avenue
Las Vegas, NV 89183

For Sale|Single Family Residence|Active
4
Beds
4
Total Baths
2
Full Baths
2
Partial Baths
3,686
SqFt
$434
/SqFt
2019
Built
Subdivision:
Chartan & Bermuda Phase 2
County:
Clark
Listing courtesy of Real Broker LLC (702) 372-8321
Call Now: 702-718-6001
Is this the listing for you? We can help make it yours.
702-718-6001
327 Castle Wynd Avenue327 Castle Wynd Avenue327 Castle Wynd Avenue327 Castle Wynd Avenue
Save
Ask
Tour
Hide
Share

Mortgage Calculator

Monthly Payment (Est.)

$7,299
Calculator powered by Showcase IDX, a Constellation1 Company. Copyright ©2026 Information is deemed reliable but not guaranteed.

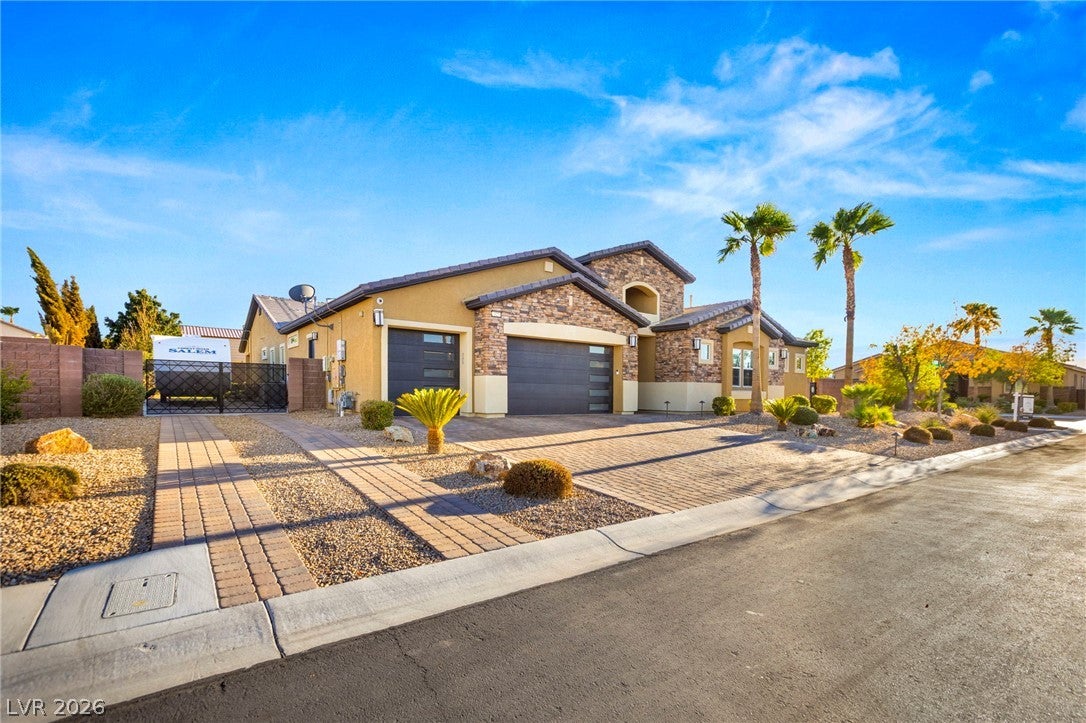
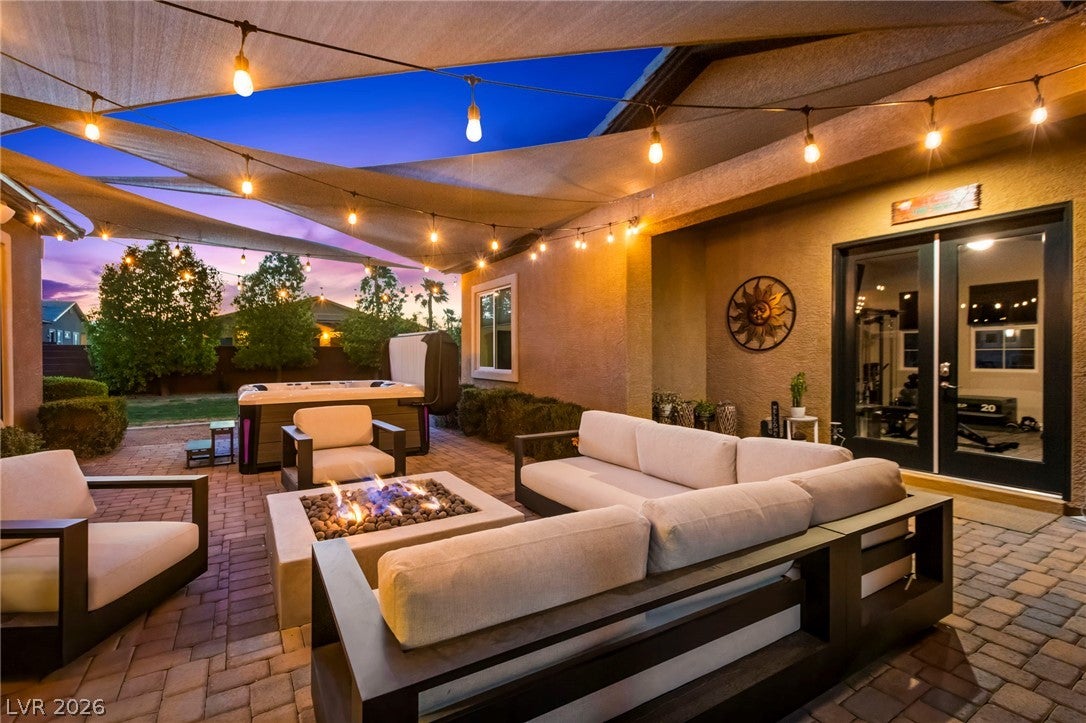
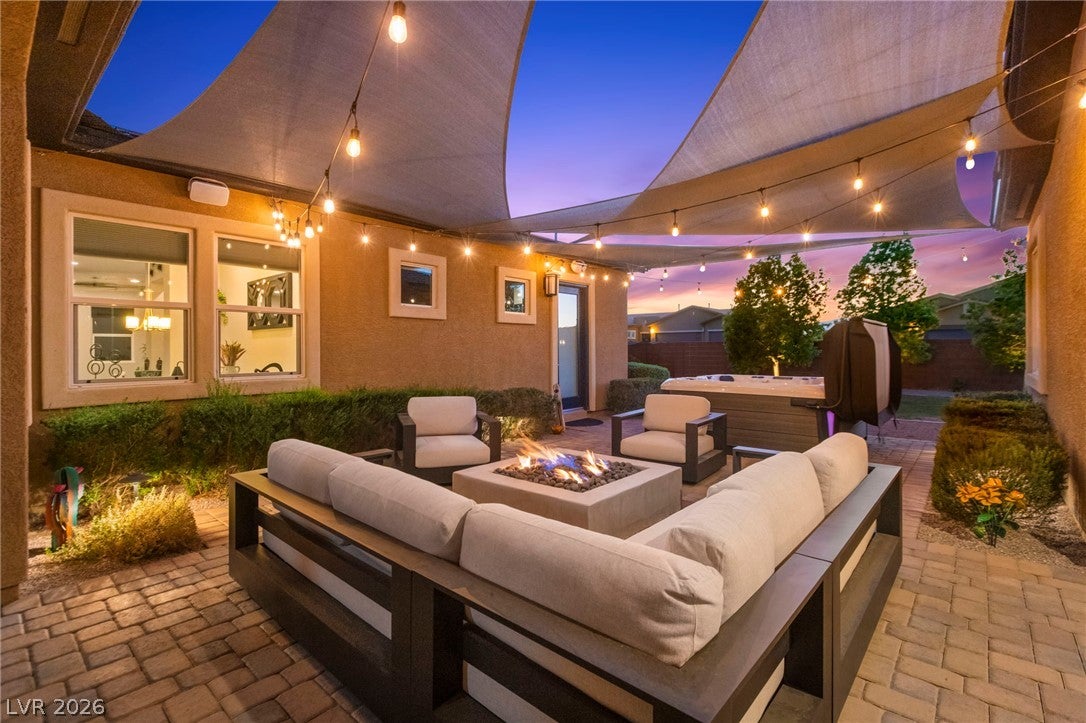
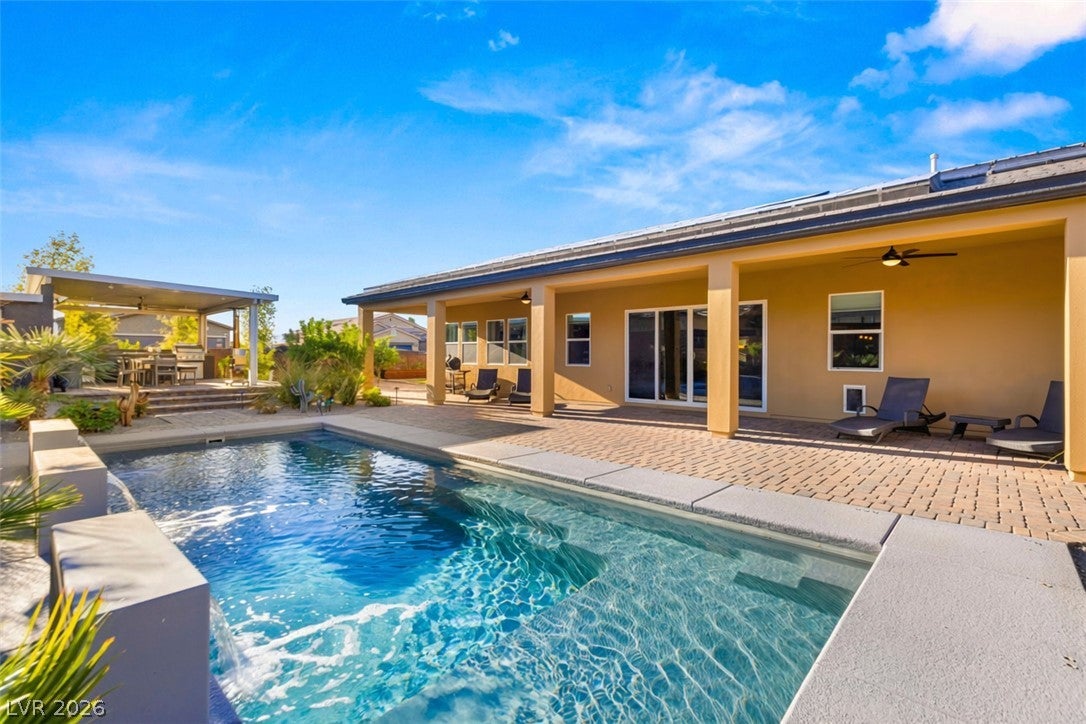
Welcome to this exquisite single-story estate, situated on a 1/2-acre corner lot, gated RV parking w/paved driveway —plenty of room for all the toys! All within an exclusive gated community. This meticulously crafted home offers 3,042 sq. ft. in the main residence, plus a 644 sq. ft. private casita. Private Casita offers you a 5th bedroom. Together, they provide luxury living with exceptional flexibility for multigenerational needs. The private casita is fully self-contained. It includes a separate living room, kitchenette, private bedroom, walk-in closet, and a refined 3/4 bath. No expense spared on making this estate home- over $200K spent on upgrades! A beautifully designed private courtyard greets you at the entrance. The space includes a built-in natural gas fire pit , and an Oslo Hot Tub, creating a perfect setting for relaxing evenings or intimate gatherings. Inside the main home, the open-concept layout creates a seamless flow. Large windows bring in abundant natural light, and continuous tile flooring enhances the clean, modern design. The chef’s kitchen includes a Electrolux commercial 64-inch refrigerator, premium stainless steel appliances, built -in pot filler faucet, reverse osmosis, and an oversized walk-in pantry. A 12 ft sliding door connects the interior living space to the outdoors. It opens fully to an extended patio spanning the entire length of the home, creating an effortless indoor-outdoor lifestyle. The backyard features a stunning pool w/cascading water features, surrounded by lush landscaping, mature fruit trees, and a manicured lawn. The outdoor kitchen is fully equipped for entertaining, all set beneath a covered patio for year-round use. Home is equipped with energy-efficient solar panels. The seller will pay off the solar panels w/ acceptable offer. $40K savings, buyer enjoys the benefit! This is a rare opportunity to enjoy elevated single-story living. Offering exceptional space, sustainability, and lifestyle.

Save
Ask
Tour
Hide
Share
Listing Snapshot
Price 
$1,599,900
Days On Site 
1 Day
Bedrooms 
4
Inside Area (SqFt) 
3,686 sqft
Total Baths 
4
Full Baths 
2
Partial Baths 
2
Lot Size 
0.58 Acres
Year Built 
2019
MLS® Number 
2819910
Status 
Active
Property Tax 
$10,664
HOA/Condo/Coop Fees 
$122 monthly
Sq Ft Source 
N/A
Friends & Family
Recent Activity
yesterdayListing first seen on site
2 days agoListing updated with changes from the MLS®
General Features
Acres 
0.58
Attached Garage 
Yes
Direction Faces 
North
Disclosures 
Covenants Restrictions Disclosure
Energy Features 
Solar
Garage 
Yes
Garage Spaces 
3
Green Energy Efficient 
WindowsHVAC
Parking 
AttachedGarageGarage Door OpenerInside EntrancePrivateRV GatedRV Access/ParkingStorage
Property Sub Type 
Single Family Residence
Security 
Prewired
Sewer 
Public Sewer
SqFt Total 
3042
Style 
OneStory
Utilities 
Underground Utilities
Water Source 
Public
Zoning 
Single Family
Interior Features
Appliances 
Built-In Gas OvenDishwasherENERGY STAR Qualified AppliancesGas CooktopDisposalGas Water HeaterMicrowaveRefrigeratorWater Softener OwnedWater HeaterWine Refrigerator
Cooling 
Ceiling Fan(s)Central AirElectricENERGY STAR Qualified Equipment
Electric 
220 Volts in Garage
Flooring 
CarpetTile
Furnished 
Unfurnished
Heating 
Natural GasCentral
Interior 
Ceiling Fan(s)Master Downstairs
Laundry Features 
Gas Dryer HookupLaundry RoomSink
Window Features 
Window CoveringsBlindsDouble Pane Windows
Bedroom 2 
Dimensions - 13X14Description - Ceiling Fan,TV/ Cable,Walk-In Closet(s),With Bath
Bedroom 3 
Dimensions - 13X15Description - Ceiling Fan,TV/ Cable,Walk-In Closet(s),With Bath
Bedroom 4 
Dimensions - 12x12Description - Ceiling Light,No Closet
Bedroom 5 
Dimensions - 10X21Description - Ceiling Fan,TV/ Cable,Walk-In Closet(s),With Bath
Dining Room 
Dimensions - 12X16Description - Kitchen/Dining Room Combo
Kitchen 
Dimensions - 19X20Description - Butler Pantry,Island,Lighting Recessed,Quartz Countertops,Stainless Steel Appliances,Tile Flooring,Walk-in Pantry
Living Room 
Dimensions - 16X16Description - Front,Wet Bar
PrimaryBathroom 
Description - Double Sink,Separate Shower,Separate Tub
PrimaryBedroom 
Dimensions - 19X23Description - Ceiling Fan,Custom Closet,Downstairs,Walk-In Closet(s)
Save
Ask
Tour
Hide
Share
Exterior Features
Construction Details 
FrameStucco
Exterior 
BarbecueCourtyardPrivate YardRV Hookup
Fencing 
BlockBack Yard
Lot Features 
Back YardCorner LotSprinklers In FrontLandscaped
Other Structures 
Guest House
Patio And Porch 
PatioCovered
Pool Features 
HeatedIn GroundPrivateSolar HeatWaterfall
Private Pool 
Yes
Roof 
Tile
Spa Features 
Above Ground
Windows/Doors 
Window CoveringsBlindsDouble Pane Windows
Community Features
Association Amenities 
Gated
Association Fee 
$122.0
Association Fee Frequency 
Monthly
Horse Property 
None
Financing Terms Available 
CashConventionalVA Loan
Schools
School District
Unknown
Elementary School
Bass, John C.,Bass, John C.
Middle School
Silvestri
High School
Liberty
Listing courtesy of Real Broker LLC (702) 372-8321

logo

Listing information is provided by Participants of the Greater Las Vegas Association of Realtors. IDX information is provided exclusively for personal, non-commercial use, and may not be used for any purpose other than to identify prospective properties consumers may be interested in purchasing. Information is deemed reliable but not guaranteed. Copyright 2026, Greater Las Vegas Association of Realtors.
Last checked: 2026-09-20 02:36 PM UTC

Neighborhood & Commute
Source: Walkscore
Disclosure: Community information and market data powered by Constellation Data Labs. Information is deemed reliable but not guaranteed.
Save
Ask
Tour
Hide
Share
Scroll to Top