Las Vegas Home Search

Find Your Perfect Home
Save
Ask
Tour
Hide
Share
$429,500
1 Day On Site

5404 Harmony Green Drive 101
Las Vegas, NV 89149

For Sale|Condominium|Active
2
Beds
2
Total Baths
2
Full Baths
2,181
SqFt
$197
/SqFt
1993
Built
Subdivision:
Villas On The Green Amd
County:
Clark
Listing courtesy of Realty ONE Group, Inc (702) 843-8565
Call Now: 702-718-6001
Is this the listing for you? We can help make it yours.
702-718-6001
5404 Harmony Green Drive 1015404 Harmony Green Drive 1015404 Harmony Green Drive 1015404 Harmony Green Drive 101
Save
Ask
Tour
Hide
Share

Mortgage Calculator

Monthly Payment (Est.)

$1,960
Calculator powered by Showcase IDX, a Constellation1 Company. Copyright ©2026 Information is deemed reliable but not guaranteed.

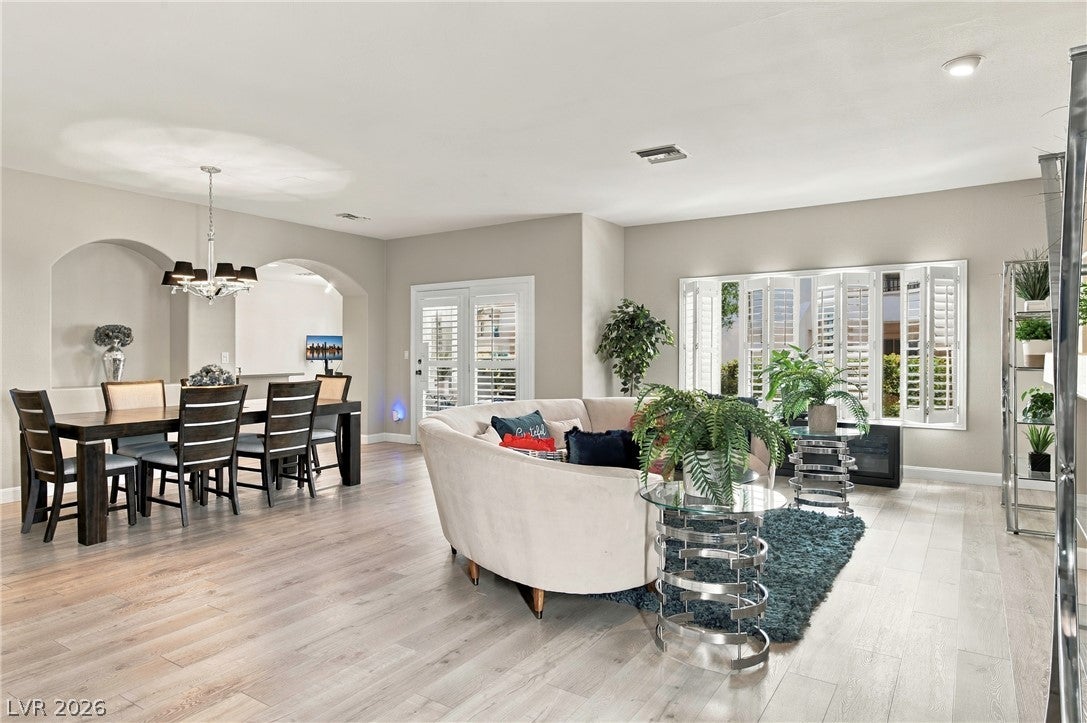
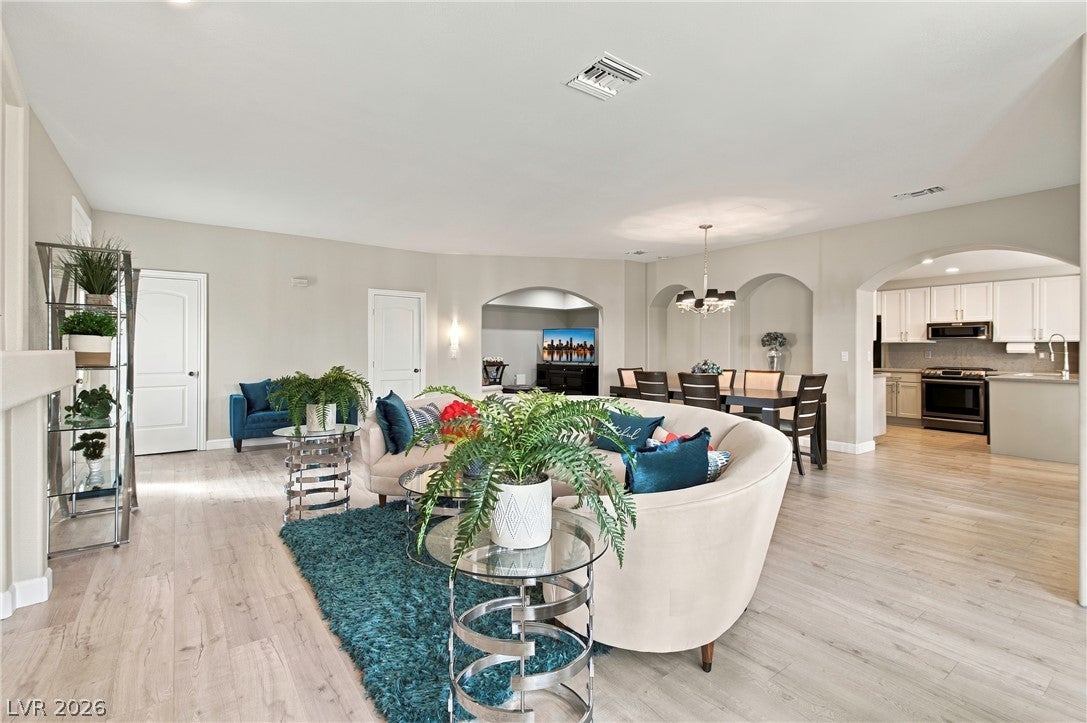
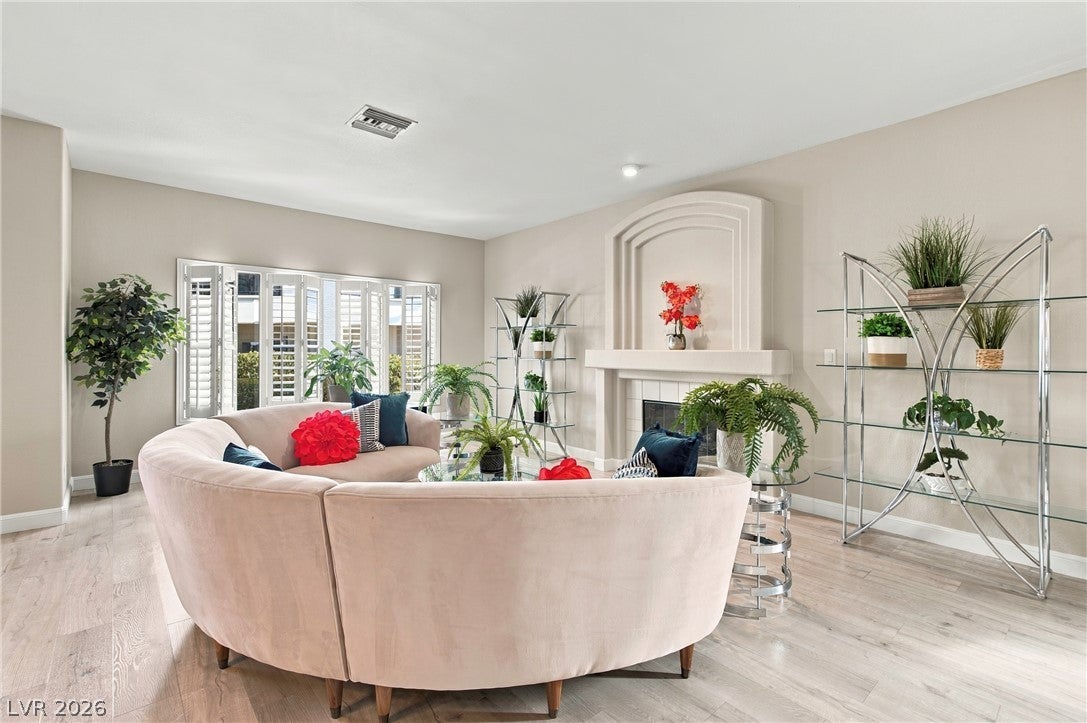
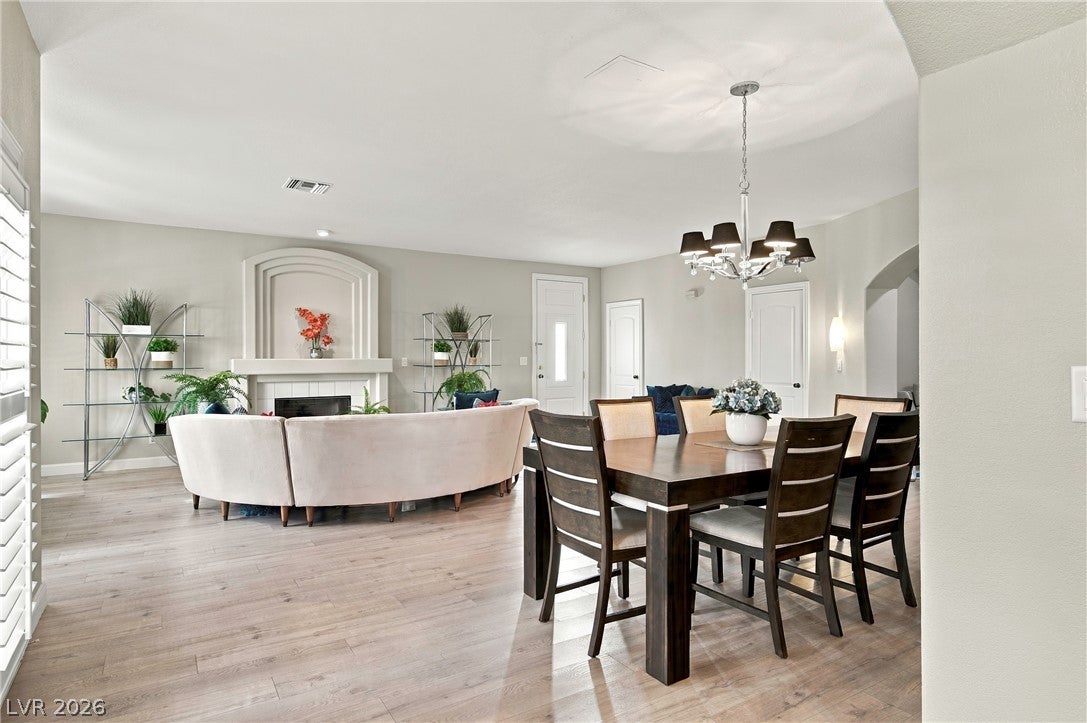
This spacious first-floor residence rarely comes to market. One of the largest first-floor units in the community, it offers a generous layout within a desirable double-gated neighborhood. The location is especially convenient, just steps from the community mailbox and guest parking, with the pool nearby. Inside, the home offers a versatile layout with multiple spaces to gather, unwind, and entertain. In addition to the main living area, a separate living room or loft area provides extra space for a home office, media room, reading area, or simply another place to relax. A dedicated dining area is complemented by a second dining space just off the kitchen, making everyday meals and larger gatherings feel effortless. Two private patios extend the living experience outdoors, while plantation shutters throughout add a timeless finish and privacy. The home features numerous upgrades and has been exceptionally well cared for. It remains clean, polished, and beautifully maintained, with attractive flooring, an updated kitchen, refreshed bathrooms, and a comfortable flow throughout. Outside your door, mature landscaping gives the neighborhood an established and peaceful feel, making walks throughout the community especially enjoyable. Beyond the gates, enjoy convenient access to US-95 and the shops, restaurants, services, and everyday conveniences along Centennial Center Boulevard. Contact us to schedule a showing..

Save
Ask
Tour
Hide
Share
Listing Snapshot
Price 
$429,500
Days On Site 
1 Day
Bedrooms 
2
Inside Area (SqFt) 
2,181 sqft
Total Baths 
2
Full Baths 
2
Partial Baths 
N/A
Lot Size 
N/A
Year Built 
1993
MLS® Number 
2819941
Status 
Active
Property Tax 
$2,407
HOA/Condo/Coop Fees 
$428 monthly
Sq Ft Source 
N/A
Friends & Family
Recent Activity
yesterdayListing first seen on site
2 days agoListing updated with changes from the MLS®
General Features
Attached Garage 
Yes
Direction Faces 
South
Disclosures 
Covenants Restrictions Disclosure
Garage 
Yes
Garage Spaces 
2
Green Energy Efficient 
Windows
Parking 
AttachedGaragePrivateGuest
Property Sub Type 
Condominium
Security 
Gated Community
Sewer 
Public Sewer
SqFt Total 
2181
Style 
TwoStory
Utilities 
Underground Utilities
Water Source 
Public
Zoning 
Multi-Family
Interior Features
Appliances 
DryerDishwasherDisposalGas RangeMicrowaveRefrigeratorWasher
Cooling 
Ceiling Fan(s)Central AirElectric
Fireplace 
Yes
Fireplace Features 
GasGreat Room
Fireplaces 
1
Flooring 
LaminateVinyl
Heating 
Natural GasCentral
Interior 
Ceiling Fan(s)Master Downstairs
Laundry Features 
Electric Dryer HookupGas Dryer HookupLaundry Room
Window Features 
Window CoveringsDouble Pane WindowsPlantation Shutters
Bedroom 2 
Dimensions - 11x13Description - Ceiling Fan,Ceiling Light,Closet
Dining Room 
Dimensions - 10x14Description - Dining Area,Living Room/Dining Combo
Great Room 
Dimensions - 19x25Description - Downstairs
Kitchen 
Description - Breakfast Bar/Counter,Granite Countertops,Stainless Steel Appliances
PrimaryBathroom 
Description - Double Sink,Make Up Table,Separate Shower,Separate Tub
PrimaryBedroom 
Dimensions - 15x18Description - Ceiling Light,Walk-In Closet(s)
Save
Ask
Tour
Hide
Share
Exterior Features
Fencing 
None
Patio And Porch 
Patio
Pool Features 
Community
Roof 
Tile
Windows/Doors 
Window CoveringsDouble Pane WindowsPlantation Shutters
Community Features
Association Amenities 
ClubhouseGolf CourseGatedPoolRacquetballSpa/Hot TubTennis Court(s)Security
Association Fee 
$168.0
Association Fee Frequency 
Monthly
Additional Association Fee 
$260.0
Additional Association Fee Frequency 
Monthly
Community Features 
PoolGated
Horse Property 
None
Financing Terms Available 
CashConventionalVA Loan
Schools
School District
Unknown
Elementary School
Allen, Dean La Mar,Allen, Dean La Mar
Middle School
Leavitt Justice Myron E
High School
Centennial
Listing courtesy of Realty ONE Group, Inc (702) 843-8565

logo

Listing information is provided by Participants of the Greater Las Vegas Association of Realtors. IDX information is provided exclusively for personal, non-commercial use, and may not be used for any purpose other than to identify prospective properties consumers may be interested in purchasing. Information is deemed reliable but not guaranteed. Copyright 2026, Greater Las Vegas Association of Realtors.
Last checked: 2026-09-20 03:02 PM UTC

Neighborhood & Commute
Source: Walkscore
Disclosure: Community information and market data powered by Constellation Data Labs. Information is deemed reliable but not guaranteed.
Save
Ask
Tour
Hide
Share
Scroll to Top