Las Vegas Home Search

Find Your Perfect Home
Save
Ask
Tour
Hide
Share
$424,900
2 Days On Site

11024 Clarion Lane
Las Vegas, NV 89134

For Sale|Single Family Residence|Active
2
Beds
2
Total Baths
1
Full Bath
1
Partial Bath
1,360
SqFt
$312
/SqFt
1999
Built
Subdivision:
Sun City Summerlin
County:
Clark
Listing courtesy of Signature Real Estate Group (702) 970-7007
Call Now: 702-718-6001
Is this the listing for you? We can help make it yours.
702-718-6001
11024 Clarion Lane11024 Clarion Lane11024 Clarion Lane11024 Clarion Lane
Save
Ask
Tour
Hide
Share

Mortgage Calculator

Monthly Payment (Est.)

$1,939
Calculator powered by Showcase IDX, a Constellation1 Company. Copyright ©2026 Information is deemed reliable but not guaranteed.

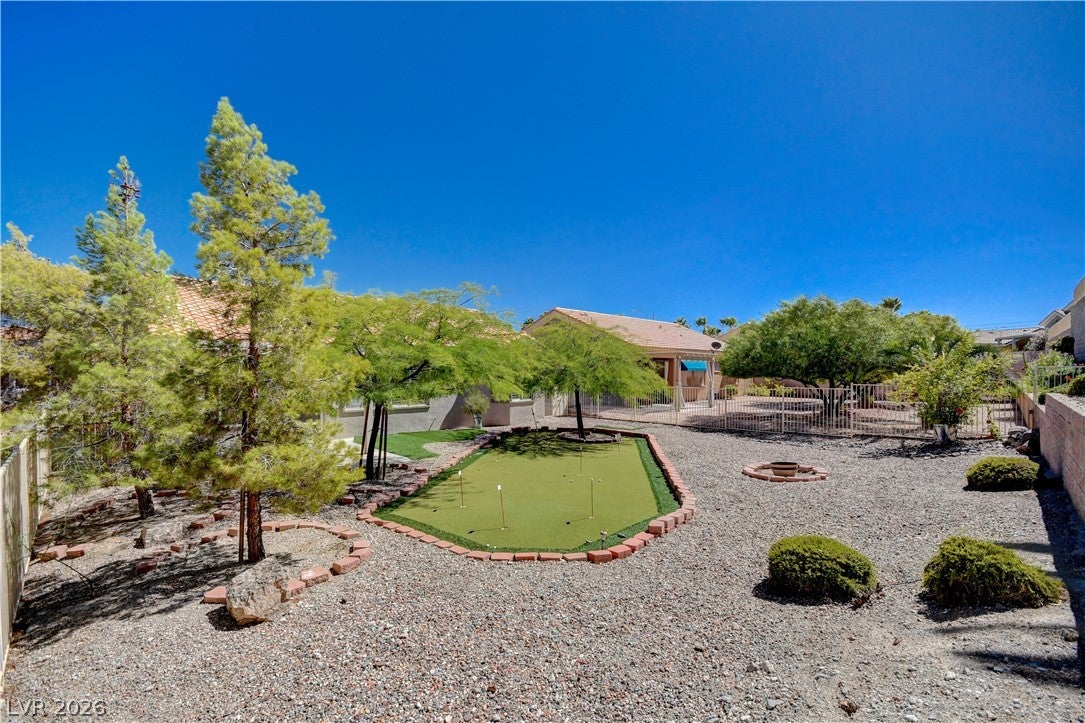
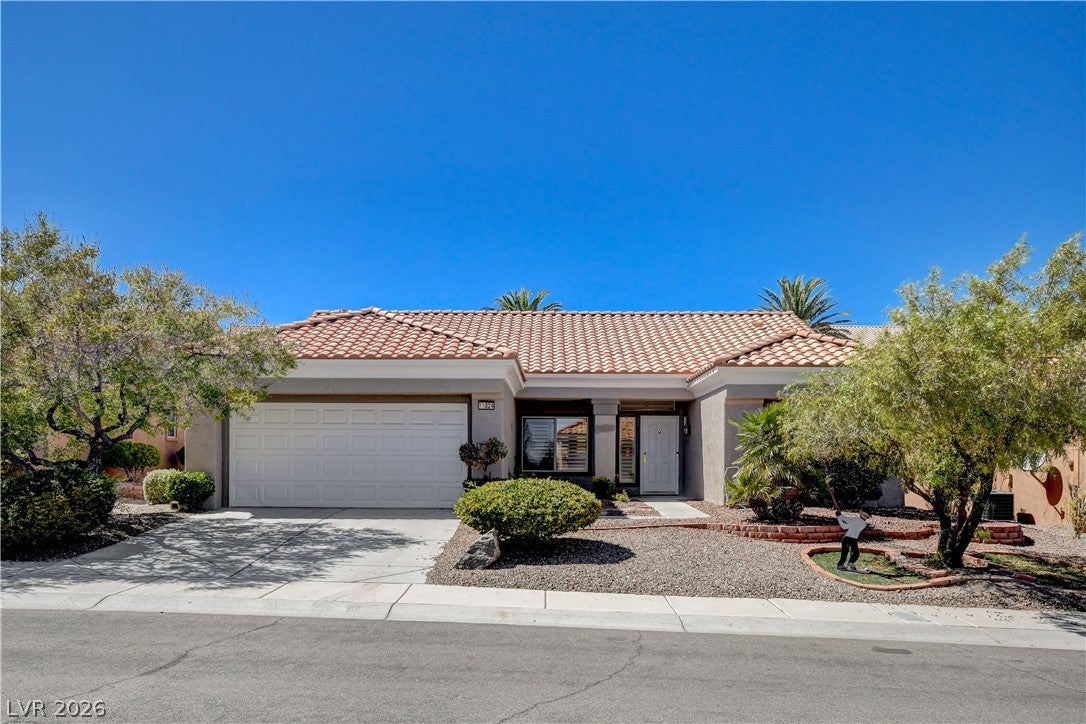
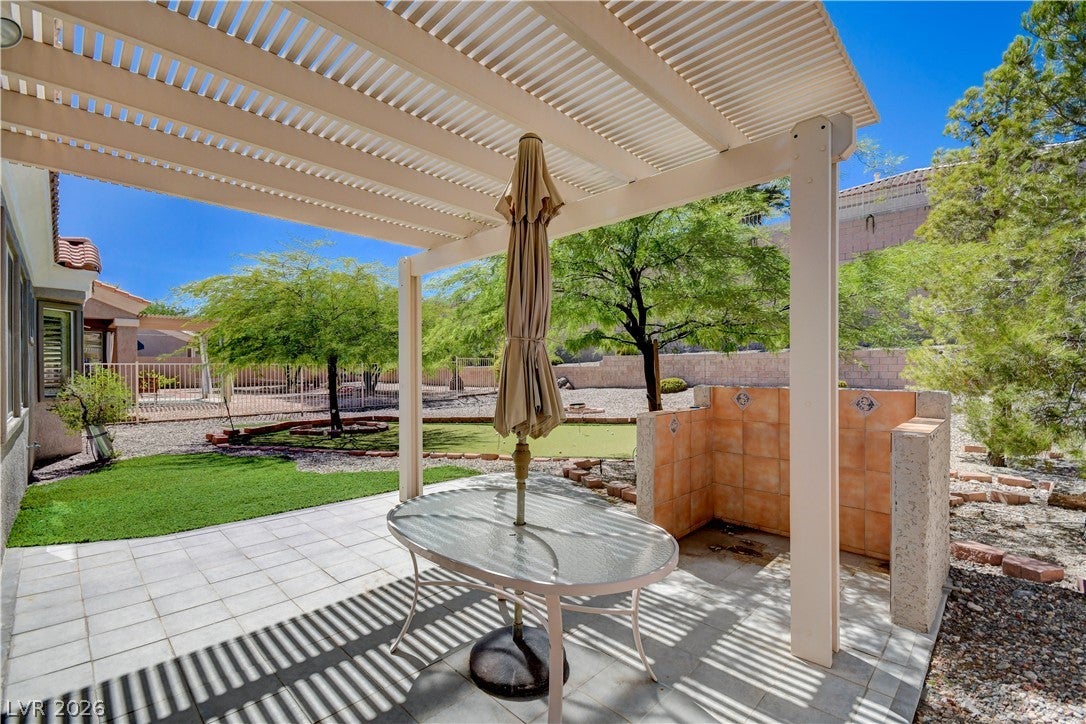
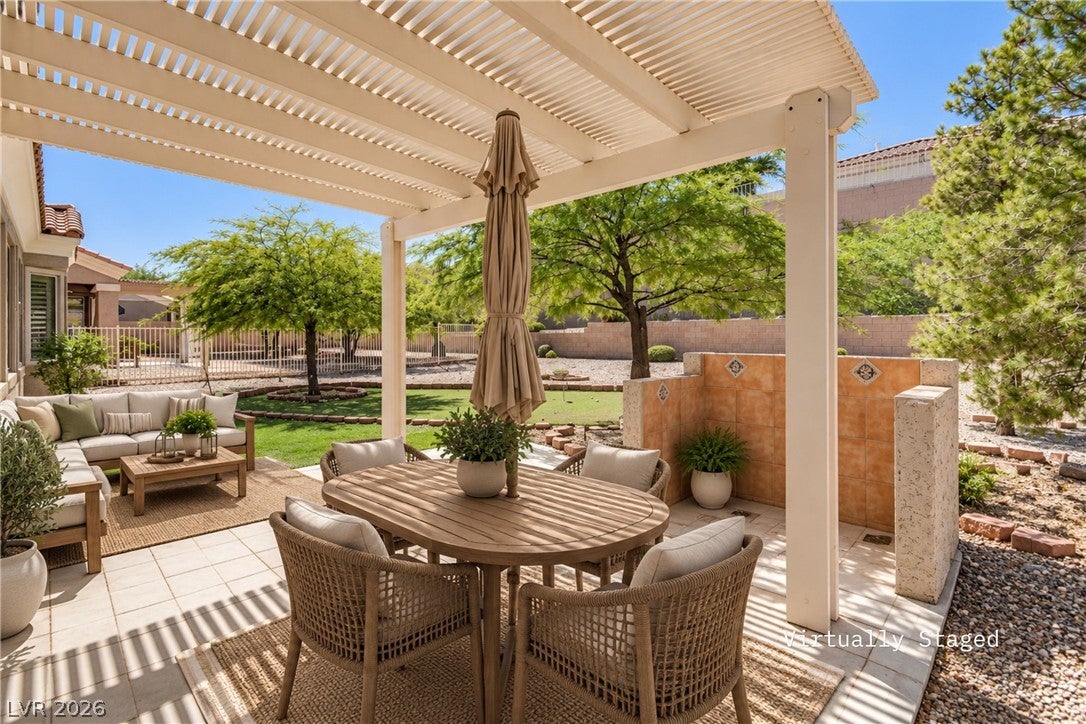
Enjoy a private, fully fenced oversized backyard designed for outdoor living, featuring a synthetic turf putting green, enclosed patio, and extended covered pergola. Located on a cul-de-sac in Sun City Summerlin, this move-in-ready, well-maintained single-story home offers 2 bedrooms, 2 bathrooms, and 1,360 sq. ft. of bright living space with no carpet. The updated kitchen features sleek white quartz countertops, while plantation shutters, laminate wood and ceramic tile flooring provide a clean, low-maintenance interior. Washer and dryer are conveniently located inside. Situated on a generous 7,841 sq. ft. lot with an attached 2-car garage featuring epoxy floors, plus additional golf cart parking space. Enjoy access to Sun City Summerlin’s extensive amenities, including clubhouses, golf courses, fitness and recreation facilities, pools, and more.

Save
Ask
Tour
Hide
Share
Listing Snapshot
Price 
$424,900
Days On Site 
2 Days
Bedrooms 
2
Inside Area (SqFt) 
1,360 sqft
Total Baths 
2
Full Baths 
1
Partial Baths 
1
Lot Size 
0.18 Acres
Year Built 
1999
MLS® Number 
2819946
Status 
Active
Property Tax 
$2,571
HOA/Condo/Coop Fees 
$19.17 monthly
Sq Ft Source 
N/A
Friends & Family
Recent Activity
2 days agoListing first seen on site
2 days agoListing updated with changes from the MLS®
General Features
Acres 
0.18
Attached Garage 
Yes
Direction Faces 
East
Disclosures 
Covenants Restrictions Disclosure
Garage 
Yes
Garage Spaces 
2
Green Energy Efficient 
Windows
Parking 
AttachedGarageGolf Cart GaragePrivateWorkshop in Garage
Property Sub Type 
Single Family Residence
Sewer 
Public Sewer
SqFt Total 
1360
Style 
OneStory
Utilities 
Underground Utilities
Water Source 
Public
Zoning 
Single Family
Interior Features
Appliances 
DryerDishwasherDisposalGas RangeGas Water HeaterMicrowaveRefrigeratorWasherWater Heater
Cooling 
Ceiling Fan(s)Central AirElectric
Flooring 
Ceramic TileLaminateTile
Furnished 
Unfurnished
Heating 
Natural GasCentral
Interior 
Ceiling Fan(s)Master Downstairs
Laundry Features 
Gas Dryer HookupMain LevelLaundry Room
Window Features 
Window CoveringsDouble Pane WindowsPlantation Shutters
Bedroom 2 
Dimensions - 12x12Description - Ceiling Fan
Kitchen 
Description - Breakfast Nook/Eating Area,Quartz Countertops
Living Room 
Dimensions - 14x18Description - Front
PrimaryBedroom 
Dimensions - 14x14Description - Ceiling Fan,Walk-In Closet(s)
Save
Ask
Tour
Hide
Share
Exterior Features
Exterior 
Private Yard
Fencing 
BlockBack YardWrought Iron
Lot Features 
Landscaped
Patio And Porch 
PatioCovered
Pool Features 
AssociationCommunity
Roof 
Tile
Windows/Doors 
Window CoveringsDouble Pane WindowsPlantation Shutters
Community Features
Association Amenities 
Basketball CourtClubhouseFitness CenterGolf CourseBarbecuePoolRecreation RoomSpa/Hot TubSecurityTennis Court(s)
Association Fee 
$230.0
Association Fee Frequency 
Annually
Community Features 
Pool
Senior Community 
Yes
Horse Property 
None
Financing Terms Available 
CashConventionalFHAVA Loan
Schools
School District
Unknown
Elementary School
Staton, Ethel W.,Staton, Ethel W.
Middle School
Becker
High School
Palo Verde
Listing courtesy of Signature Real Estate Group (702) 970-7007

logo

Listing information is provided by Participants of the Greater Las Vegas Association of Realtors. IDX information is provided exclusively for personal, non-commercial use, and may not be used for any purpose other than to identify prospective properties consumers may be interested in purchasing. Information is deemed reliable but not guaranteed. Copyright 2026, Greater Las Vegas Association of Realtors.
Last checked: 2026-09-20 07:46 PM UTC

Neighborhood & Commute
Source: Walkscore
Disclosure: Community information and market data powered by Constellation Data Labs. Information is deemed reliable but not guaranteed.
Save
Ask
Tour
Hide
Share
Scroll to Top