Las Vegas Home Search

Find Your Perfect Home
Save
Ask
Tour
Hide
Share
$514,888
1 Day On Site

8079 Buffalo Ranch Avenue
Las Vegas, NV 89147

For Sale|Single Family Residence|Active
3
Beds
2
Total Baths
2
Full Baths
1,948
SqFt
$264
/SqFt
2013
Built
Subdivision:
Buffalo Ranch Phase 3
County:
Clark
Listing courtesy of Real Estate Planet LLC (702) 326-0388
Call Now: 702-718-6001
Is this the listing for you? We can help make it yours.
702-718-6001
8079 Buffalo Ranch Avenue8079 Buffalo Ranch Avenue8079 Buffalo Ranch Avenue8079 Buffalo Ranch Avenue
Save
Ask
Tour
Hide
Share

Mortgage Calculator

Monthly Payment (Est.)

$2,349
Calculator powered by Showcase IDX, a Constellation1 Company. Copyright ©2026 Information is deemed reliable but not guaranteed.

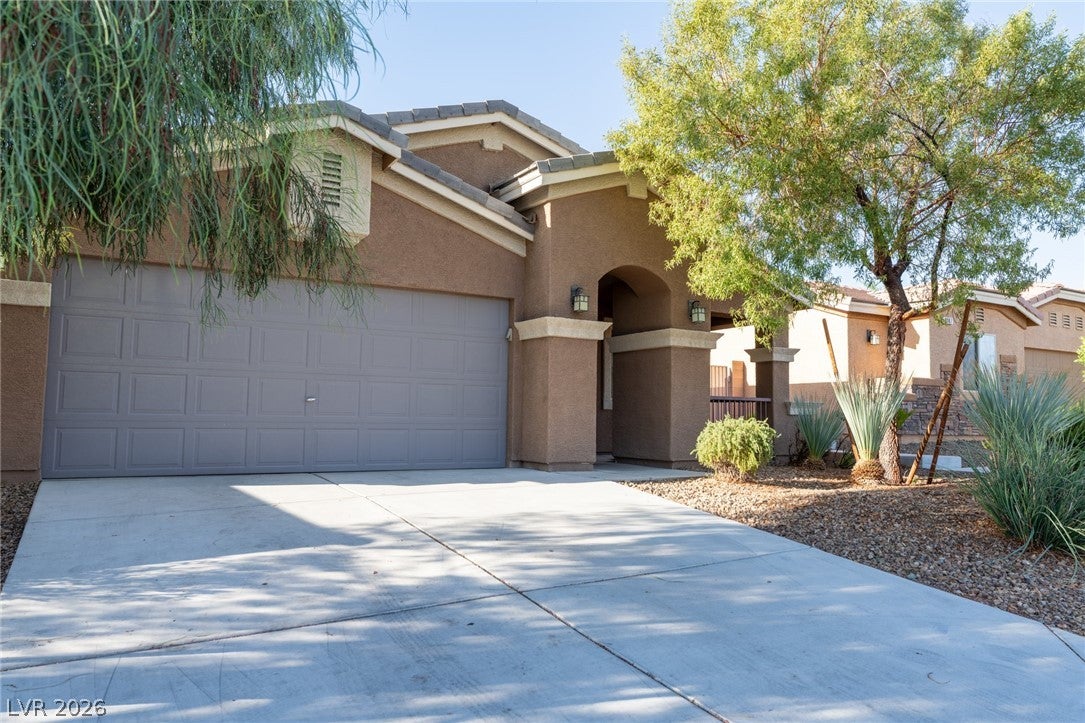
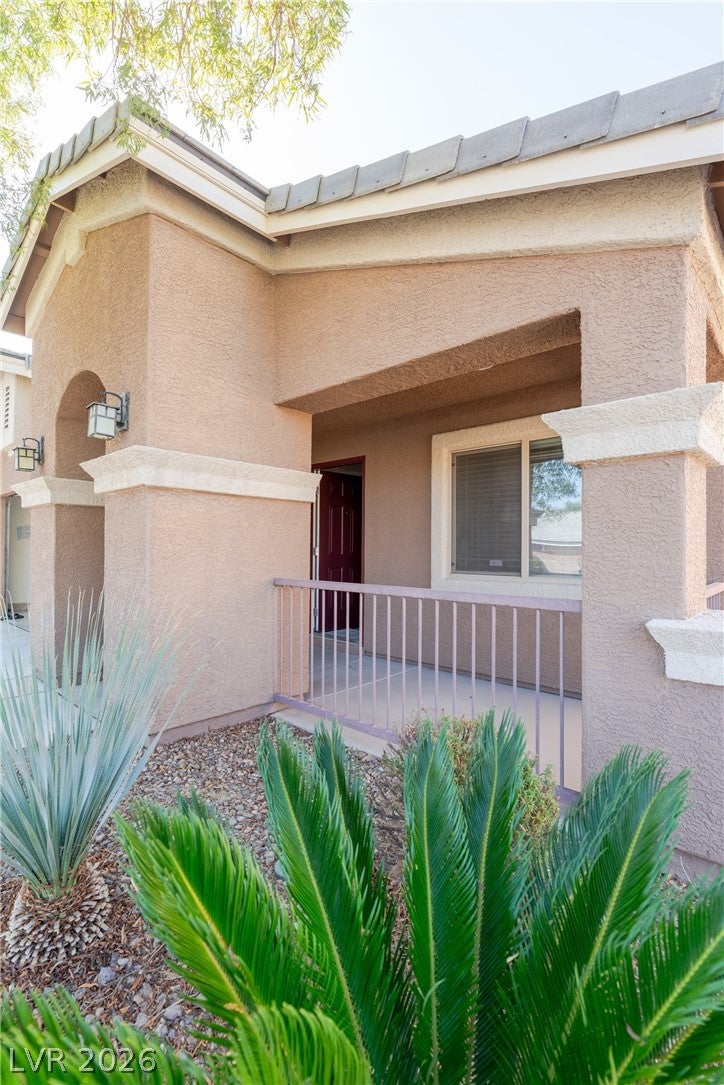
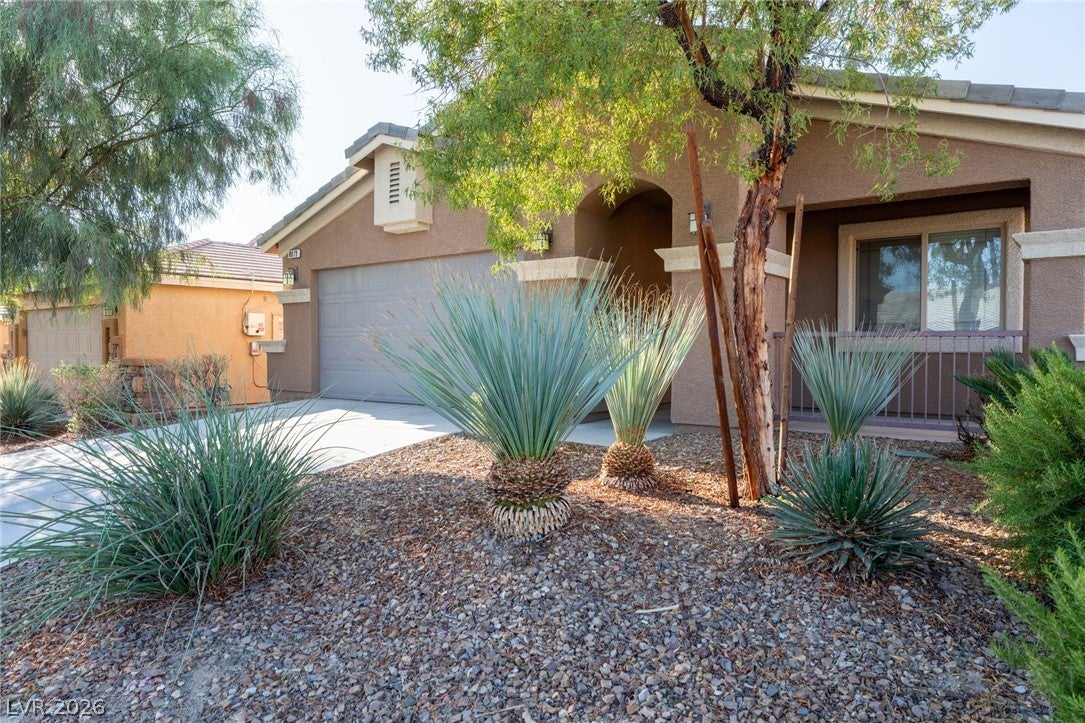
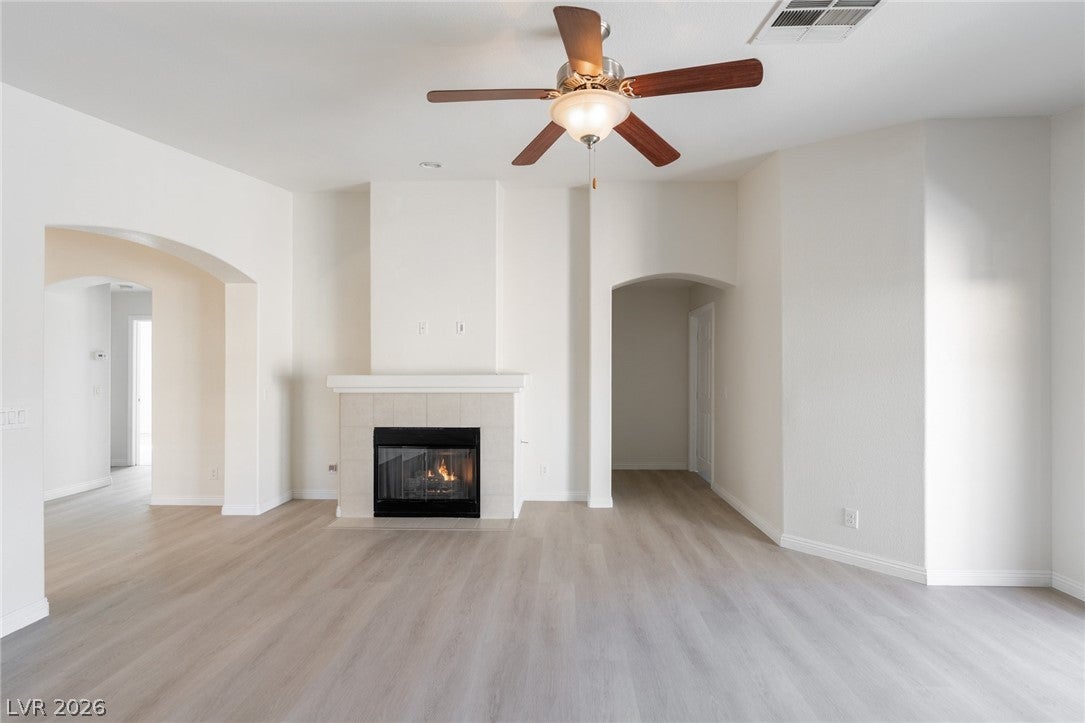
A-MUST see. nestled in the gated, quiet and beautiful community of Buffalo Ranch with no neighbor back, which is a track way. This beauty features 3 bedrooms, 2 full baths, a gorgeous chef's kitchen with granite counter tops, new one-compartment sink and lots of cabinets. a formal dining room. Den has been enclosed with French door as 4th bedroom or office The house repainted with 2-tone paint, installed new luxury vinyl flank flooring throughout, bathroom upgraded with new shower doors, light and faucets. Brand new Epoxy garage flooring. Conveniently located near all shopping, dining and only minutes from the Strip, this pristine home conveys with all the appliances including brand new stove and refrigerator. This home is just wait for you to move in right way!

Save
Ask
Tour
Hide
Share
Listing Snapshot
Price 
$514,888
Days On Site 
1 Day
Bedrooms 
3
Inside Area (SqFt) 
1,948 sqft
Total Baths 
2
Full Baths 
2
Partial Baths 
N/A
Lot Size 
0.12 Acres
Year Built 
2013
MLS® Number 
2819991
Status 
Active
Property Tax 
$4,025
HOA/Condo/Coop Fees 
$87 monthly
Sq Ft Source 
N/A
Friends & Family
Recent Activity
8 hours agoPrice changed to $514,888
8 hours agoListing updated with changes from the MLS®
yesterdayListing first seen on site
General Features
Acres 
0.12
Attached Garage 
Yes
Direction Faces 
North
Disclosures 
Principal Is Real Estate Licensed, Covenants Restrictions Disclosure
Garage 
Yes
Garage Spaces 
2
Green Energy Efficient 
DoorsWindows
Parking 
AttachedGarageGarage Door OpenerPrivate
Property Sub Type 
Single Family Residence
Sewer 
Public Sewer
SqFt Total 
1948
Style 
OneStory
Water Source 
Public
Zoning 
Single Family
Interior Features
Appliances 
DryerDishwasherDisposalGas RangeRefrigeratorWater HeaterWasher
Cooling 
Ceiling Fan(s)Central AirGas
Fireplace 
Yes
Fireplace Features 
GasGlass DoorsHeatilatorLiving Room
Fireplaces 
1
Flooring 
LinoleumVinyl
Furnished 
Unfurnished
Heating 
CentralElectric
Interior 
Ceiling Fan(s)Master Downstairs
Laundry Features 
Gas Dryer HookupMain LevelLaundry Room
Window Features 
Window CoveringsBlindsDouble Pane Windows
Bedroom 2 
Dimensions - 13x12Description - Ceiling Light,Closet
Bedroom 3 
Dimensions - 13x12Description - Ceiling Light,Closet
Den 
Dimensions - 10x9Description - Ceiling Light,Double Doors,Downstairs
Dining Room 
Dimensions - 9x7Description - Breakfast Nook/Eating Area,Dining Area,Vaulted Ceiling
Family Room 
Dimensions - 16x17Description - Ceiling Fan,Downstairs,Vaulted Ceiling
Kitchen 
Dimensions - 15x12Description - Breakfast Bar/Counter,Breakfast Nook/Eating Area,Granite Countertops,Island,Pantry,Stainless Steel Appliances,Vaulted Ceiling
PrimaryBathroom 
Dimensions - 10x8Description - Double Sink,Separate Shower,Separate Tub
PrimaryBedroom 
Dimensions - 18x17Description - Ceiling Fan,Ceiling Light,Downstairs,Walk-In Closet(s)
Save
Ask
Tour
Hide
Share
Exterior Features
Exterior 
BalconyBarbecuePrivate Yard
Fencing 
BlockFull
Lot Features 
Landscaped
Roof 
Tile
View 
Mountain(s)
Waterview 
Mountain(s)
Windows/Doors 
Window CoveringsBlindsDouble Pane Windows
Community Features
Accessibility Features 
Accessible EntranceAccessible Hallway(s)Grip-Accessible Features
Association Amenities 
Dog ParkGatedBarbecuePark
Association Fee 
$87.0
Association Fee Frequency 
Monthly
Horse Property 
None
Financing Terms Available 
CashFHAVA Loan
Schools
School District
Unknown
Elementary School
Kim, Frank,Kim, Frank
Middle School
Lawrence
High School
Spring Valley HS
Listing courtesy of Real Estate Planet LLC (702) 326-0388

logo

Listing information is provided by Participants of the Greater Las Vegas Association of Realtors. IDX information is provided exclusively for personal, non-commercial use, and may not be used for any purpose other than to identify prospective properties consumers may be interested in purchasing. Information is deemed reliable but not guaranteed. Copyright 2026, Greater Las Vegas Association of Realtors.
Last checked: 2026-09-20 05:27 PM UTC

Neighborhood & Commute
Source: Walkscore
Disclosure: Community information and market data powered by Constellation Data Labs. Information is deemed reliable but not guaranteed.
Save
Ask
Tour
Hide
Share
Scroll to Top