Las Vegas Home Search

Find Your Perfect Home
Save
Ask
Tour
Hide
Share
$685,000
1 Day On Site

40 Flora Sagio Avenue
Henderson, NV 89011

For Sale|Single Family Residence|Active
4
Beds
4
Total Baths
3
Full Baths
1
Partial Bath
2,565
SqFt
$267
/SqFt
2021
Built
Subdivision:
The Falls At Lake Las Vegas Pa-9 & Pa-10 Phase 3
County:
Clark
Listing courtesy of LIFE Realty District (702) 289-8100
Call Now: 702-718-6001
Is this the listing for you? We can help make it yours.
702-718-6001
40 Flora Sagio Avenue40 Flora Sagio Avenue40 Flora Sagio Avenue40 Flora Sagio Avenue
Save
Ask
Tour
Hide
Share

Mortgage Calculator

Monthly Payment (Est.)

$3,125
Calculator powered by Showcase IDX, a Constellation1 Company. Copyright ©2026 Information is deemed reliable but not guaranteed.

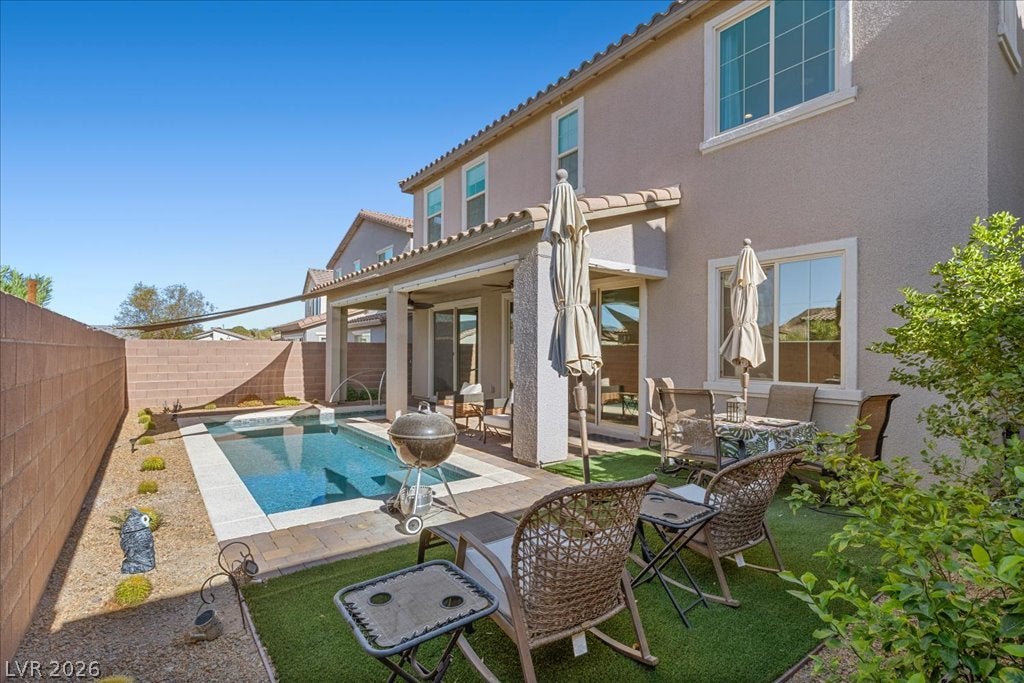
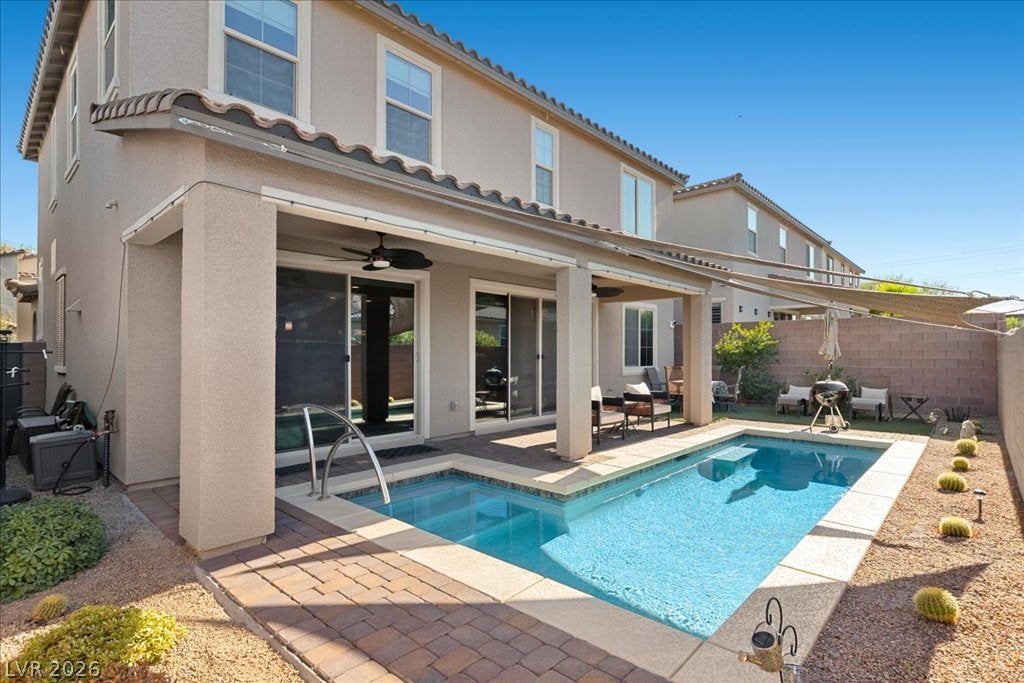
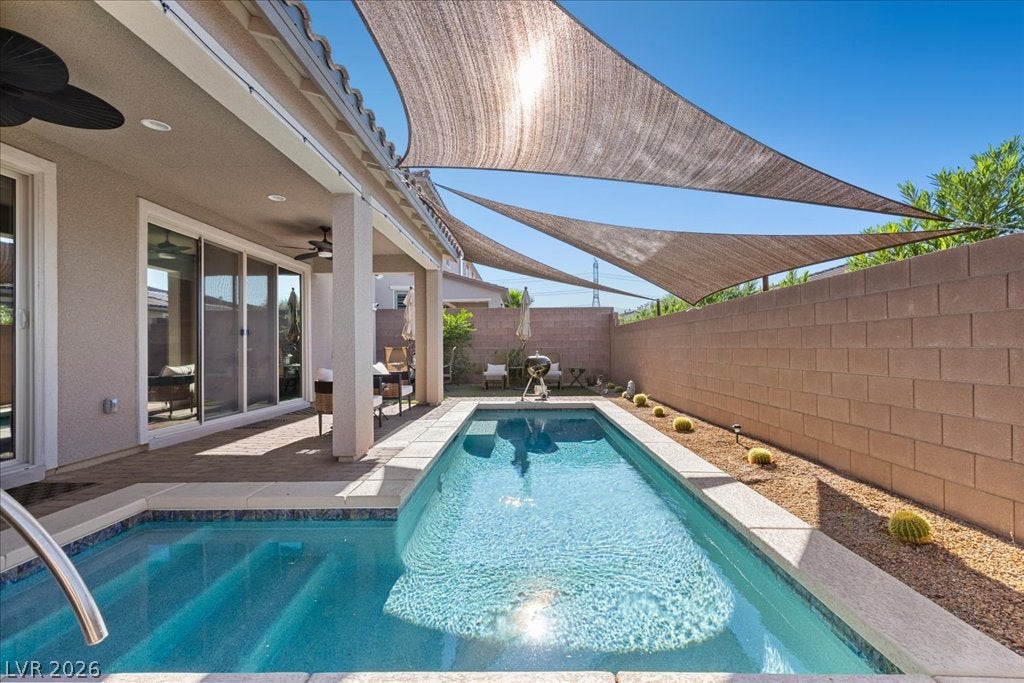
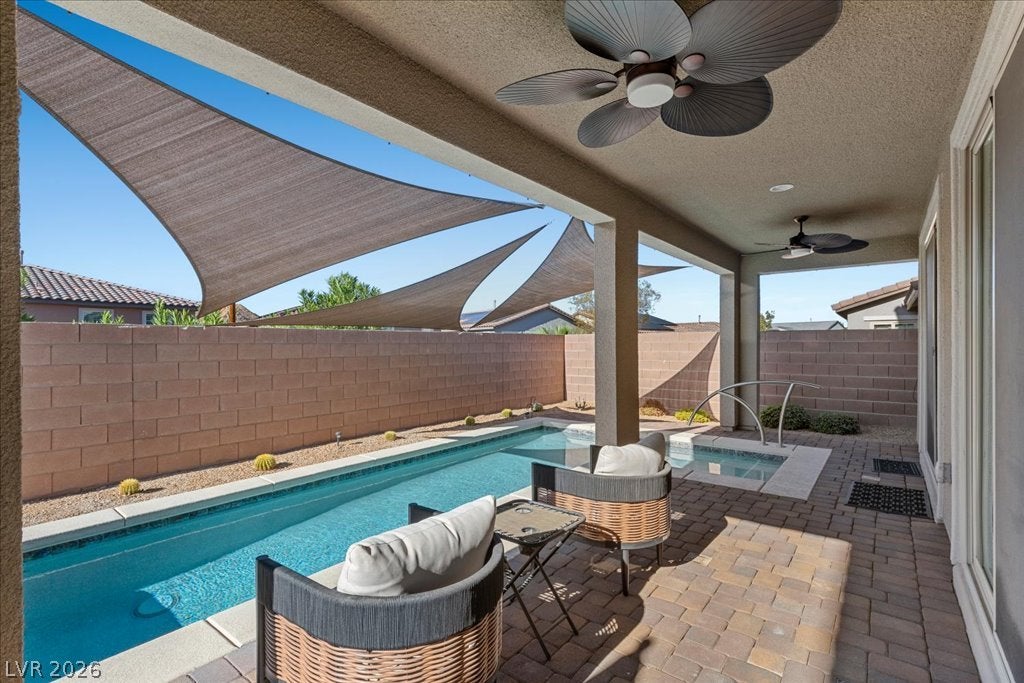
ntroducing 40 Flora Sagio — an exquisite residence nestled within the exclusive, gated enclave of Lake Las Vegas. This distinguished home offers the rare luxury of dual primary suites, one thoughtfully situated on the main level and another upstairs, ideal for multi-generational living, visiting guests, or an elegant private retreat. Meticulously enhanced with over $100,000 in refined upgrades, every detail reflects sophisticated craftsmanship and elevated design. The expansive 3-car garage offers abundant space for vehicles and lifestyle essentials. Beyond the elegant interior, a private pool awaits — your personal sanctuary for relaxation and effortless entertaining beneath the Nevada sun. Set within the coveted gated community of Lake Las Vegas, residents enjoy an unparalleled lifestyle surrounded by shimmering lake views, championship golf, fine dining, and boutique shopping just moments away. Furnishings are available for purchase, presenting a seamless, turnkey opportunity for discerning buyers. This is more than a home — it is an invitation to experience refined living at its finest. Schedule your private tour today and discover the exceptional lifestyle that awaits at Lake Las Vegas.

Save
Ask
Tour
Hide
Share
Listing Snapshot
Price 
$685,000
Days On Site 
1 Day
Bedrooms 
4
Inside Area (SqFt) 
2,565 sqft
Total Baths 
4
Full Baths 
3
Partial Baths 
1
Lot Size 
0.1 Acres
Year Built 
2021
MLS® Number 
2820069
Status 
Active
Property Tax 
$5,919
HOA/Condo/Coop Fees 
$222 monthly
Sq Ft Source 
N/A
Friends & Family
Recent Activity
yesterdayListing first seen on site
2 days agoListing updated with changes from the MLS®
General Features
Acres 
0.1
Attached Garage 
Yes
Direction Faces 
South
Disclosures 
Covenants Restrictions Disclosure
Garage 
Yes
Garage Spaces 
3
Green Energy Efficient 
Windows
Parking 
AttachedGarageGarage Door OpenerInside EntrancePrivate
Property Sub Type 
Single Family Residence
Security 
Gated Community
Sewer 
Public Sewer
SqFt Total 
2565
Style 
TwoStory
Utilities 
Underground Utilities
Water Source 
Public
Zoning 
Single Family
Interior Features
Appliances 
Built-In Gas OvenDryerDishwasherDisposalMicrowaveRefrigeratorWater Softener OwnedWater PurifierWasher
Cooling 
Ceiling Fan(s)Central AirElectric
Flooring 
CarpetTile
Heating 
Natural GasCentral
Interior 
Ceiling Fan(s)Master Downstairs
Laundry Features 
Gas Dryer HookupUpper Level
Window Features 
Window CoveringsBlindsDouble Pane WindowsInsulated WindowsWindow Treatments
Bedroom 2 
Dimensions - 16x15Description - Ceiling Fan,Ceiling Light,Custom Closet,With Bath
Bedroom 3 
Dimensions - 16x11Description - Ceiling Fan,Ceiling Light,Closet
Bedroom 4 
Dimensions - 11x11Description - Ceiling Fan,Ceiling Light,Closet
Kitchen 
Dimensions - 10x17Description - Breakfast Bar/Counter,Custom Cabinets,Lighting Recessed,Lighting Track,Marble/Stone Countertops,Stainless Steel Appliances,Walk-in Pantry
PrimaryBedroom 
Dimensions - 11x12Description - Ceiling Fan,Ceiling Light,Closet,Downstairs,Pbr Separate From Other
Save
Ask
Tour
Hide
Share
Exterior Features
Exterior 
BarbecueCourtyardPrivate YardAwning(s)
Fencing 
BlockBack Yard
Lot Features 
Landscaped
Patio And Porch 
PatioPorch
Pool Features 
In GroundPrivate
Private Pool 
Yes
Roof 
Tile
Windows/Doors 
Window CoveringsBlindsDouble Pane WindowsInsulated WindowsWindow Treatments
Community Features
Accessibility Features 
Accessible Entrance
Association Amenities 
Gated
Association Fee 
$153.0
Association Fee Frequency 
Monthly
Additional Association Fee 
$69.0
Additional Association Fee Frequency 
Monthly
Community Features 
Gated
Horse Property 
None
Financing Terms Available 
CashConventionalFHAVA Loan
Schools
School District
Unknown
Elementary School
Josh, Stevens,Josh, Stevens
Middle School
Brown B. Mahlon
High School
Basic Academy
Listing courtesy of LIFE Realty District (702) 289-8100

logo

Listing information is provided by Participants of the Greater Las Vegas Association of Realtors. IDX information is provided exclusively for personal, non-commercial use, and may not be used for any purpose other than to identify prospective properties consumers may be interested in purchasing. Information is deemed reliable but not guaranteed. Copyright 2026, Greater Las Vegas Association of Realtors.
Last checked: 2026-09-20 01:34 PM UTC

Neighborhood & Commute
Source: Walkscore
Disclosure: Community information and market data powered by Constellation Data Labs. Information is deemed reliable but not guaranteed.
Save
Ask
Tour
Hide
Share
Scroll to Top