Las Vegas Home Search

Find Your Perfect Home
Save
Ask
Tour
Hide
Share
$310,000
18 Days On Site

205 Genesee Point Street
Henderson, NV 89074

Townhouse|Pending
2
Beds
3
Total Baths
2
Full Baths
1
Partial Bath
1,297
SqFt
$239
/SqFt
1998
Built
Subdivision:
Ventana Canyon Twnhs
County:
Clark
Listing courtesy of Dana Realty Group (702) 487-4695
Call Now: 702-718-6001
Is this the listing for you? We can help make it yours.
702-718-6001
205 Genesee Point Street205 Genesee Point Street205 Genesee Point Street205 Genesee Point Street
Save
Ask
Tour
Hide
Share

Mortgage Calculator

Monthly Payment (Est.)

Enter an interest rate to see your estimated monthly payment.
Calculator powered by Showcase IDX, a Constellation1 Company. Copyright ©2026 Information is deemed reliable but not guaranteed.

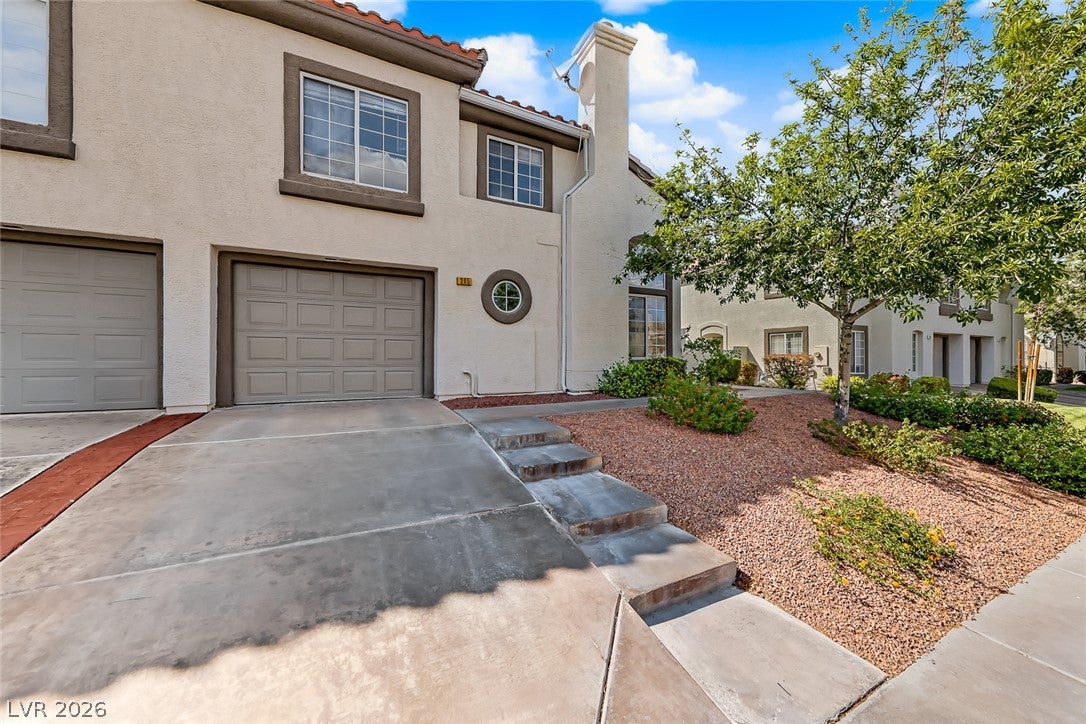
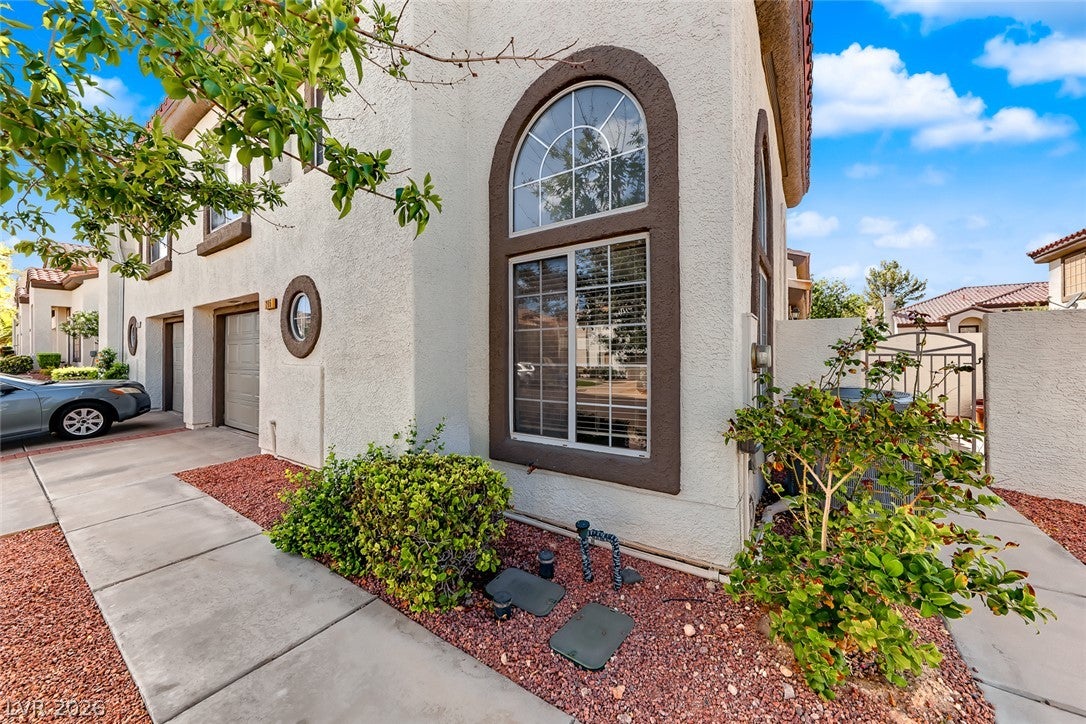
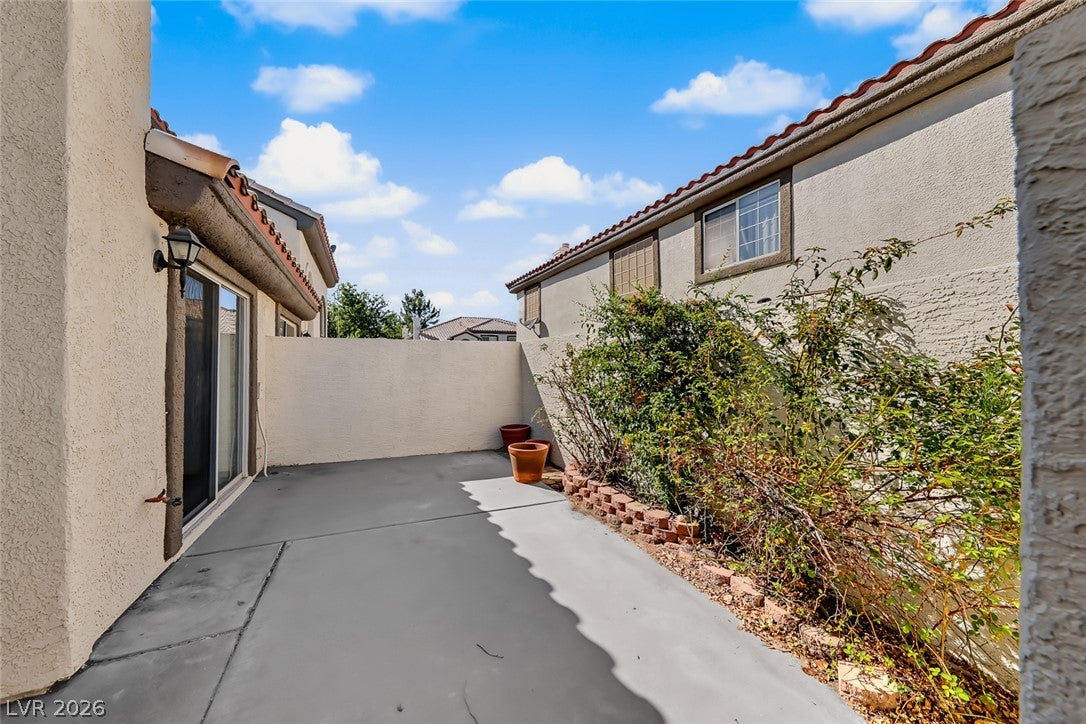
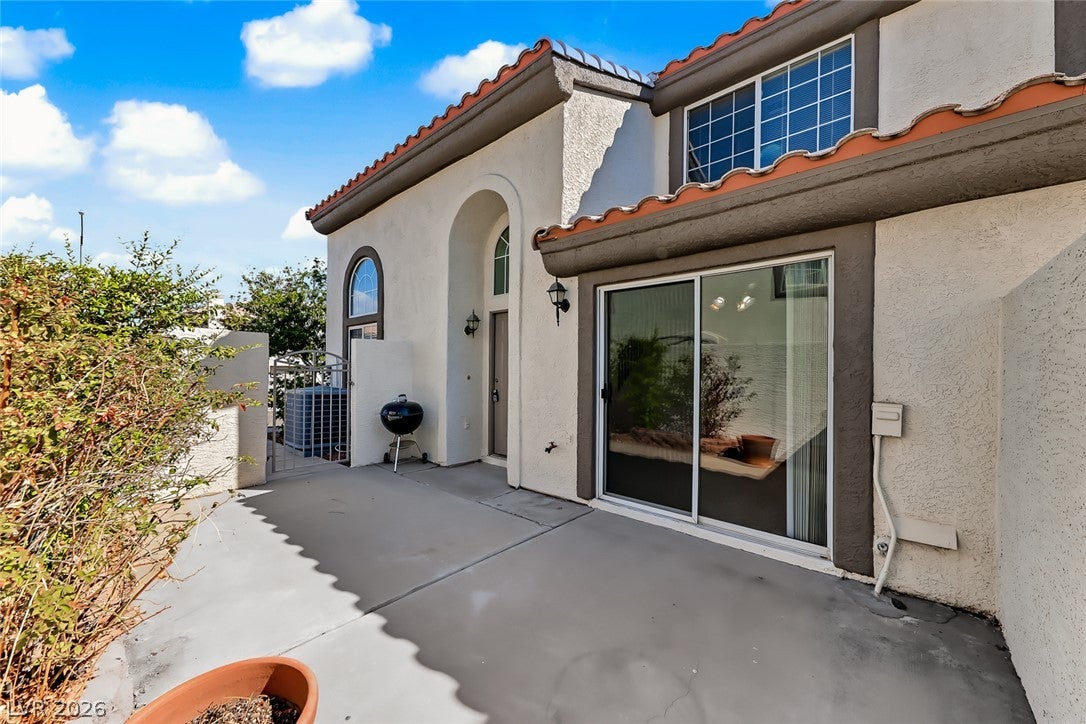
The stucco exterior and classic tile roofline define this two-story townhouse in Henderson. Paved sidewalks and low-maintenance desert landscaping lead past the attached garage to the entrance, creating a welcoming and serene arrival. Inside the living room, soaring ceilings and arched windows complement a classic fireplace with glass doors. The main level living areas feature plush carpeting, central heating, and central air, with an open floorplan connecting the living room directly to the kitchen and dining area. In the kitchen, functional wood cabinetry pairs with a microwave and laminate flooring, while sliding glass doors in the dining area open to the outside courtyard. The upper level features a spacious landing with a built-in linen closet and wall-to-wall carpeting. The property offers two bedrooms and two and a half bathrooms, including a walk-in shower with glass sliding doors and white tiled walls, a classic tiled shower tub combination, and wooden vanities. Ceiling fans, drywall construction, and blinds are installed throughout the home, which also contains a dedicated laundry closet and a walk-in closet with built-in shelving. Outdoor living is highlighted by an enclosed concrete patio within a private yard and convenient back yard access. The community features a gated recreation building with tiled floors, a fitness space, an in-ground swimming pool, a circular spa, and a covered patio. Experience this complete townhouse property by scheduling your private tour today.

Save
Ask
Tour
Hide
Share
Listing Snapshot
Price 
$310,000
Days On Site 
18 Days
Bedrooms 
2
Inside Area (SqFt) 
1,297 sqft
Total Baths 
3
Full Baths 
2
Partial Baths 
1
Lot Size 
0.05 Acres
Year Built 
1998
MLS® Number 
2820230
Status 
Pending
Property Tax 
$1,155
HOA/Condo/Coop Fees 
$135 monthly
Sq Ft Source 
N/A
Friends & Family
Recent Activity
yesterdayStatus changed to Pending
yesterdayListing updated with changes from the MLS®
3 weeks agoListing first seen on site
General Features
Acres 
0.05
Attached Garage 
Yes
Direction Faces 
West
Disclosures 
Covenants Restrictions Disclosure
Garage 
Yes
Garage Spaces 
1
Parking 
AttachedGarageInside EntrancePrivate
Property Sub Type 
Townhouse
Sewer 
Public Sewer
SqFt Total 
1297
Style 
TwoStory
Utilities 
Underground Utilities
Water Source 
Public
Zoning 
Single Family
Interior Features
Appliances 
DryerDishwasherDisposalGas RangeMicrowaveRefrigeratorWasher
Cooling 
Central AirElectric
Fireplace 
Yes
Fireplace Features 
GasLiving Room
Fireplaces 
1
Flooring 
CarpetLaminateTile
Furnished 
Unfurnished
Heating 
Natural GasCentral
Laundry Features 
Gas Dryer HookupMain LevelLaundry Room
Bedroom 2 
Dimensions - 11x10Description - Closet,Upstairs
Kitchen 
Description - Breakfast Bar/Counter,Breakfast Nook/Eating Area,Man Made Woodor Laminate Flooring
PrimaryBedroom 
Dimensions - 13x10Description - Ceiling Fan,Ceiling Light,Upstairs,Walk-In Closet(s)
Save
Ask
Tour
Hide
Share
Exterior Features
Exterior 
CourtyardPrivate Yard
Fencing 
BlockBack Yard
Lot Features 
Landscaped
Roof 
Tile
View 
Mountain(s)
Waterview 
Mountain(s)
Community Features
Association Fee 
$135.0
Association Fee Frequency 
Monthly
Horse Property 
None
Financing Terms Available 
CashConventionalFHAVA Loan
Schools
School District
Unknown
Elementary School
Kesterson, Lorna,Kesterson, Lorna
Middle School
Burkholder Lyle
High School
Foothill
Listing courtesy of Dana Realty Group (702) 487-4695

logo

Listing information is provided by Participants of the Greater Las Vegas Association of Realtors. IDX information is provided exclusively for personal, non-commercial use, and may not be used for any purpose other than to identify prospective properties consumers may be interested in purchasing. Information is deemed reliable but not guaranteed. Copyright 2026, Greater Las Vegas Association of Realtors.
Last checked: 2026-10-10 12:55 PM UTC

Neighborhood & Commute
Source: Walkscore
Disclosure: Community information and market data powered by Constellation Data Labs. Information is deemed reliable but not guaranteed.
Save
Ask
Tour
Hide
Share
Scroll to Top