Las Vegas Home Search

Find Your Perfect Home
Save
Ask
Tour
Hide
Share
$335,000
15 Days On Site

5387 Heatherbrook Circle
Las Vegas, NV 89120

For Sale|Townhouse|Active
2
Beds
3
Total Baths
2
Full Baths
1
Partial Bath
1,337
SqFt
$251
/SqFt
1994
Built
Subdivision:
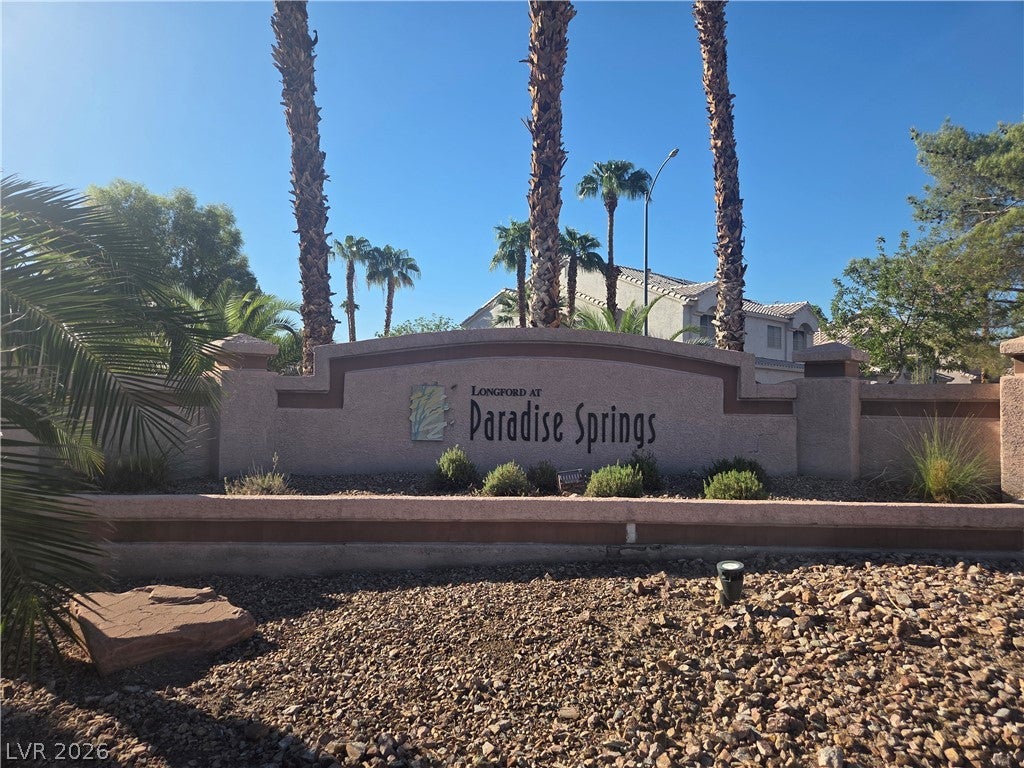
Paradise Spgs 74 Amd
County:
Clark
Listing courtesy of Elite Realty (702) 461-4769
Call Now: 702-718-6001
Is this the listing for you? We can help make it yours.
702-718-6001
5387 Heatherbrook Circle5387 Heatherbrook Circle5387 Heatherbrook Circle5387 Heatherbrook Circle
Save
Ask
Tour
Hide
Share

Mortgage Calculator

Monthly Payment (Est.)

Enter an interest rate to see your estimated monthly payment.
Calculator powered by Showcase IDX, a Constellation1 Company. Copyright ©2026 Information is deemed reliable but not guaranteed.

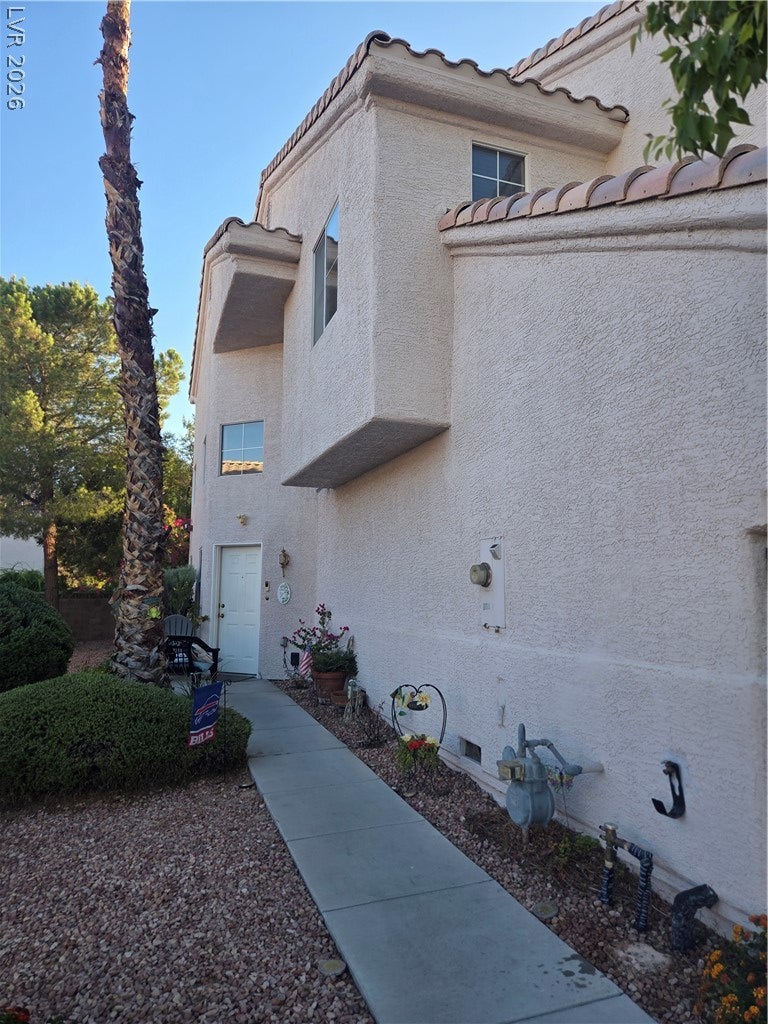
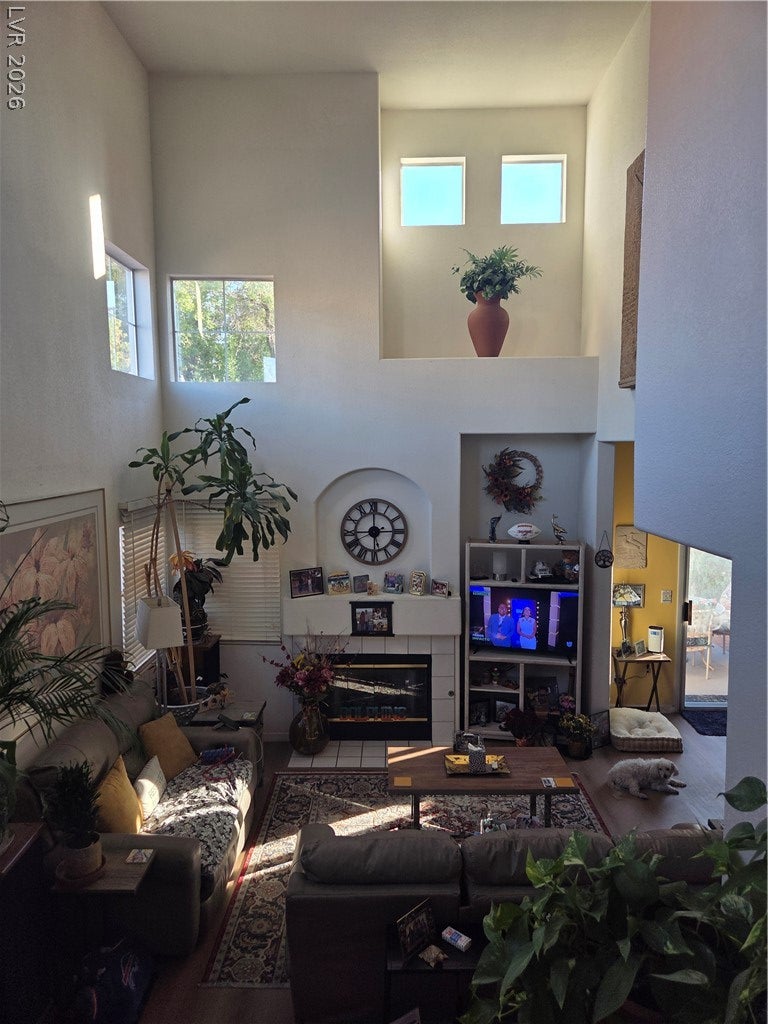
Welcome to this inviting two-story townhouse in Las Vegas offering 1,337 square feet of well-designed living space. Featuring 2 bedrooms and 2 full bathrooms, this home combines comfort, functionality, and flexibility in a desirable residential setting. One of the property's most distinctive features is its oversized primary suite. Originally designed as a 3-bedroom floor plan, the owner requested a builder modification at the time of purchase, combining two bedrooms into one spacious retreat. The result is an expansive primary bedroom that provides exceptional versatility, with plenty of room for a sitting area, home office, workout space, reading nook, or other personalized uses. The two-story layout creates a comfortable separation between living and private spaces while maximizing the home's functional design. The open and practical floor plan easily accommodates everyday living, entertaining, and relaxing at home. Situated on a low-maintenance 0.06-acre lot, this property offers the benefits of homeownership without the burden of extensive exterior upkeep. The manageable outdoor space provides an ideal balance of convenience and enjoyment. Located on Heatherbrook Circle, the home enjoys easy access to shopping, dining, parks, schools, and major roadways throughout the Las Vegas Valley. Whether you're a first-time buyer, looking to downsize, or searching for a property with a unique and spacious primary suite, this townhouse presents an excellent opportunity.

Save
Ask
Tour
Hide
Share
Listing Snapshot
Price 
$335,000
Days On Site 
15 Days
Bedrooms 
2
Inside Area (SqFt) 
1,337 sqft
Total Baths 
3
Full Baths 
2
Partial Baths 
1
Lot Size 
0.06 Acres
Year Built 
1994
MLS® Number 
2820247
Status 
Active
Property Tax 
$1,084
HOA/Condo/Coop Fees 
$225 monthly
Sq Ft Source 
N/A
Friends & Family
Recent Activity
2 weeks agoListing first seen on site
2 weeks agoListing updated with changes from the MLS®
General Features
Acres 
0.06
Attached Garage 
Yes
Direction Faces 
North
Garage 
Yes
Garage Spaces 
2
Parking 
AttachedGarageGarage Door OpenerPrivate
Property Sub Type 
Townhouse
Security 
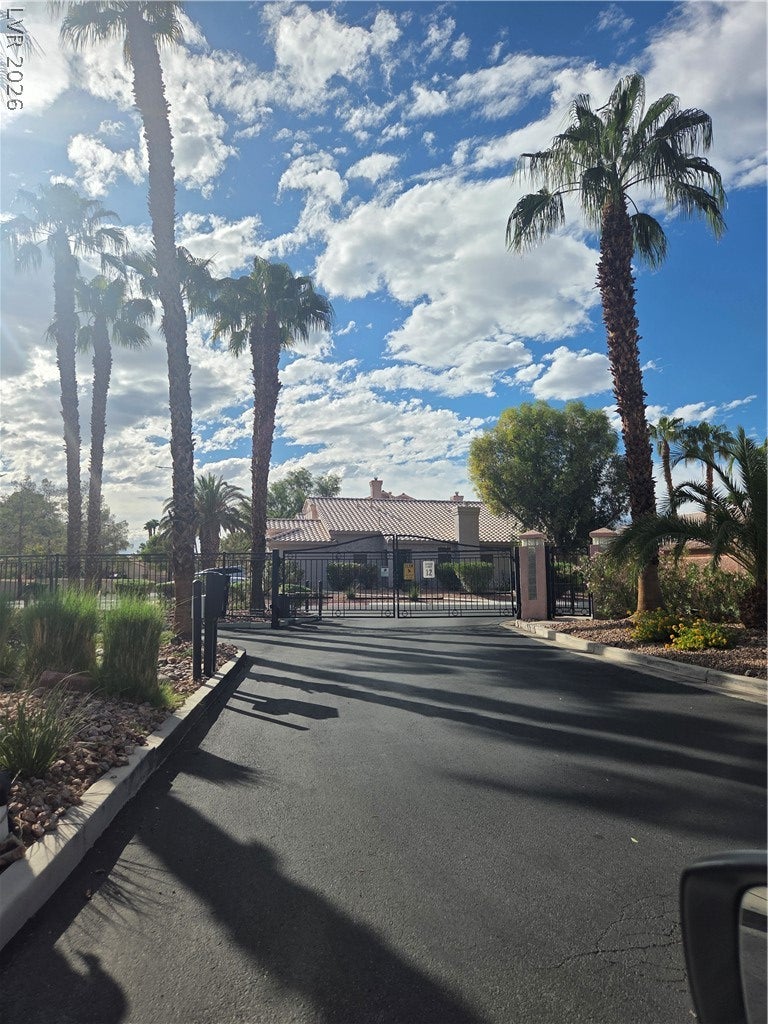
Gated Community
Sewer 
Public Sewer
SqFt Total 
1337
Style 
TwoStory
Water Source 
Public
Zoning 
Single Family
Interior Features
Appliances 
DryerDishwasherDisposalGas RangeRefrigeratorWasher
Cooling 
Ceiling Fan(s)Central AirElectric
Fireplace 
Yes
Fireplace Features 
GasLiving Room
Fireplaces 
1
Flooring 
CarpetHardwood
Furnished 
Unfurnished
Heating 
Natural GasNone
Interior 
Ceiling Fan(s)
Laundry Features 
Electric Dryer HookupMain Level
Window Features 
Window CoveringsBlinds
Bedroom 2 
Dimensions - 15x12Description - Closet
Dining Room 
Dimensions - 8x8Description - Dining Area
Kitchen 
Dimensions - 14x8Description - Breakfast Nook/Eating Area
Living Room 
Dimensions - 15x15Description - Formal,Front
PrimaryBathroom 
Dimensions - 9x6Description - Double Sink
PrimaryBedroom 
Dimensions - 18x15Description - Ceiling Fan,Ceiling Light,Closet
Save
Ask
Tour
Hide
Share
Exterior Features
Exterior 
Private Yard
Fencing 
BlockBack Yard
Lot Features 
Landscaped
Pool Features 
Association
Roof 
Tile
Windows/Doors 
Window CoveringsBlinds
Community Features
Association Amenities 
GatedPool
Association Fee 
$225.0
Association Fee Frequency 
Monthly
Community Features 
Gated
Horse Property 
None
Financing Terms Available 
CashConventionalFHAVA Loan
Schools
School District
Unknown
Elementary School
French, Doris,French, Doris
Middle School
Cannon Helen C.
High School
Del Sol HS
Listing courtesy of Elite Realty (702) 461-4769

logo

Listing information is provided by Participants of the Greater Las Vegas Association of Realtors. IDX information is provided exclusively for personal, non-commercial use, and may not be used for any purpose other than to identify prospective properties consumers may be interested in purchasing. Information is deemed reliable but not guaranteed. Copyright 2026, Greater Las Vegas Association of Realtors.
Last checked: 2026-10-10 01:57 PM UTC

Neighborhood & Commute
Source: Walkscore
Disclosure: Community information and market data powered by Constellation Data Labs. Information is deemed reliable but not guaranteed.
Save
Ask
Tour
Hide
Share
Scroll to Top