Las Vegas Home Search

Find Your Perfect Home
Save
Ask
Tour
Hide
Share
$725,000
42 Days On Site

2823 Queens Courtyard Drive
Las Vegas, NV 89109

For Sale|Single Family Residence|Active
2
Beds
3
Total Baths
2
Full Baths
1
Partial Bath
2,189
SqFt
$331
/SqFt
1985
Built
Subdivision:
Las Vegas Cntry Club Fairway Estate
County:
Clark
Listing courtesy of BHHS Nevada Properties (702) 215-9281
Call Now: 702-718-6001
Is this the listing for you? We can help make it yours.
702-718-6001
2823 Queens Courtyard Drive2823 Queens Courtyard Drive2823 Queens Courtyard Drive2823 Queens Courtyard Drive
Save
Ask
Tour
Hide
Share

Mortgage Calculator

Monthly Payment (Est.)

Enter an interest rate to see your estimated monthly payment.
Calculator powered by Showcase IDX, a Constellation1 Company. Copyright ©2026 Information is deemed reliable but not guaranteed.

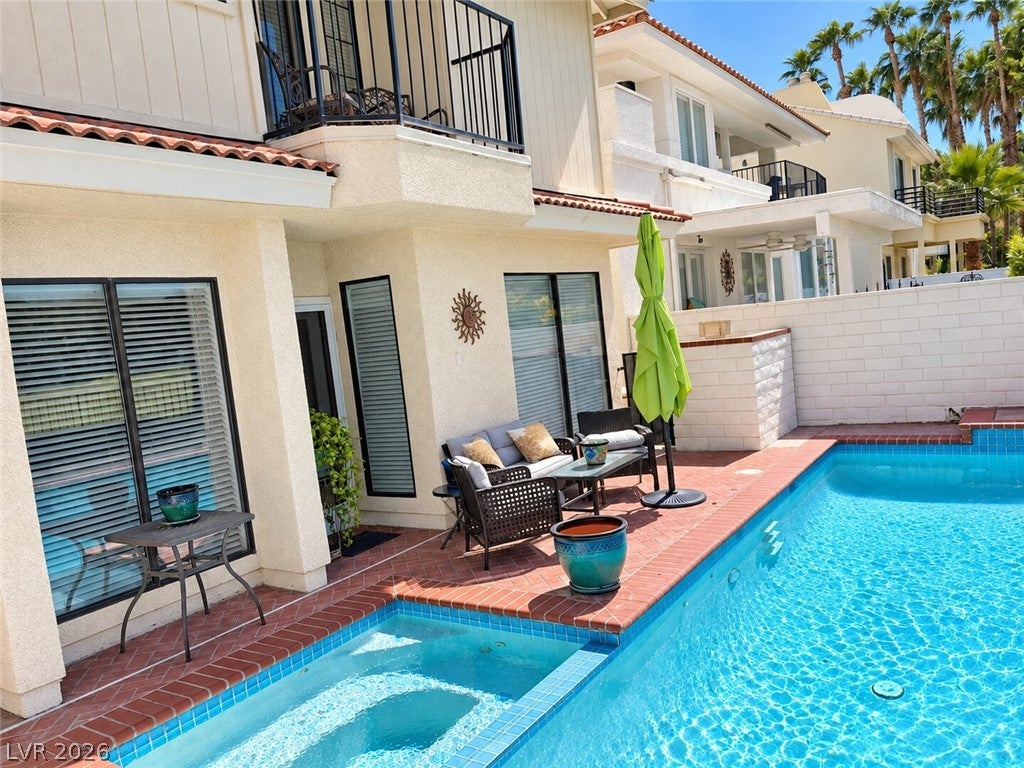
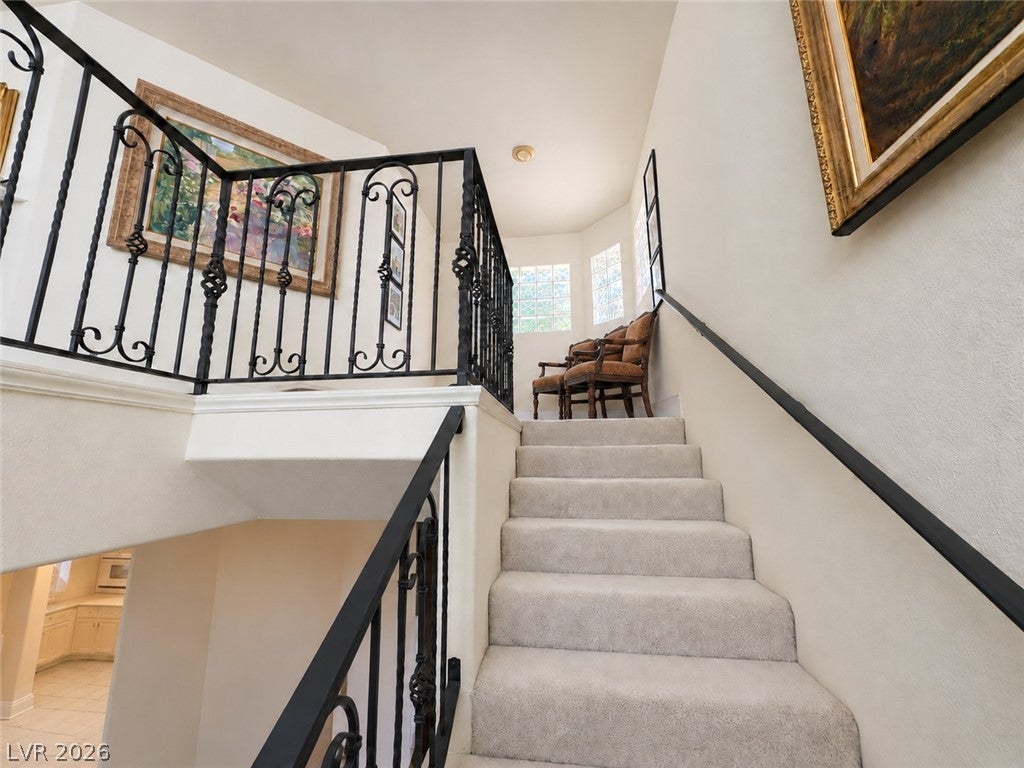
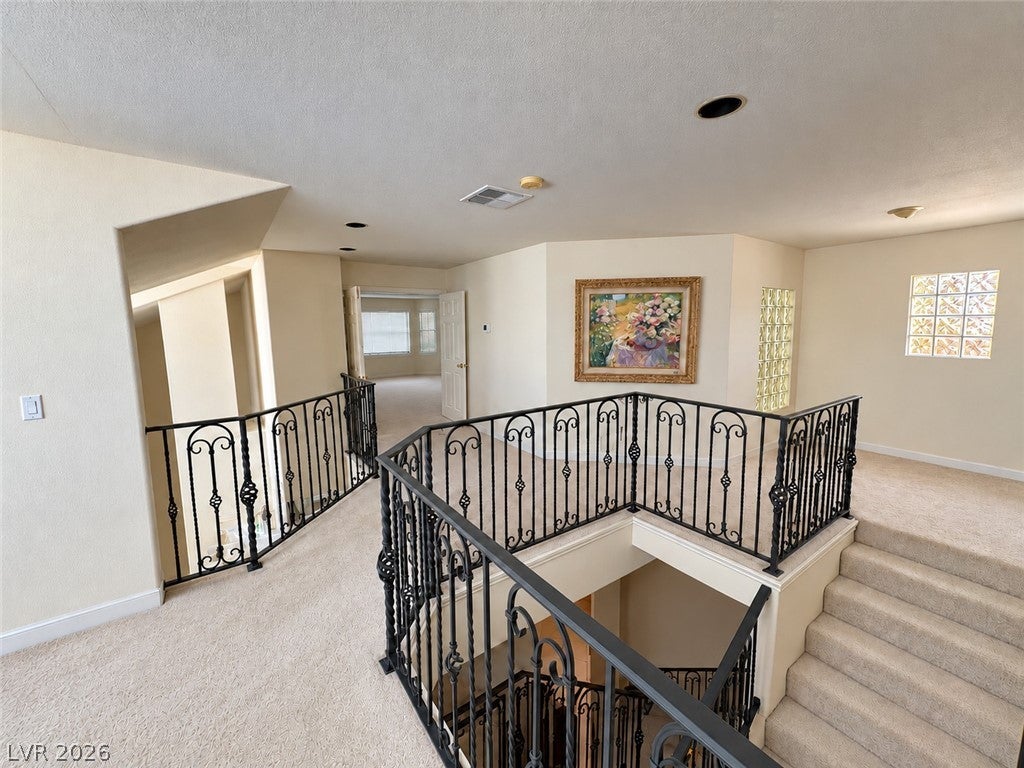
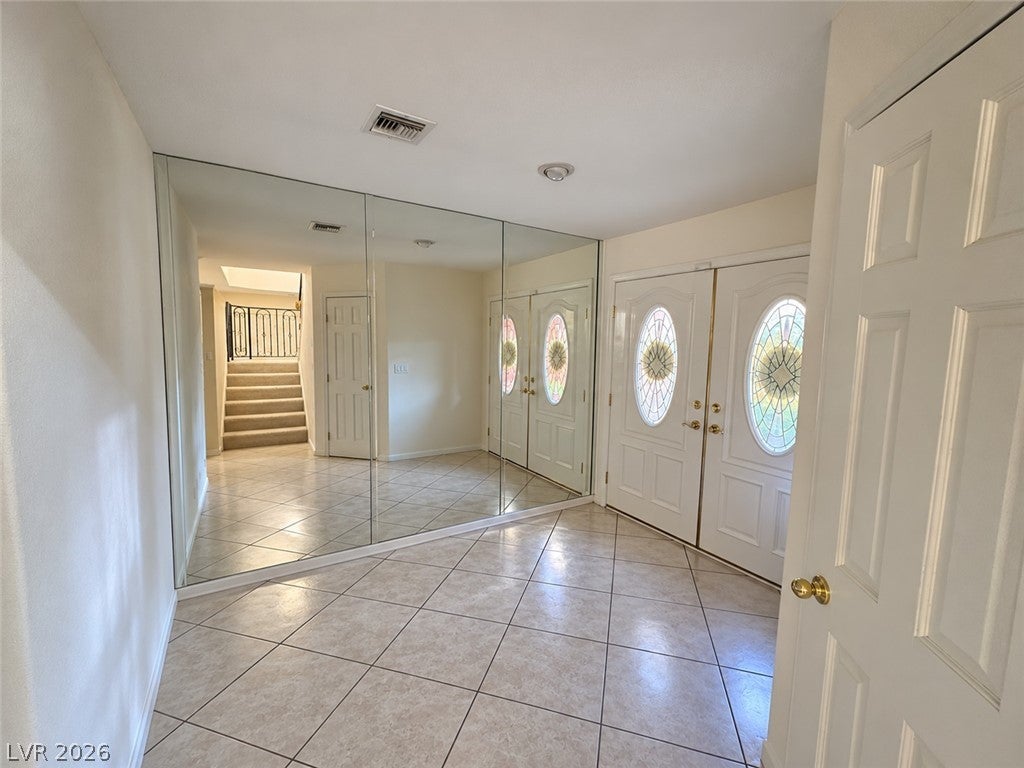
Welcome to a rare opportunity inside the prestigious, guard-gated Las Vegas Country Club—an iconic private enclave where timeless elegance, championship golf and classic Las Vegas history come together. Positioned directly on the fairway, this approximately 2,189-square-foot residence offers sweeping golf-course views and a private pool and spa framed by the city’s unmistakable skyline. The thoughtfully designed interior features two spacious primary suites, three bathrooms and generous living areas ideal for everyday comfort or elegant entertaining. Established in 1967, the Las Vegas Country Club has welcomed generations of celebrated golfers and legendary entertainers while hosting memorable PGA and LPGA events. Moments from the Strip, Wynn and Encore, Resorts World, the Sphere, Convention Center, fine dining and world-class entertainment—yet surrounded by peaceful green space—this exceptional residence offers prestige, privacy and a connection to the glamour of Las Vegas.

Save
Ask
Tour
Hide
Share
Listing Snapshot
Price 
$725,000
Days On Site 
42 Days
Bedrooms 
2
Inside Area (SqFt) 
2,189 sqft
Total Baths 
3
Full Baths 
2
Partial Baths 
1
Lot Size 
0.08 Acres
Year Built 
1985
MLS Number 
2820265
Status 
Active
Property Tax 
$3,551
HOA/Condo/Coop Fees 
$196 monthly
Sq Ft Source 
N/A
Friends & Family
Recent Activity
2 weeks agoStatus changed to Active
2 weeks agoListing updated with changes from the MLS
a month agoListing first seen on site
General Features
Acres 
0.08
Attached Garage 
Yes
Direction Faces 
East
Garage 
Yes
Garage Spaces 
2
Parking 
AttachedGaragePrivate
Property Sub Type 
Single Family Residence
Security 
Gated Community
Sewer 
Public Sewer
SqFt Total 
2189
Style 
TwoStory
Utilities 
Underground Utilities
Water Source 
Public
Zoning 
Single Family
Interior Features
Appliances 
Built-In Gas OvenDouble OvenDryerDisposalMicrowaveRefrigeratorWasher
Cooling 
Central AirElectric
Fireplace 
Yes
Fireplace Features 
Family RoomGreat Room
Fireplaces 
1
Flooring 
CarpetTile
Furnished 
Unfurnished
Heating 
Natural GasCentral
Laundry Features 
Gas Dryer HookupIn Garage
Spa 
Yes
Bedroom 2 
Dimensions - 16x14Description - Ceiling Fan,Walk-In Closet(s)
Dining Room 
Dimensions - 14x12Description - Dining Area
Family Room 
Dimensions - 20x16Description - Ceiling Fan,Downstairs,Vaulted Ceiling
Kitchen 
Description - Granite Countertops,Tile Flooring
PrimaryBedroom 
Dimensions - 18x15Description - Balcony,Ceiling Fan,Walk-In Closet(s)
Save
Ask
Tour
Hide
Share
Exterior Features
Exterior 
Private Yard
Fencing 
BlockBack YardWrought Iron
Lot Features 
Front YardSprinklers In RearSprinklers In Front
Patio And Porch 
Patio
Pool Features 
In GroundPrivateCommunity
Private Pool 
Yes
Roof 
Tile
Spa 
Yes
Community Features
Association Amenities 
ClubhouseGolf CourseGatedPoolSpa/Hot TubSecurity
Association Fee 
$196.0
Association Fee Frequency 
Monthly
Community Features 
PoolGated
Horse Property 
None
Financing Terms Available 
CashConventionalFHAVA Loan
Schools
School District
Unknown
Elementary School
Park, John S.,Park, John S.
Middle School
Fremont John C.
High School
Valley
Listing courtesy of BHHS Nevada Properties (702) 215-9281

logo

Listing information is provided by Participants of the Greater Las Vegas Association of Realtors. IDX information is provided exclusively for personal, non-commercial use, and may not be used for any purpose other than to identify prospective properties consumers may be interested in purchasing. Information is deemed reliable but not guaranteed. Copyright 2026, Greater Las Vegas Association of Realtors.
Last checked: 2026-10-30 04:40 PM UTC

Neighborhood & Commute
Source: Walkscore
Disclosure: Community information and market data powered by Constellation Data Labs. Information is deemed reliable but not guaranteed.
Save
Ask
Tour
Hide
Share
Scroll to Top