Las Vegas Home Search

Find Your Perfect Home
Save
Ask
Tour
Hide
Share
$445,000
New Listing

30 Via Vasari 102
Henderson, NV 89011

For Sale|Condominium|Active
3
Beds
3
Total Baths
1
Full Bath
2
Partial Baths
1,594
SqFt
$279
/SqFt
2006
Built
Subdivision:
V At Lake Las Vegas
County:
Clark
Listing courtesy of Hudson Real Estate (702) 443-7787
Call Now: 702-718-6001
Is this the listing for you? We can help make it yours.
702-718-6001
30 Via Vasari 10230 Via Vasari 10230 Via Vasari 10230 Via Vasari 102
Save
Ask
Tour
Hide
Share

Mortgage Calculator

Monthly Payment (Est.)

$2,030
Calculator powered by Showcase IDX, a Constellation1 Company. Copyright ©2026 Information is deemed reliable but not guaranteed.

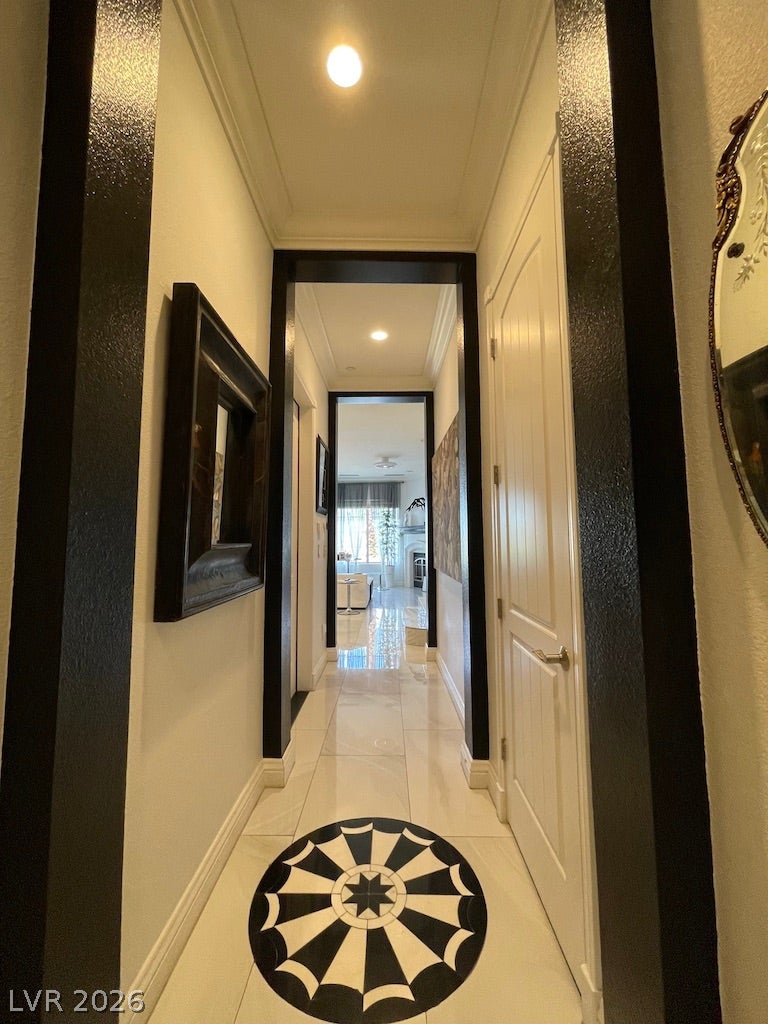
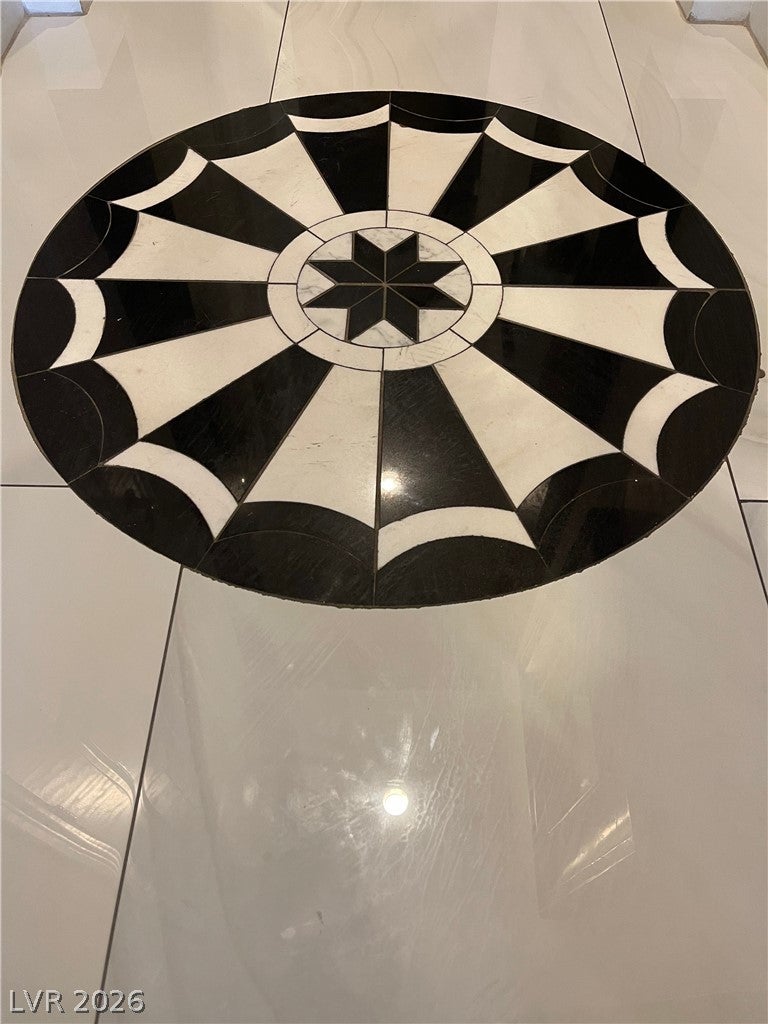
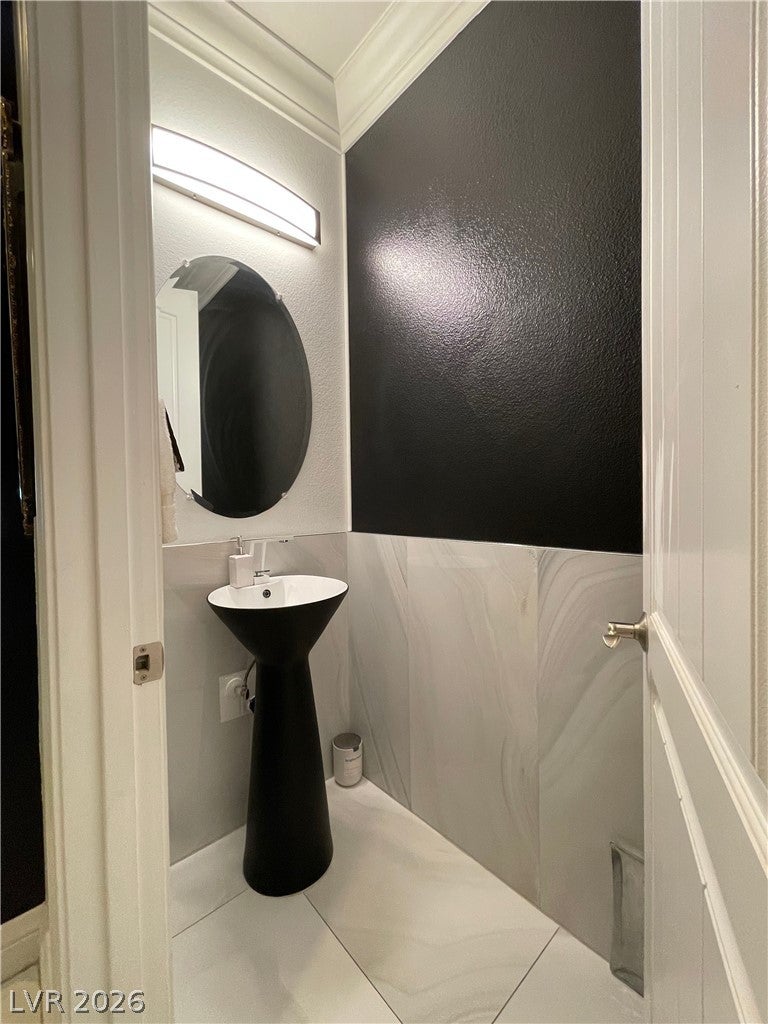
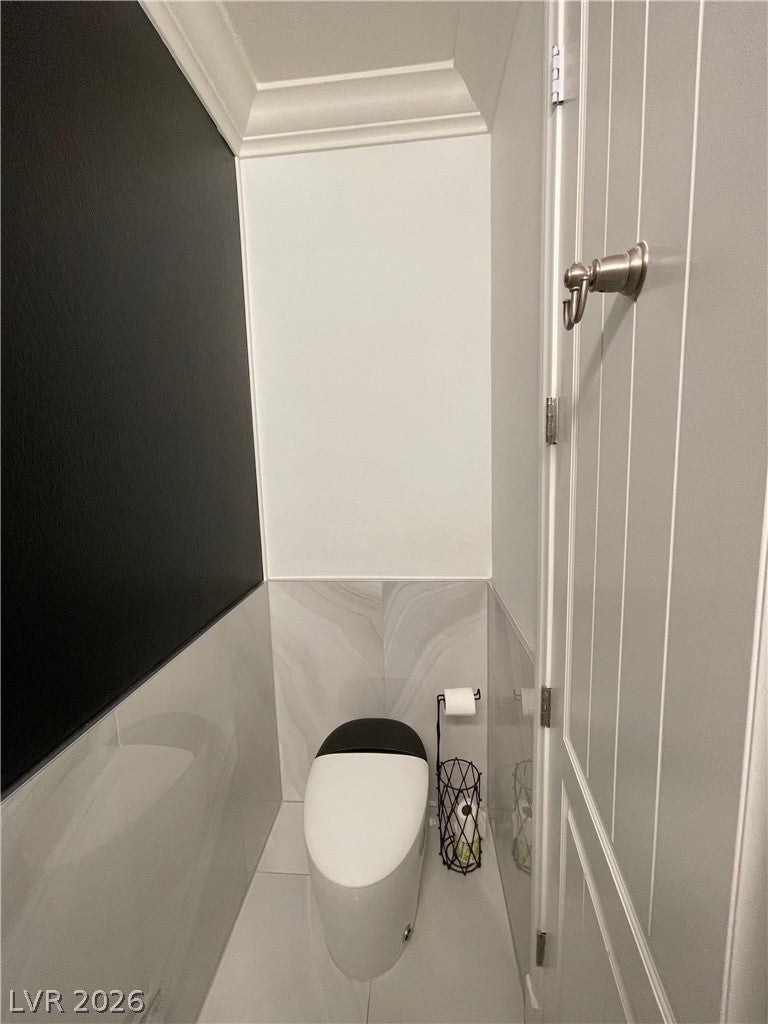
This refined two-story condominium features two covered patios that provide a serene outdoor vista. Located in sought after Lake Las Vegas community The V; this residence offers three bedrooms, one full bathroom, one 3/4 bathroom and one half bathroom with its own one of a kind toilet. The primary bedroom has amazing views from its private balcony, and a spa-like primary double doored bath with generous tiled shower & separate working jacuzzi tub! The home owner uses the secondary spaces as an office & peloton workout room that can be whatever you need! Inside, the photos of the space do not compare to its warmth & seeing in person. The seller took the time to carefully & meticulously renovate the property with marble, special lighting, counter tops to die for , wine frig and smart appliances... there is even an oven with a camera allowing remote programming! Form & function were well considered with window coverings, extended volume tankless water heater, electric car charger, newer ac unit ... come see, enjoy and call it your own. Outdoor living is enhanced by a balcony, back yard access, and a pool. Schedule a private showing today to experience this elegant property.

Save
Ask
Tour
Hide
Share
Listing Snapshot
Price 
$445,000
Days On Site 
0 Days
Bedrooms 
3
Inside Area (SqFt) 
1,594 sqft
Total Baths 
3
Full Baths 
1
Partial Baths 
2
Lot Size 
N/A
Year Built 
2006
MLS® Number 
2820274
Status 
Active
Property Tax 
$2,323
HOA/Condo/Coop Fees 
$579 monthly
Sq Ft Source 
N/A
Friends & Family
Recent Activity
20 hours agoListing first seen on site
yesterdayListing updated with changes from the MLS®
General Features
Attached Garage 
Yes
Direction Faces 
West
Garage 
Yes
Garage Spaces 
1
Green Energy Efficient 
Windows
Parking 
AttachedGarageGolf Cart GarageGarage Door OpenerInside EntrancePrivateStorageGuest
Property Sub Type 
Condominium
Security 
Security System OwnedGated Community
Sewer 
Public Sewer
SqFt Total 
1594
Style 
TwoStory
Utilities 
Underground Utilities
Water Source 
Public
Zoning 
Single Family
Interior Features
Appliances 
DryerDishwasherENERGY STAR Qualified AppliancesElectric Water HeaterDisposalGas RangeMicrowaveRefrigeratorWater Softener OwnedTankless Water HeaterWater PurifierWine RefrigeratorWasherWater Heater
Cooling 
Ceiling Fan(s)Central AirElectric
Fireplace 
Yes
Fireplace Features 
GasLiving Room
Fireplaces 
1
Flooring 
Marble
Heating 
Natural GasCentral
Interior 
Ceiling Fan(s)
Laundry Features 
Gas Dryer HookupLaundry RoomUpper Level
Window Features 
Window CoveringsBlindsDouble Pane WindowsDrapesInsulated WindowsPlantation ShuttersWindow Treatments
Bedroom 2 
Dimensions - 14x10Description - Ceiling Fan,Ceiling Light,Closet,Upstairs
Bedroom 3 
Dimensions - 12x10Description - Ceiling Fan,Ceiling Light,Closet,Upstairs
Dining Room 
Dimensions - 10x9Description - Living Room/Dining Combo
Kitchen 
Dimensions - 10x9Description - Island,Lighting Recessed,Marble/Stone Countertops,Pantry,Quartz Countertops,Stainless Steel Appliances
PrimaryBathroom 
Description - Double Sink,Separate Shower,Separate Tub,Tub With Jets
PrimaryBedroom 
Dimensions - 17x15Description - Balcony,Ceiling Fan,Ceiling Light,Closet,Pbr Separate From Other,Upstairs
Save
Ask
Tour
Hide
Share
Exterior Features
Exterior 
Balcony
Fencing 
None
Lot Features 
Landscaped
Patio And Porch 
PatioPorch
Pool Features 
AssociationCommunity
Roof 
Tile
Windows/Doors 
Window CoveringsBlindsDouble Pane WindowsDrapesInsulated WindowsPlantation ShuttersWindow Treatments
Community Features
Association Amenities 
ClubhouseFitness CenterGolf CourseGatedBarbecuePoolSpa/Hot Tub
Association Fee 
$229.0
Association Fee Frequency 
Monthly
Additional Association Fee 
$350.0
Additional Association Fee Frequency 
Monthly
Community Features 
PoolGated
Horse Property 
None
Financing Terms Available 
CashConventionalVA Loan
Schools
School District
Unknown
Elementary School
Josh, Stevens,Josh, Stevens
Middle School
Brown B. Mahlon
High School
Basic Academy
Listing courtesy of Hudson Real Estate (702) 443-7787

logo

Listing information is provided by Participants of the Greater Las Vegas Association of Realtors. IDX information is provided exclusively for personal, non-commercial use, and may not be used for any purpose other than to identify prospective properties consumers may be interested in purchasing. Information is deemed reliable but not guaranteed. Copyright 2026, Greater Las Vegas Association of Realtors.
Last checked: 2026-09-20 04:41 PM UTC

Neighborhood & Commute
Source: Walkscore
Disclosure: Community information and market data powered by Constellation Data Labs. Information is deemed reliable but not guaranteed.
Save
Ask
Tour
Hide
Share
Scroll to Top