Las Vegas Home Search

Find Your Perfect Home
Save
Ask
Tour
Hide
Share
$423,000
19 Days On Site

5470 Grain Mill Road
Pahrump, NV 89061

For Sale|Single Family Residence|Active
3
Beds
3
Total Baths
2
Full Baths
1
Partial Bath
2,853
SqFt
$148
/SqFt
2000
Built
Subdivision:
Artesiahafen Ranch Phs#1
County:
Nye
Listing courtesy of 775 Realty (702) 595-5750
Call Now: 702-718-6001
Is this the listing for you? We can help make it yours.
702-718-6001
5470 Grain Mill Road5470 Grain Mill Road5470 Grain Mill Road5470 Grain Mill Road
Save
Ask
Tour
Hide
Share

Mortgage Calculator

Monthly Payment (Est.)

Enter an interest rate to see your estimated monthly payment.
Calculator powered by Showcase IDX, a Constellation1 Company. Copyright ©2026 Information is deemed reliable but not guaranteed.

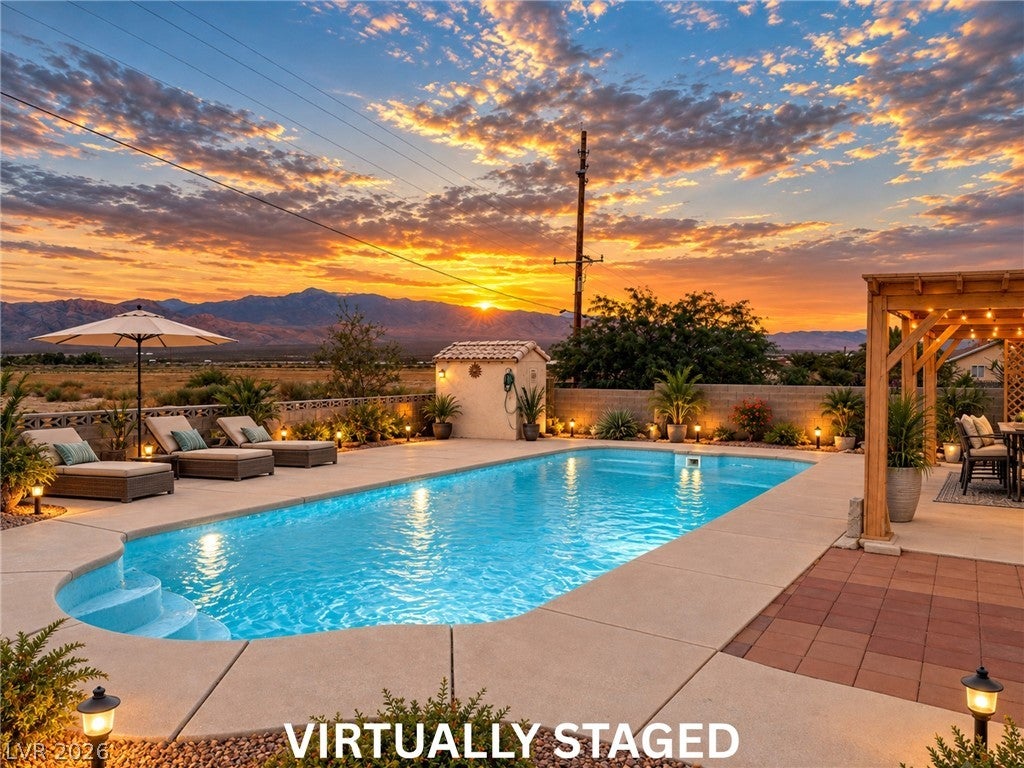
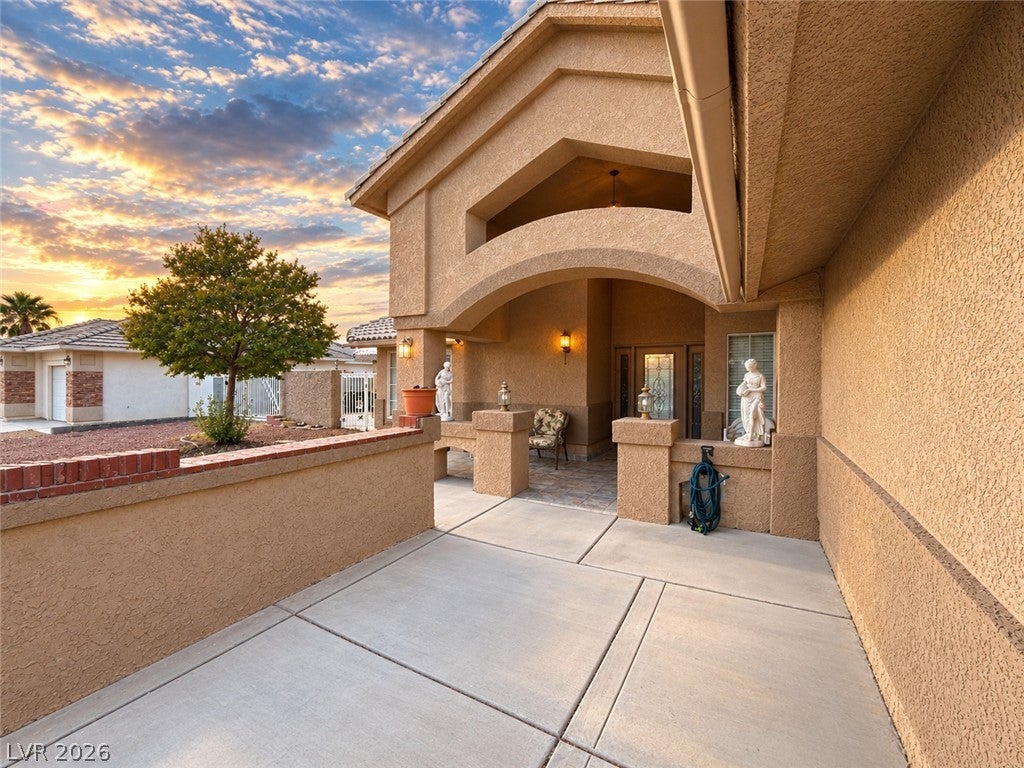
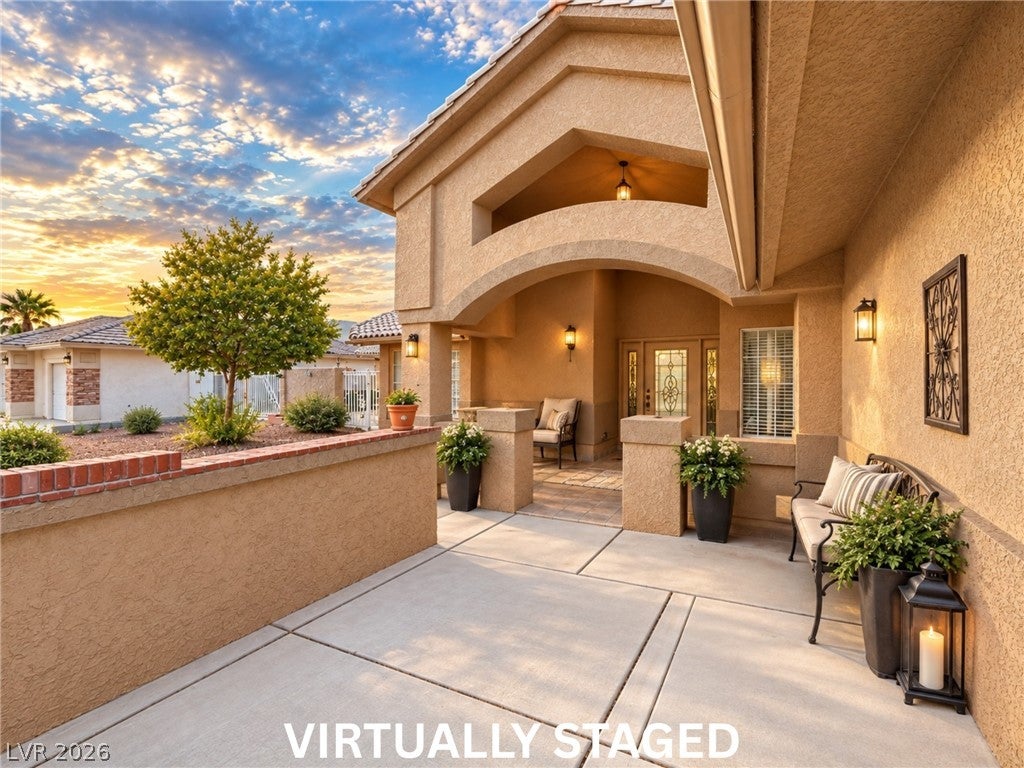
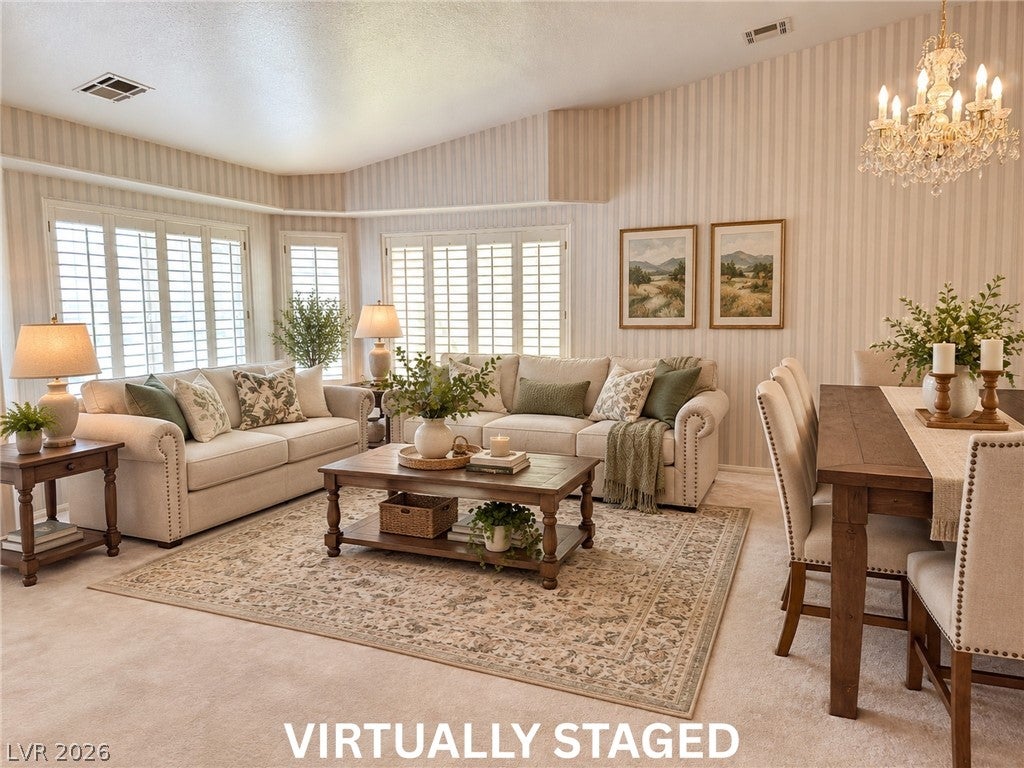
SELLER OFFERING UP TO $10k TOWARD BUYER'S CLOSING COSTS OR INTEREST RATE BUYDOWN! PRICED WITH TLC IN MIND! Spacious custom-built home in desirable Artesia featuring a 16x40 IN-GROUND POOL with an 8.5-ft. depth! Offering 2,853 sq. ft., 3 bedrooms, 3 baths, den, two living/family areas, oversized 3-car garage & RV parking on approximately 1/3 acre. NOT IN A FLOOD ZONE! Fantastic layout with two primary suites, each with an attached bath and access to the enclosed rear porch. The oversized primary suite features a spacious bath with a soaking tub, double sinks, a walk-in shower, a linen closet & impressive 12x8 walk-in closet. The primary bath opens to the enclosed porch, where double doors lead to the backyard and pool area. The generous kitchen features a large island, abundant cabinetry, a walk-in pantry & opens to the living/dining areas, ideal for entertaining. Separate den with double doors offers flexible space for a home office, guest room, or hobby room. Additional features include a three-way wood-burning fireplace, dedicated 7x7 storage room with built-in shelving, two A/C units & a mini-split in the primary suite for extra cooling! Outside, enjoy mature and desert landscaping, an outdoor shower area, a custom-built 19x9 shed matching the home, mountain views & no rear neighbor. The spacious pool and backyard offer a wonderful setting for warm Nevada days! Artesia offers walking trails, pet-friendly areas, a playground, BBQ areas & basketball courts. Shopping, dining, healthcare, golf & other amenities are nearby, plus a convenient drive to Las Vegas. This unique custom home offers a fantastic layout, generous living spaces & incredible potential! Priced with some deferred maintenance and TLC in mind, it offers buyers an opportunity to add personal touches and make this one-of-a-kind property their own! A unique opportunity to own a spacious custom home with a large in-ground pool, incredible potential & a $10,000 seller incentive!

Save
Ask
Tour
Hide
Share
Listing Snapshot
Price 
$423,000
Days On Site 
19 Days
Bedrooms 
3
Inside Area (SqFt) 
2,853 sqft
Total Baths 
3
Full Baths 
2
Partial Baths 
1
Lot Size 
0.36 Acres
Year Built 
2000
MLS® Number 
2820323
Status 
Active
Property Tax 
$2,754
HOA/Condo/Coop Fees 
$22.5 monthly
Sq Ft Source 
N/A
Friends & Family
Recent Activity
yesterdayPrice changed to $423,000
yesterdayListing updated with changes from the MLS®
3 weeks agoListing first seen on site
General Features
Acres 
0.36
Attached Garage 
Yes
Direction Faces 
South
Disclosures 
Covenants Restrictions Disclosure
Garage 
Yes
Garage Spaces 
3
Parking 
AttachedGarageGarage Door OpenerGuestInside EntranceOpenPrivateRV GatedRV Access/ParkingStorageTandemWorkshop in Garage
Property Sub Type 
Single Family Residence
Security 
Security System Owned
Sewer 
Public Sewer
SqFt Total 
2853
Style 
OneStoryCustom
Utilities 
Electricity Available
Water Source 
Public
Zoning 
Single Family
Interior Features
Appliances 
Built-In Electric OvenConvection OvenDryerDishwasherElectric CooktopElectric RangeElectric Water HeaterDisposalMicrowaveRefrigeratorWater Softener OwnedWasherOvenWater Heater
Cooling 
Ceiling Fan(s)Central AirEvaporative CoolingElectric
Fireplace 
Yes
Fireplace Features 
Family RoomGlass DoorsGreat RoomLiving RoomWood Burning
Fireplaces 
1
Flooring 
CarpetLinoleumTileVinyl
Heating 
CentralElectricWood
Interior 
Ceiling Fan(s)Smart ThermostatMaster Downstairs
Laundry Features 
Electric Dryer HookupMain LevelLaundry RoomSink
Window Features 
Skylight(s)Window CoveringsPlantation ShuttersWindow Treatments
Bedroom 2 
Dimensions - 15x12Description - Ceiling Fan,Ceiling Light,Closet,With Bath
Bedroom 3 
Dimensions - 12x11Description - Closet
Den 
Dimensions - 11x11Description - Ceiling Fan,Ceiling Light,Double Doors,Downstairs
Dining Room 
Dimensions - 14x11Description - Dining Area,Family Room/Dining Combo,Kitchen/Dining Room Combo,Living Room/Dining Combo,Vaulted Ceiling
Family Room 
Dimensions - 23x14Description - 2 or More Family Rooms,Ceiling Fan,Downstairs,Separate Family Room,Vaulted Ceiling
Kitchen 
Dimensions - 14x14Description - Breakfast Bar/Counter,Breakfast Nook/Eating Area,Custom Cabinets,Island,Lighting Recessed,Pantry,Tile Countertops,Tile Flooring,Vaulted Ceiling,Walk-in Pantry
Living Room 
Dimensions - 7x20Description - Entry Foyer,Formal,Front,Vaulted Ceiling
PrimaryBathroom 
Dimensions - 16x10Description - Double Sink,Separate Shower,Separate Tub,Tub
PrimaryBedroom 
Dimensions - 18x16Description - 2 Pbr's,Bedroom With Bath Downstairs,Ceiling Fan,Custom Closet,Downstairs,Sitting Room,Walk-In Closet(s)
Save
Ask
Tour
Hide
Share
Exterior Features
Construction Details 
FrameStucco
Exterior 
CourtyardPrivate YardAwning(s)
Fencing 
BlockBrickBack Yard
Lot Features 
Landscaped
Other Structures 
Shed(s)
Patio And Porch 
PatioPorchCoveredEnclosed
Pool Features 
FiberglassIn GroundPrivate
Private Pool 
Yes
Roof 
Tile
View 
Mountain(s)
Waterview 
Mountain(s)
Windows/Doors 
Skylight(s)Window CoveringsPlantation ShuttersWindow Treatments
Community Features
Association Amenities 
Basketball CourtClubhouseDog ParkBarbecuePlaygroundPark
Association Fee 
$270.0
Association Fee Frequency 
Annually
Horse Property 
None
Financing Terms Available 
CashConventionalFHAUSDA LoanVA Loan
Roads 
Paved
Schools
School District
Unknown
Elementary School
Hafen,Hafen
Middle School
Rosemary Clarke
High School
Pahrump Valley
Listing courtesy of 775 Realty (702) 595-5750

logo

Listing information is provided by Participants of the Greater Las Vegas Association of Realtors. IDX information is provided exclusively for personal, non-commercial use, and may not be used for any purpose other than to identify prospective properties consumers may be interested in purchasing. Information is deemed reliable but not guaranteed. Copyright 2026, Greater Las Vegas Association of Realtors.
Last checked: 2026-10-10 07:06 PM UTC

Neighborhood & Commute
Source: Walkscore
Disclosure: Community information and market data powered by Constellation Data Labs. Information is deemed reliable but not guaranteed.
Save
Ask
Tour
Hide
Share
Scroll to Top