Las Vegas Home Search

Find Your Perfect Home
Save
Ask
Tour
Hide
Share
$839,900
12 Days On Site

10143 Bismarck Palms Avenue
Las Vegas, NV 89166

For Sale|Single Family Residence|Active
4
Beds
4
Total Baths
2
Full Baths
2
Partial Baths
2,888
SqFt
$291
/SqFt
2021
Built
Subdivision:
Skye Canyon 207 & 232 - Phase 1
County:
Clark
Listing courtesy of Realty ONE Group, Inc (702) 572-2128
Call Now: 702-718-6001
Is this the listing for you? We can help make it yours.
702-718-6001
10143 Bismarck Palms Avenue10143 Bismarck Palms Avenue10143 Bismarck Palms Avenue10143 Bismarck Palms Avenue
Save
Ask
Tour
Hide
Share

Mortgage Calculator

Monthly Payment (Est.)

Enter an interest rate to see your estimated monthly payment.
Calculator powered by Showcase IDX, a Constellation1 Company. Copyright ©2026 Information is deemed reliable but not guaranteed.

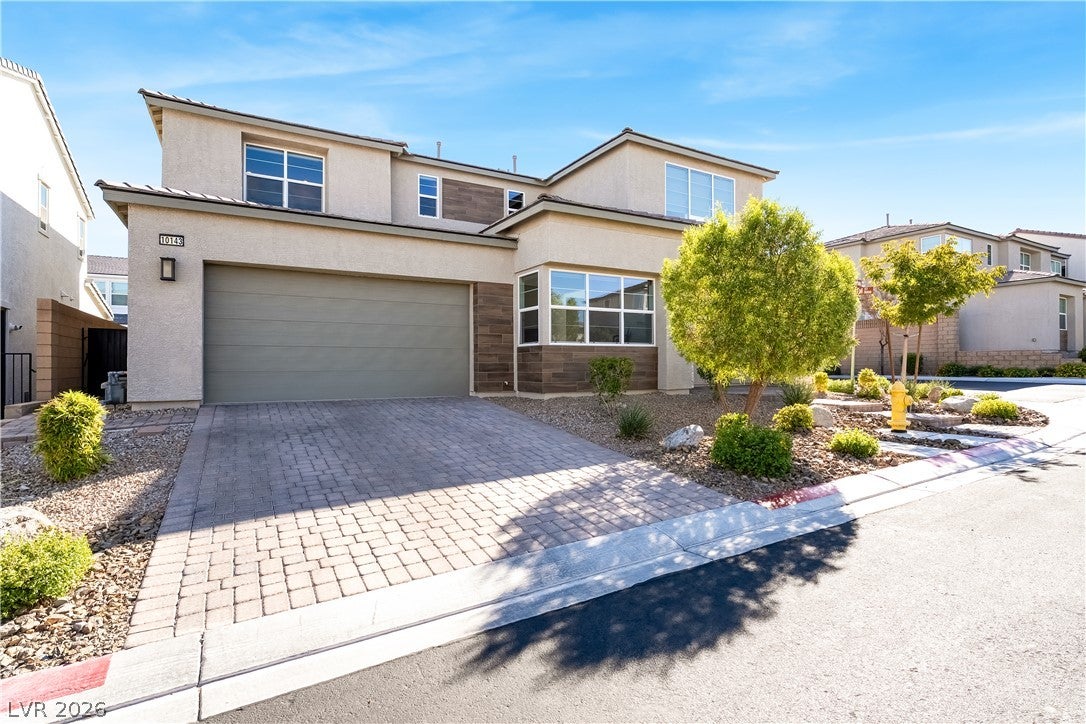
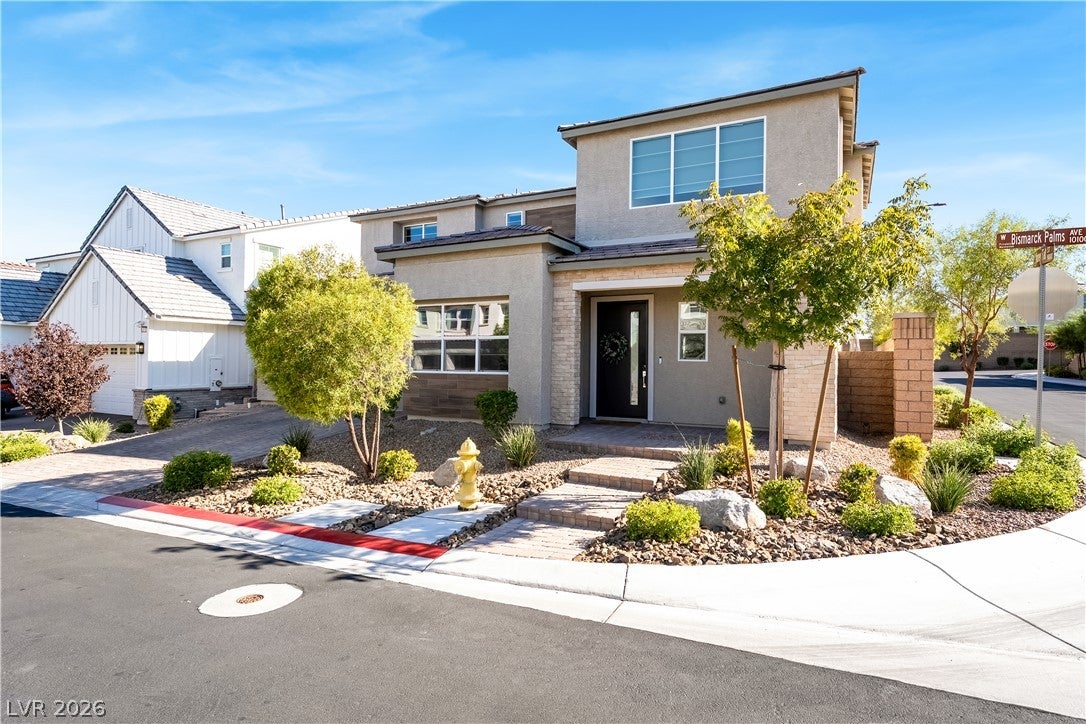
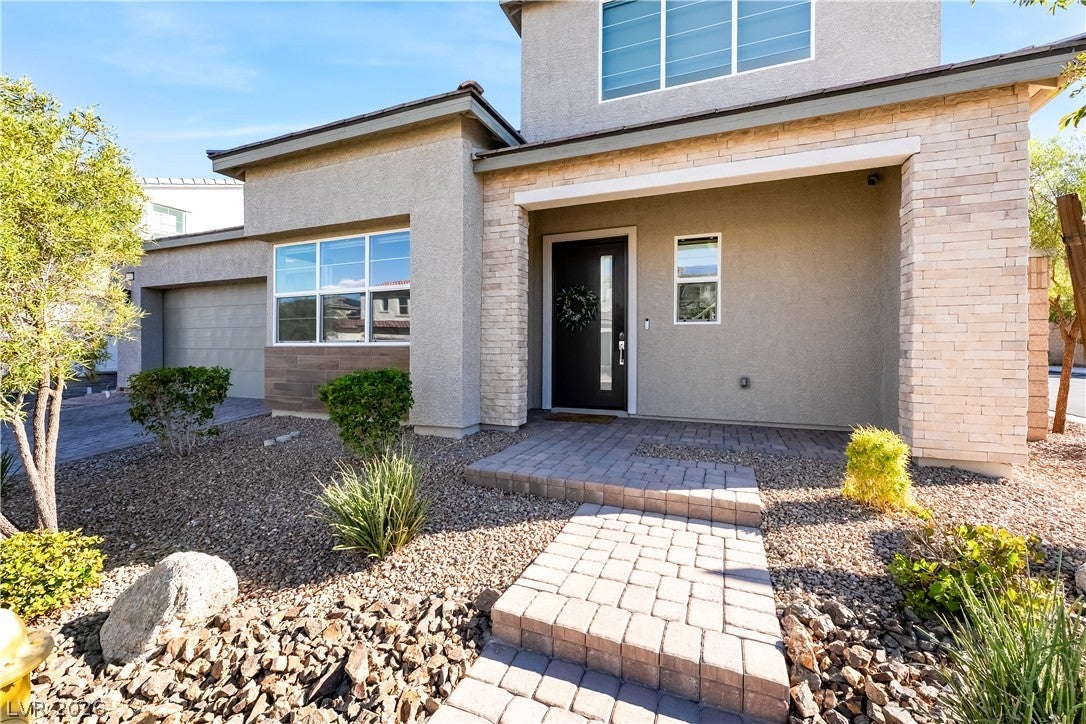
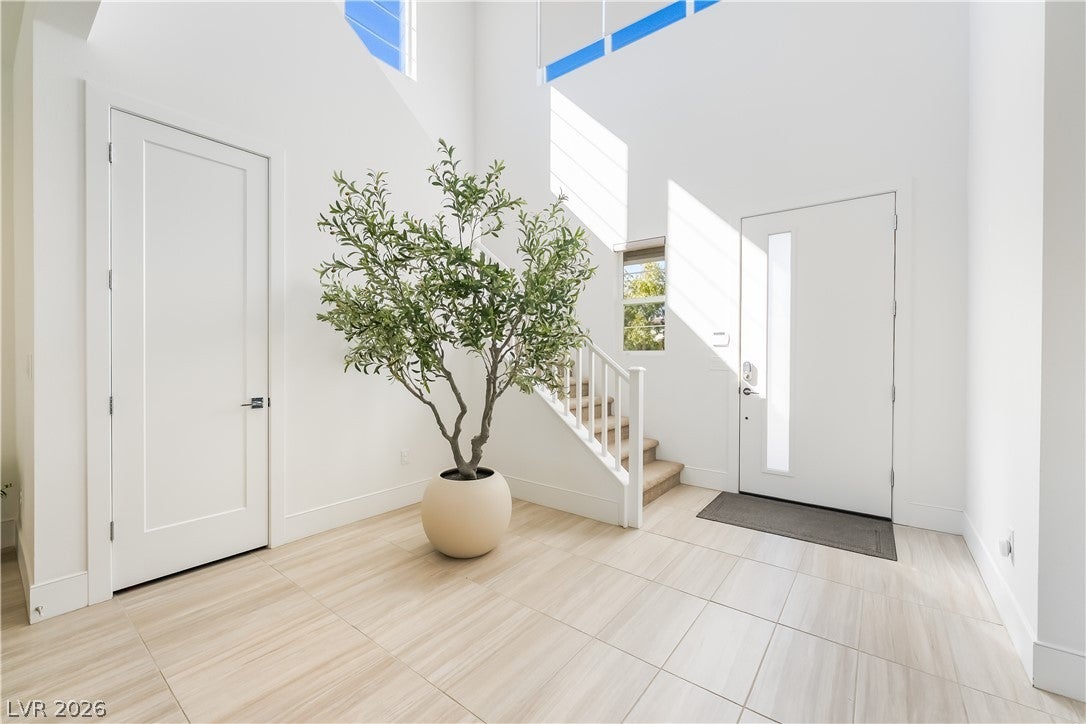
Turn-key Skye Canyon beauty with your own private backyard oasis! This spacious home features 4 bedrooms + den + loft, 3.5 baths, a first-floor ensuite, and 3-car tandem garage. Enjoy bright open-concept living, a spacious kitchen made for gathering, and a beautifully finished backyard with a heated saltwater pool & spa. Located in a gated community with access to the incredible Skye Canyon lifestyle—parks, trails, fitness, recreation and more. Fully finished backyard offers added privacy w/ mature fruitless olive trees positioned to help screen neighboring views. Potted lemon, lime & orange trees add to the outdoor space. Home features a custom primary closet, electric blinds at the sliding glass doors & electric upper-window shades/blades, plus a $1,200 touch kitchen faucet w/ illuminated temp indicators. KitchenAid microwave & oven included. Newly installed tankless reverse-osmosis. Negotiable/optional items: patio furniture, Thermador refrigerator, Miele dishwasher, garage punching bag and outdoor grill. Move in, unpack & start enjoying!

Save
Ask
Tour
Hide
Share
Listing Snapshot
Price 
$839,900
Days On Site 
12 Days
Bedrooms 
4
Inside Area (SqFt) 
2,888 sqft
Total Baths 
4
Full Baths 
2
Partial Baths 
2
Lot Size 
0.13 Acres
Year Built 
2021
MLS® Number 
2820331
Status 
Active
Property Tax 
$8,676
HOA/Condo/Coop Fees 
$148.33 monthly
Sq Ft Source 
N/A
Friends & Family
Recent Activity
7 days agoStatus changed to Active
7 days agoListing updated with changes from the MLS®
2 weeks agoListing first seen on site
General Features
Acres 
0.13
Direction Faces 
North
Disclosures 
Covenants Restrictions Disclosure
Garage 
Yes
Garage Spaces 
3
Green Energy Efficient 
WindowsHVAC
Parking 
GarageGarage Door OpenerPrivateTandemGuest
Property Sub Type 
Single Family Residence
Security 
Security System OwnedGated Community
Sewer 
Public Sewer
SqFt Total 
2888
Style 
TwoStory
Utilities 
Underground Utilities
Water Source 
Public
Zoning 
Single Family
Interior Features
Appliances 
Built-In Electric OvenDryerDisposalMicrowaveWater Softener OwnedTankless Water HeaterWasherWater Heater
Cooling 
Ceiling Fan(s)Central AirElectric
Flooring 
CarpetTile
Heating 
Natural GasCentral
Interior 
Ceiling Fan(s)Smart Thermostat
Laundry Features 
Gas Dryer HookupLaundry RoomSinkUpper Level
Spa 
Yes
Window Features 
Window CoveringsBlindsDouble Pane WindowsLow Emissivity Windows
Bedroom 2 
Dimensions - 11x11Description - Ceiling Fan,Ceiling Light,Closet,Upstairs
Bedroom 3 
Dimensions - 11x11Description - Ceiling Fan,Ceiling Light,Closet,Upstairs
Bedroom 4 
Dimensions - 13x11Description - Ceiling Fan,Ceiling Light,Closet,Downstairs,With Bath
Den 
Dimensions - 15x10Description - Ceiling Fan,Ceiling Light,Downstairs
Kitchen 
Dimensions - 20x11Description - Breakfast Bar/Counter,Island,Lighting Recessed,Quartz Countertops,Walk-in Pantry
Living Room 
Dimensions - 18x15Description - Entry Foyer
Loft 
Dimensions - 16x15Description - Ceiling Fan,Family Room
PrimaryBathroom 
Description - Double Sink,Shower Only
PrimaryBedroom 
Dimensions - 16x15Description - Ceiling Fan,Ceiling Light,Custom Closet,Upstairs,Walk-In Closet(s)
Save
Ask
Tour
Hide
Share
Exterior Features
Exterior 
BarbecuePrivate YardFire Pit
Fencing 
BlockBack Yard
Lot Features 
Corner LotLandscaped
Patio And Porch 
PatioCovered
Pool Features 
Gas HeatIn GroundPrivatePool/Spa ComboSalt WaterAssociationCommunity
Private Pool 
Yes
Roof 
Tile
Spa 
Yes
Spa Features 
In Ground
View 
Mountain(s)
Waterview 
Mountain(s)
Windows/Doors 
Window CoveringsBlindsDouble Pane WindowsLow Emissivity Windows
Community Features
Association Amenities 
Basketball CourtClubhouseDog ParkFitness CenterGatedJogging PathBarbecuePlaygroundParkPoolRecreation RoomSpa/Hot TubSecurityTennis Court(s)
Association Fee 
$250.0
Association Fee Frequency 
Quarterly
Additional Association Fee 
$65.0
Additional Association Fee Frequency 
Monthly
Community Features 
PoolGated
Horse Property 
None
Financing Terms Available 
CashConventionalFHAVA Loan
Schools
School District
Unknown
Elementary School
Divich, Kenneth,Divich, Kenneth
Middle School
Escobedo Edmundo
High School
Arbor View
Listing courtesy of Realty ONE Group, Inc (702) 572-2128

logo

Listing information is provided by Participants of the Greater Las Vegas Association of Realtors. IDX information is provided exclusively for personal, non-commercial use, and may not be used for any purpose other than to identify prospective properties consumers may be interested in purchasing. Information is deemed reliable but not guaranteed. Copyright 2026, Greater Las Vegas Association of Realtors.
Last checked: 2026-10-10 02:07 PM UTC

Neighborhood & Commute
Source: Walkscore
Disclosure: Community information and market data powered by Constellation Data Labs. Information is deemed reliable but not guaranteed.
Save
Ask
Tour
Hide
Share
Scroll to Top