Las Vegas Home Search

Find Your Perfect Home
Save
Ask
Tour
Hide
Share
$997,000
New Listing

1360 Panini Drive
Henderson, NV 89052

For Sale|Single Family Residence|Active
3
Beds
3
Total Baths
2
Full Baths
1
Partial Bath
2,736
SqFt
$364
/SqFt
2003
Built
Subdivision:
Seven Hills-Parcel H
County:
Clark
Listing courtesy of All Vegas Valley Realty (702) 496-2121
Call Now: 702-718-6001
Is this the listing for you? We can help make it yours.
702-718-6001
1360 Panini Drive1360 Panini Drive1360 Panini Drive1360 Panini Drive
Save
Ask
Tour
Hide
Share

Mortgage Calculator

Monthly Payment (Est.)

$4,549
Calculator powered by Showcase IDX, a Constellation1 Company. Copyright ©2026 Information is deemed reliable but not guaranteed.

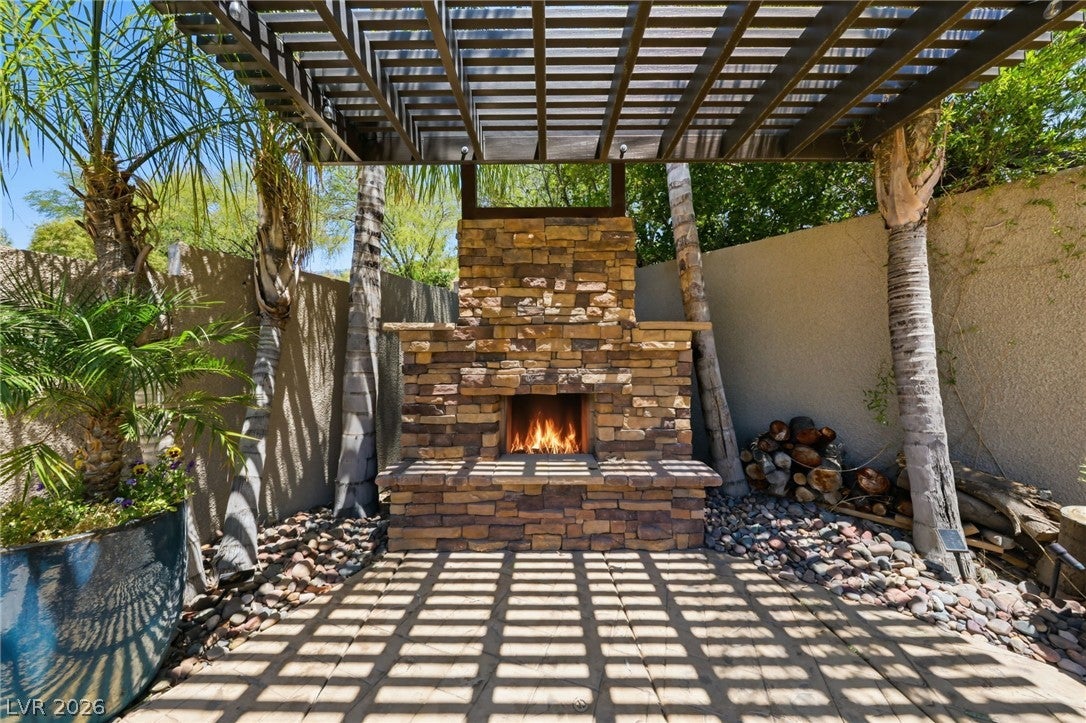
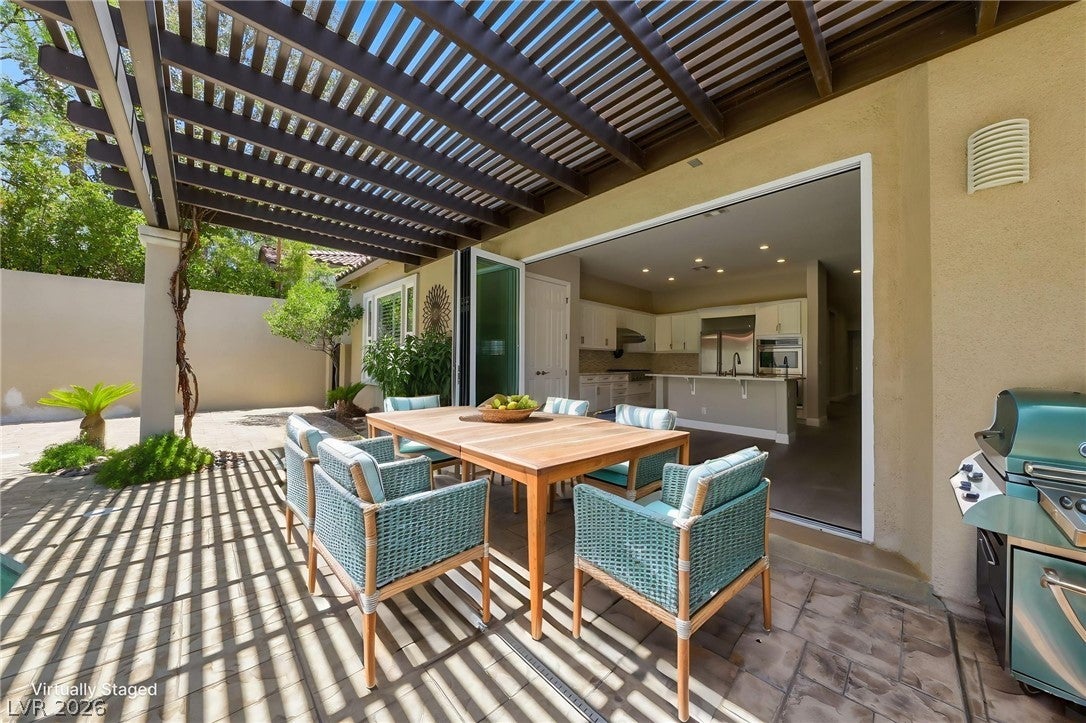
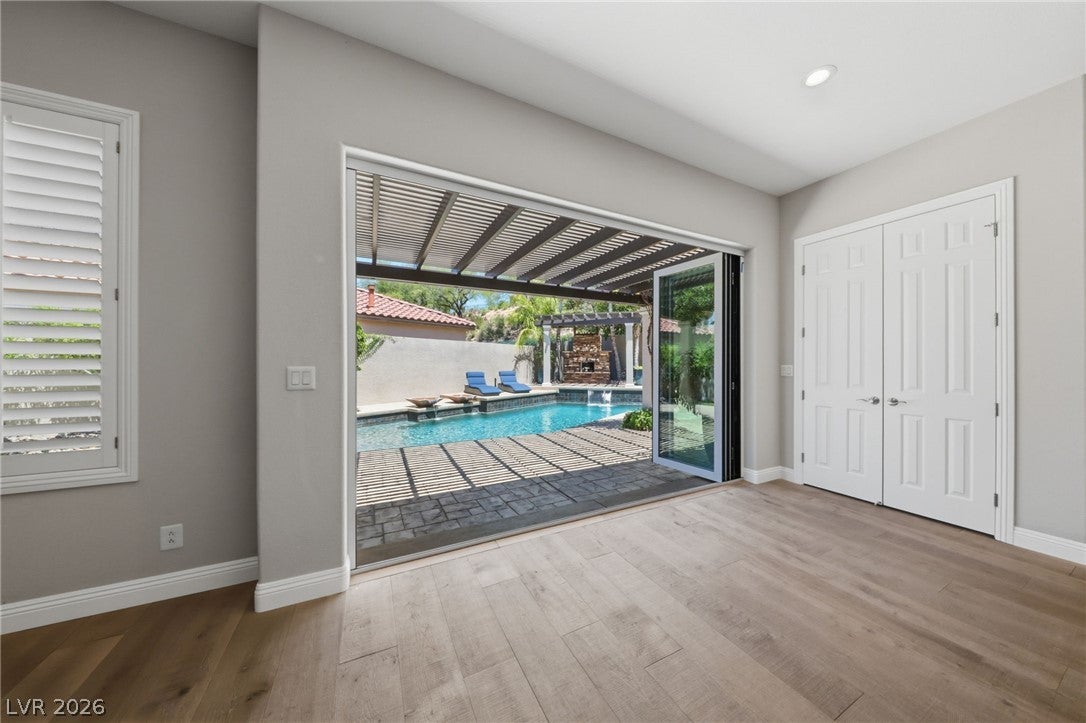
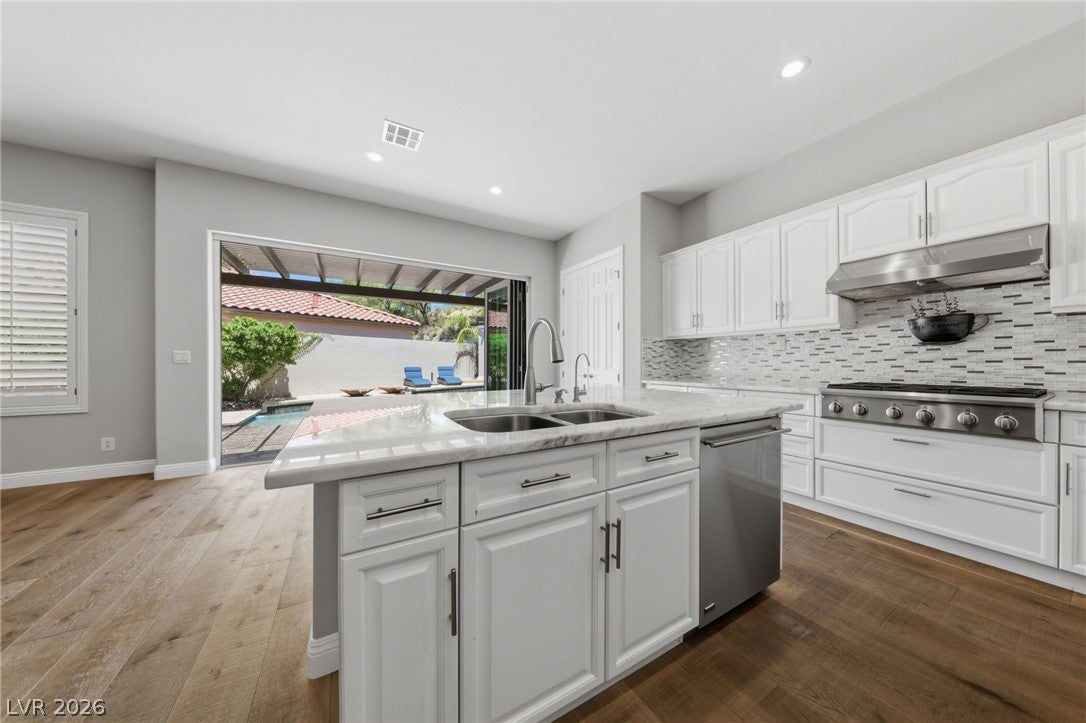
WHO SAYS YOU CAN'T HAVE IT ALL?! THIS Beautiful single-story home in SEVEN HILLS/Henderson is located on a VERY PRIVATE parcel inside the Guard Gated Renaissance Community. It's classic stucco exterior and the timeless roof line instills a sophisticated first impression. Mature landscaping, paver driveway and paver pathway lead up to a grand arched, rotunda entry featuring a custom designed glass-iron front entry door. Relax, breathe and enjoy - THREE bedrooms, THREE bathrooms, 2,731 square feet of living area, all with high volume ceiling throughout provides an ideal balance of refined style and comfortable everyday utility. Inside, uniform flooring extends throughout, accented by elegant plantation shutters, crown molding, and window coverings throughout. The great room features a wood-paneled media wall with an integrated electric fireplace and custom built-in shelving. In the adjacent kitchen, a spacious Island anchors the area, complemented by white cabinetry, built-in refrigerator, double ovens, dishwasher, microwave, and pantry. and Just around the corner more cabinets and convenient wine/beverage refrigerator. Full wall accordion glass doors lead to the fabulous private-oasis backyard which includes in-ground swimming pool, a stone outdoor wood-burning stone fireplace and a slatted pergola over a stamped concrete raised patio. Surrounded by a wrought iron fence and mature trees, the yard provides back yard access and a private courtyard. Scenic community views of mountains and the distant city skyline to complete this peaceful retreat. This home is move-in ready with ceiling fans, central vacuum system, water conditioner, TWO brand NEW Upgraded 3.5 Ton Air Conditioning Units and LET'S TALK about the GARAGE . . . it's a WOWSER! THREE BAYS, 11' ceilings with ample room to install a car lift, extensive lighting, finished floor, cabinets and cooling. THIS ONE IS TRULY EXCEPTIONAL-COME SEE THE LOVE, CARE AND EXTRA DETAILS NOT FOUND AT THIS PRICE POINT.

Save
Ask
Tour
Hide
Share
Listing Snapshot
Price 
$997,000
Days On Site 
0 Days
Bedrooms 
3
Inside Area (SqFt) 
2,736 sqft
Total Baths 
3
Full Baths 
2
Partial Baths 
1
Lot Size 
0.23 Acres
Year Built 
2003
MLS® Number 
2820353
Status 
Active
Property Tax 
$5,084
HOA/Condo/Coop Fees 
$316 monthly
Sq Ft Source 
N/A
Friends & Family
Recent Activity
11 hours agoListing first seen on site
18 hours agoListing updated with changes from the MLS®
General Features
Acres 
0.23
Attached Garage 
Yes
Direction Faces 
West
Disclosures 
Covenants Restrictions Disclosure
Garage 
Yes
Garage Spaces 
3
Green Energy Efficient 
DoorsWindows
Parking 
AttachedGarageGarage Door OpenerInside EntrancePrivate
Property Sub Type 
Single Family Residence
Sewer 
Public Sewer
SqFt Total 
2736
Style 
OneStory
Utilities 
Cable AvailableUnderground Utilities
Water Source 
Public
Zoning 
Single Family
Interior Features
Appliances 
Built-In Electric OvenDouble OvenDishwasherGas CooktopDisposalGas Water HeaterRefrigeratorWater Softener OwnedWater HeaterWine Refrigerator
Cooling 
Ceiling Fan(s)Central AirElectric
Fireplace 
Yes
Fireplace Features 
ElectricGreat RoomOutsideWood Burning
Fireplaces 
2
Flooring 
Laminate
Furnished 
Unfurnished
Heating 
Natural GasCentral
Interior 
Ceiling Fan(s)Central VacuumMaster Downstairs
Laundry Features 
Gas Dryer HookupMain LevelLaundry Room
Window Features 
Window CoveringsDouble Pane WindowsPlantation ShuttersWindow Treatments
Bedroom 2 
Dimensions - 12x12Description - Ceiling Light,Walk-In Closet(s),With Bath
Bedroom 3 
Dimensions - 16x12Description - Ceiling Fan,Ceiling Light,Custom Closet
Great Room 
Dimensions - 19x21Description - Built-in Bookcases,Built-In Entertainment Center,Media Center,Vaulted Ceiling
Kitchen 
Description - Breakfast Bar/Counter,Breakfast Nook/Eating Area,Custom Cabinets,Island,Lighting Recessed,Pantry,Quartz Countertops,Stainless Steel Appliances,Vaulted Ceiling
Living Room 
Dimensions - 15x23Description - Entry Foyer,Formal,Front,Vaulted Ceiling
PrimaryBathroom 
Dimensions - 17x13Description - Double Sink,Dual Flush Toilet,Make Up Table,Separate Shower,Separate Tub
PrimaryBedroom 
Dimensions - 16x16Description - Ceiling Light,Custom Closet,Pbr Separate From Other,Walk-In Closet(s)
Save
Ask
Tour
Hide
Share
Exterior Features
Construction Details 
FrameStucco
Exterior 
CourtyardPrivate Yard
Fencing 
BlockBack YardWrought Iron
Lot Features 
Back YardSprinklers In RearLandscaped
Patio And Porch 
PatioCovered
Pool Features 
In GroundPrivateWaterfall
Private Pool 
Yes
Roof 
Tile
Windows/Doors 
Window CoveringsDouble Pane WindowsPlantation ShuttersWindow Treatments
Community Features
Association Amenities 
GatedPlaygroundParkTennis Court(s)Security
Association Fee 
$74.0
Association Fee Frequency 
Monthly
Additional Association Fee 
$242.0
Additional Association Fee Frequency 
Monthly
Horse Property 
None
Financing Terms Available 
CashConventionalVA Loan
Schools
School District
Unknown
Elementary School
Wolfe, Eva M.,Wolfe, Eva M.
Middle School
Webb, Del E.
High School
Coronado High
Listing courtesy of All Vegas Valley Realty (702) 496-2121

logo

Listing information is provided by Participants of the Greater Las Vegas Association of Realtors. IDX information is provided exclusively for personal, non-commercial use, and may not be used for any purpose other than to identify prospective properties consumers may be interested in purchasing. Information is deemed reliable but not guaranteed. Copyright 2026, Greater Las Vegas Association of Realtors.
Last checked: 2026-09-20 06:13 PM UTC

Neighborhood & Commute
Source: Walkscore
Disclosure: Community information and market data powered by Constellation Data Labs. Information is deemed reliable but not guaranteed.
Save
Ask
Tour
Hide
Share
Scroll to Top