Las Vegas Home Search

Find Your Perfect Home
Save
Ask
Tour
Hide
Share
$212,999
13 Days On Site

2131 Hussium Hills Street 208
Las Vegas, NV 89108

Condominium|Pending
2
Beds
2
Total Baths
2
Full Baths
888
SqFt
$240
/SqFt
2004
Built
Subdivision:
Rancho Lake Condo
County:
Clark
Listing courtesy of Realty ONE Group, Inc (702) 845-7423
Call Now: 702-718-6001
Is this the listing for you? We can help make it yours.
702-718-6001
2131 Hussium Hills Street 2082131 Hussium Hills Street 2082131 Hussium Hills Street 2082131 Hussium Hills Street 208
Save
Ask
Tour
Hide
Share

Mortgage Calculator

Monthly Payment (Est.)

Enter an interest rate to see your estimated monthly payment.
Calculator powered by Showcase IDX, a Constellation1 Company. Copyright ©2026 Information is deemed reliable but not guaranteed.

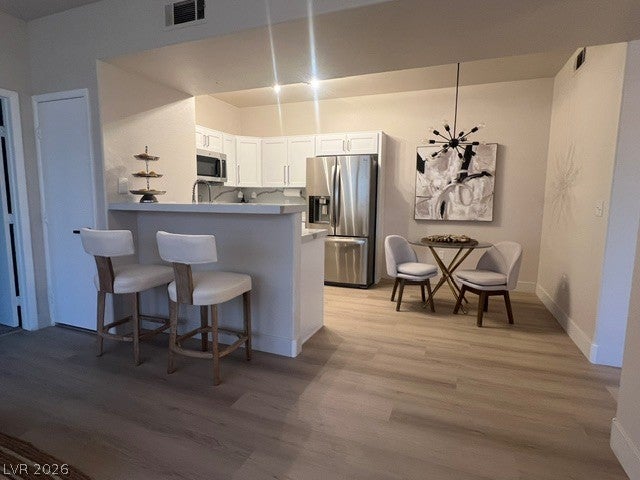
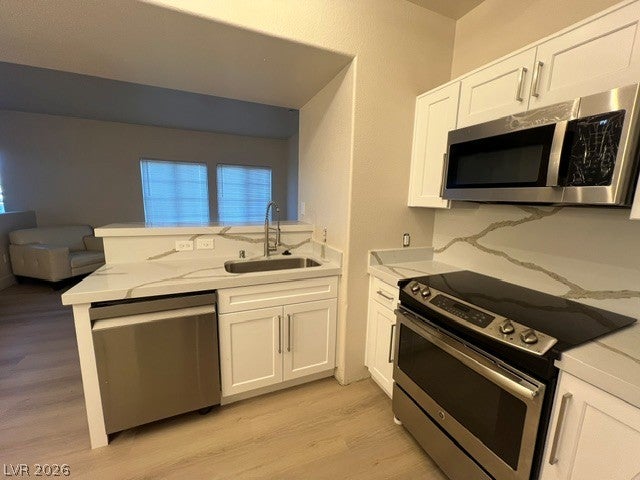
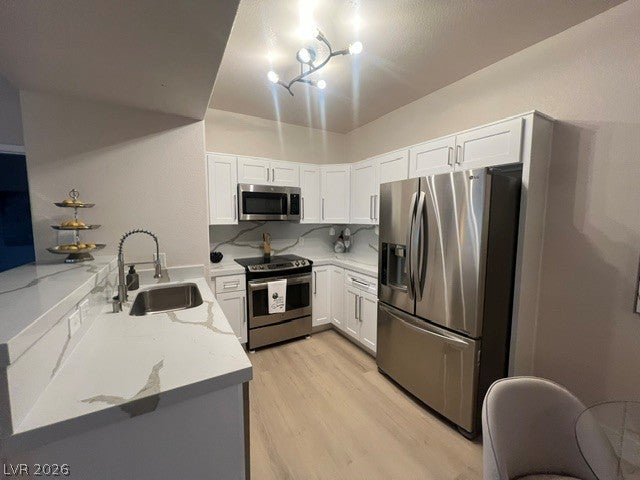
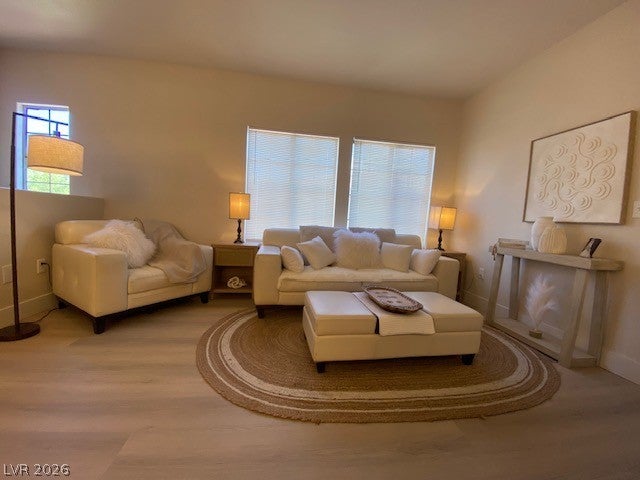
Modern, top of the line remodel. Come explore this beautiful property with all new flooring, custom kitchen, Quartz countertops, reimagined bathrooms, stainless steel appliances and so much more. Want to feel like you're buying a brand-new home? Sinks, nobody else have ever brushed their teeth in, or washed their dishes in? Here we have brand new toilets, doors, door handles, lights, chandeliers, LVP flooring, paint, vanities, soft close, dove-tail, custom kitchen cabinets and lighting. Every fixture, faucet and light, is new in this home. This is your opportunity to move into fresh, beautiful luxury and just start building memories. This gated community offers a community pool, playground roaming security and is so close to freeways, shopping and fun. Front door is ground level and the stairs up are inside of your home. Convenience, luxury and comfort. Come on home.

Save
Ask
Tour
Hide
Share
Listing Snapshot
Price 
$212,999
Days On Site 
13 Days
Bedrooms 
2
Inside Area (SqFt) 
888 sqft
Total Baths 
2
Full Baths 
2
Partial Baths 
N/A
Lot Size 
N/A
Year Built 
2004
MLS® Number 
2820393
Status 
Pending
Property Tax 
$800
HOA/Condo/Coop Fees 
$225 monthly
Sq Ft Source 
N/A
Friends & Family
Recent Activity
yesterdayStatus changed to Pending
yesterdayListing updated with changes from the MLS®
2 days agoPrice changed to $212,999
2 weeks agoListing first seen on site
General Features
Direction Faces 
South
Disclosures 
Covenants Restrictions Disclosure
Green Energy Efficient 
Windows
Levels 
One
Parking 
AssignedCoveredGuest
Property Sub Type 
Condominium
Security 
Gated Community
Sewer 
Public Sewer
SqFt Total 
888
Style 
TwoStory
Utilities 
Underground Utilities
Water Source 
Public
Zoning 
Multi-Family
Interior Features
Appliances 
DryerElectric RangeDisposalMicrowaveRefrigeratorWasher
Cooling 
Central AirElectric
Flooring 
CarpetVinyl
Heating 
CentralElectric
Laundry Features 
Electric Dryer HookupLaundry Room
Spa 
Yes
Window Features 
Window CoveringsBlindsDouble Pane Windows
Kitchen 
Dimensions - 15x10Description - Breakfast Bar/Counter,Breakfast Nook/Eating Area,Luxury Vinyl Plank,Man Made Woodor Laminate Flooring,Quartz Countertops
PrimaryBathroom 
Dimensions - 12x7Description - Dual Flush Toilet,Tub/Shower Combo
PrimaryBedroom 
Dimensions - 12x13Description - Walk-In Closet(s)
Save
Ask
Tour
Hide
Share
Exterior Features
Exterior 
None
Fencing 
BlockFull
Lot Features 
Landscaped
Pool Features 
Community
Roof 
Tile
Spa 
Yes
Windows/Doors 
Window CoveringsBlindsDouble Pane Windows
Community Features
Association Amenities 
ClubhouseGatedBarbecuePoolSpa/Hot TubSecurity
Association Fee 
$225.0
Association Fee Frequency 
Monthly
Community Features 
PoolGated
Horse Property 
None
Financing Terms Available 
CashConventionalVA Loan
Schools
School District
Unknown
Elementary School
Twin Lakes,Twin Lakes
Middle School
Brinley J. Harold
High School
Western
Listing courtesy of Realty ONE Group, Inc (702) 845-7423

logo

Listing information is provided by Participants of the Greater Las Vegas Association of Realtors. IDX information is provided exclusively for personal, non-commercial use, and may not be used for any purpose other than to identify prospective properties consumers may be interested in purchasing. Information is deemed reliable but not guaranteed. Copyright 2026, Greater Las Vegas Association of Realtors.
Last checked: 2026-10-10 01:42 PM UTC

Neighborhood & Commute
Source: Walkscore
Disclosure: Community information and market data powered by Constellation Data Labs. Information is deemed reliable but not guaranteed.
Save
Ask
Tour
Hide
Share
Scroll to Top