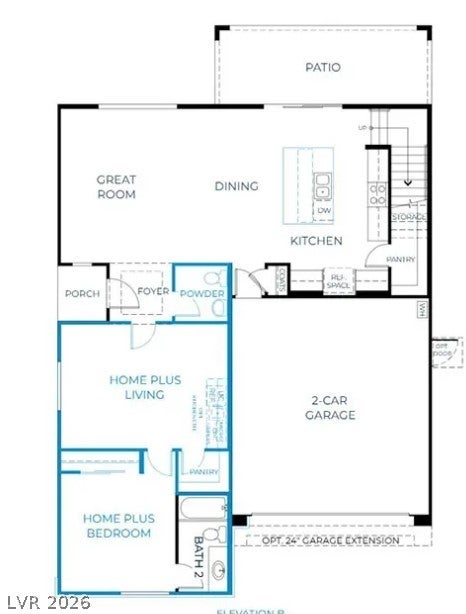
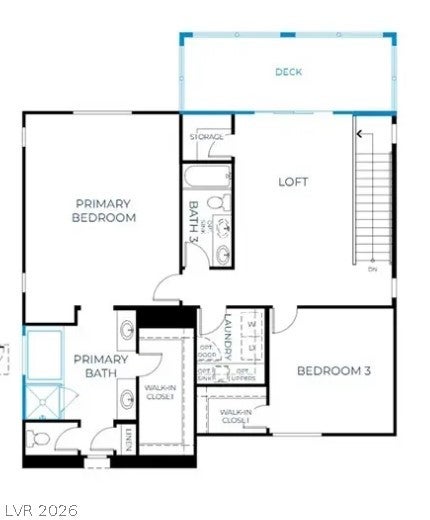
New Construction Model Home by Woodside Homes in Lyra at Sunstone Collection One! Features include - Home Plus suite w/kitchenette, balcony at loft, separate tub/shower at primary bath, extended garage, tray ceiling at entry, gourmet kitchen config. w/GE stainless-steel appliance pkg.; upgraded cabinets throughout; super kitchen island, upgraded kitchen countertops w/tile backsplash, upgraded stainless-steel kitchen sink and faucet, upgraded stainless-steel bath faucets and accessories, upgraded flooring throughout; two-tone interior paint, upgraded interior trim pkg., Mission style stair rails, ceiling fans, complete landscaping, laundry cabinets, garage door opener, + more! Schedule your tour today and take the first step toward making this home yours.
Save
Ask
Tour
Hide
Share
Listing Snapshot
Price
$709,950
Days On Site
18 Days
Bedrooms
3
Inside Area (SqFt)
2,508 sqft
Total Baths
4
Full Baths
3
Partial Baths
1
Lot Size
0.11 Acres
Year Built
2024
MLS® Number
2820423
Status
Active
Property Tax
$6,892
HOA/Condo/Coop Fees
$100 monthly
Sq Ft Source
N/A
Friends & Family
React
Comment
Invite
No Comments Yet
Did you know? You can invite friends and family to your search. They can join your search, rate and discuss listings with you.
Recent Activity
3 weeks ago
Listing first seen on site
3 weeks ago
Listing updated with changes from the MLS®
General Features
Acres
0.11
Attached Garage
Yes
Direction Faces
West
Disclosures
Principal Is Real Estate Licensed, Covenants Restrictions Disclosure
Garage
Yes
Garage Spaces
2
Green Energy Efficient
WindowsHVAC
Parking
AttachedGarageGarage Door OpenerInside EntrancePrivate
Description - Double Sink,Separate Shower,Separate Tub
PrimaryBedroom
Dimensions - 15x21Description - Pbr Separate From Other,Upstairs,Walk-In Closet(s)
Save
Ask
Tour
Hide
Share
Exterior Features
Construction Details
FrameStucco
Exterior
BalconyPrivate Yard
Fencing
BlockBack Yard
Lot Features
Landscaped
Patio And Porch
PatioPorch
Roof
Tile
Windows/Doors
Double Pane WindowsLow Emissivity Windows
Community Features
Association Amenities
Basketball CourtGatedJogging PathPlaygroundPark
Association Fee
$165.0
Association Fee Frequency
Quarterly
Additional Association Fee
$135.0
Additional Association Fee Frequency
Quarterly
Community Features
Gated
Horse Property
None
Financing Terms Available
CashConventionalFHAVA Loan
Roads
Paved
Schools
School District
Unknown
Elementary School
Bilbray, James H.,Bilbray, James H.
Middle School
Cadwallader Ralph
High School
Arbor View
Listing courtesy of Real Estate Consultants of Nv (702) 596-2040
Listing information is provided by Participants of the Greater Las Vegas Association of Realtors. IDX information is provided exclusively for personal, non-commercial use, and may not be used for any purpose other than to identify prospective properties consumers may be interested in purchasing. Information is deemed reliable but not guaranteed. Copyright 2026, Greater Las Vegas Association of Realtors.
Last checked: 2026-10-10 02:02 PM UTC
Neighborhood & Commute
Source: Walkscore
Disclosure: Community information and market data powered by Constellation Data Labs. Information is deemed reliable but not guaranteed.


Did you know? You can invite friends and family to your search. They can join your search, rate and discuss listings with you.