Las Vegas Home Search

Find Your Perfect Home
Save
Ask
Tour
Hide
Share
$490,000
17 Days On Site

3232 Pawnee Drive
Las Vegas, NV 89169

For Sale|Single Family Residence|Active
4
Beds
2
Total Baths
2
Full Baths
2,133
SqFt
$230
/SqFt
1964
Built
Subdivision:
Paradise Palms
County:
Clark
Listing courtesy of IS Luxury (702) 403-6918
Call Now: 702-718-6001
Is this the listing for you? We can help make it yours.
702-718-6001
3232 Pawnee Drive3232 Pawnee Drive3232 Pawnee Drive3232 Pawnee Drive
Save
Ask
Tour
Hide
Share

Mortgage Calculator

Monthly Payment (Est.)

Enter an interest rate to see your estimated monthly payment.
Calculator powered by Showcase IDX, a Constellation1 Company. Copyright ©2026 Information is deemed reliable but not guaranteed.

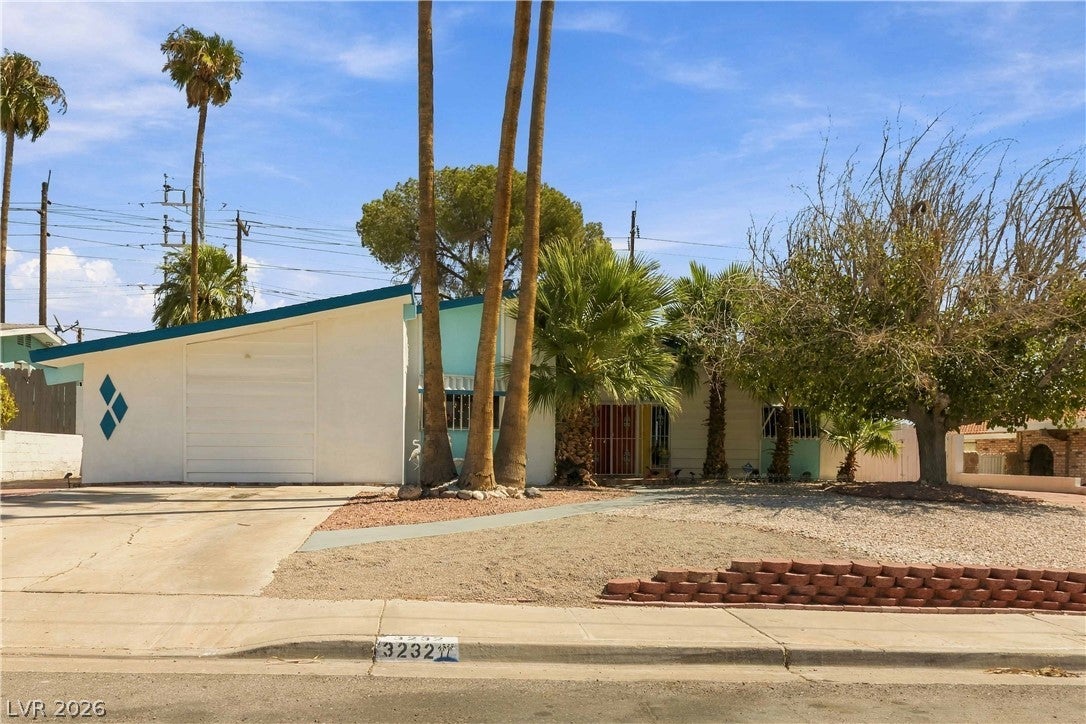
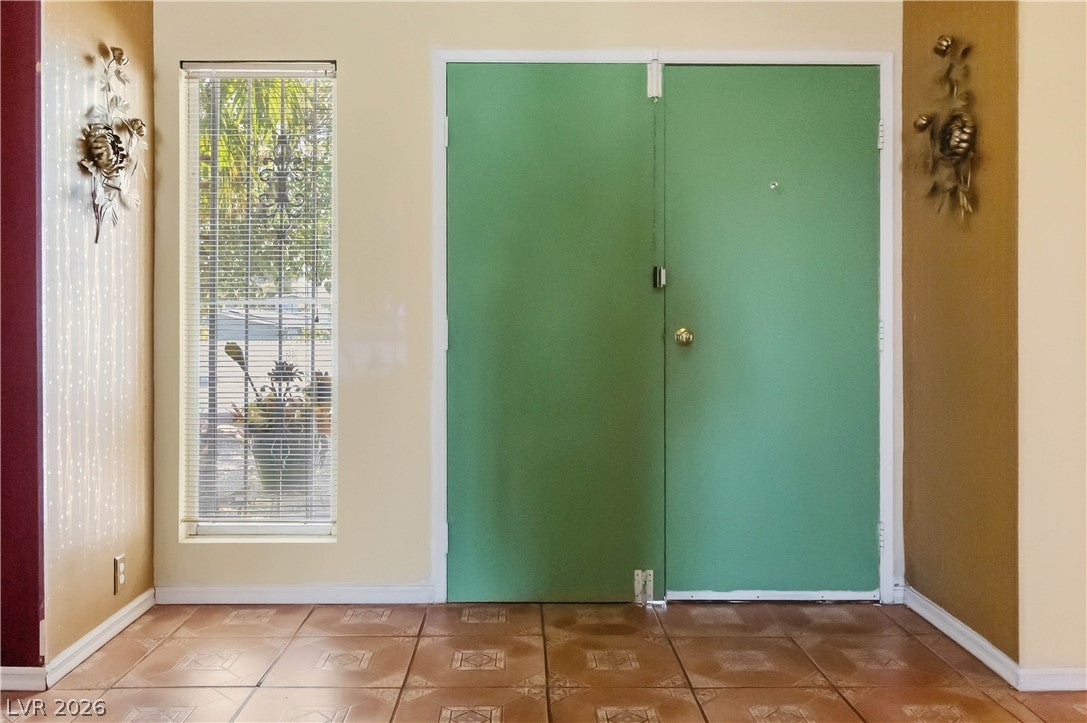
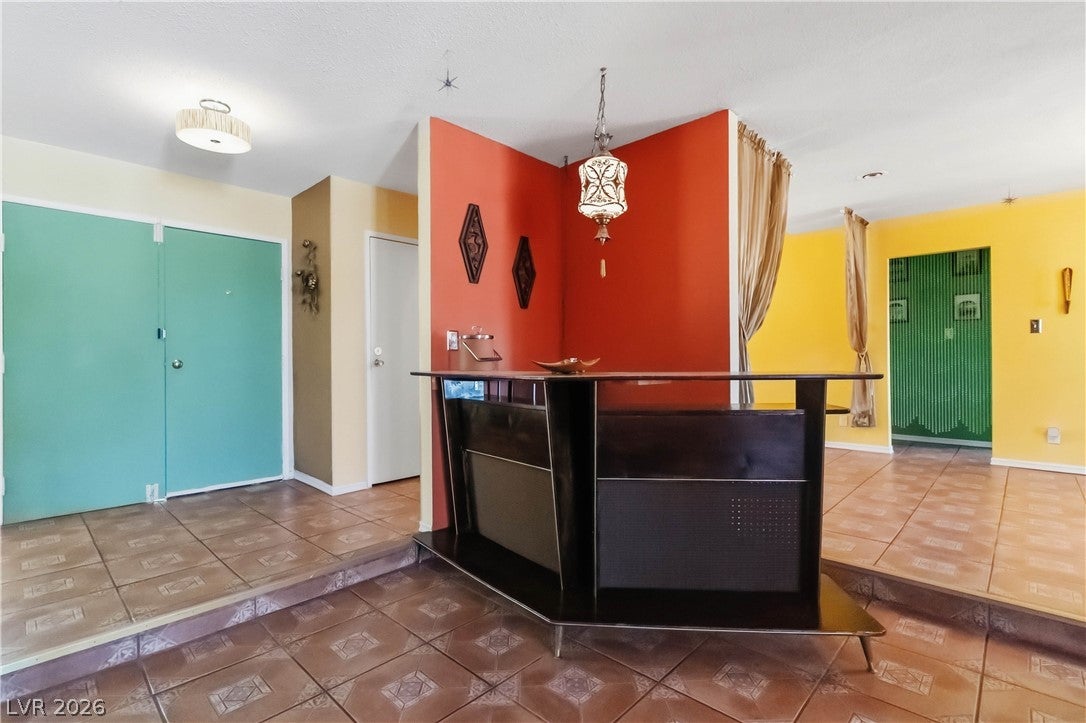
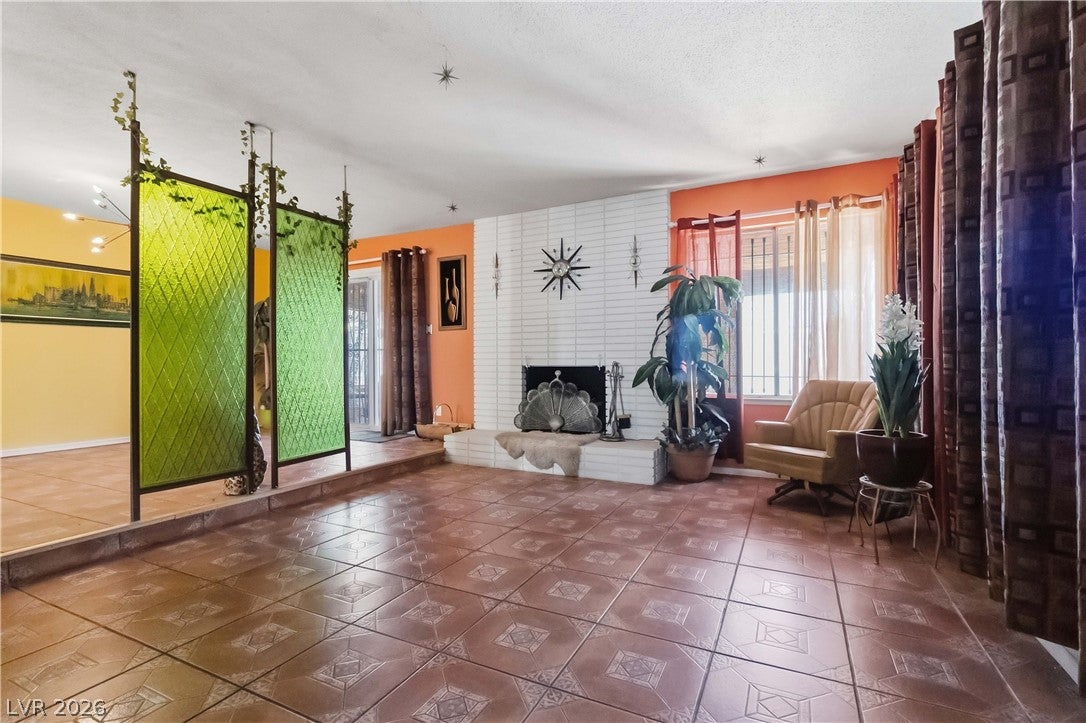
Historic Paradise Palms Time Capsule. Step into a truly one-of-a-kind piece of Las Vegas history. This 4-bed, 2-bath, 2,133 sq ft Paradise Palms home carries a Nevada Preservation Historical Placard and has been featured on the Nevada Preservation Home Tour and Docomomo Home Tour. The showstopper is a fully built-in speakeasy bar and stage, ready for live music. It's no surprise this home has hosted countless photo shoots, commercials, album release parties and film productions — every corner is intentionally styled to inspire you. The kitchen is a truly preserved atomic-era gem, mint-green countertops paired with sunset-orange cabinet fronts and a hand-patterned floral tile backsplash in warm terracotta and cream. New stainless appliances blend seamlessly with the vintage bones, so the space is as functional as it is special. Vintage terracotta Spanish-tile flooring flows throughout the home, grounding each vibrant, jewel-toned room. The bathrooms are equally magical, wrapped in original candy-striped tile in pink, seafoam, and turquoise, paired with period-correct fixtures and vanities. Bold walls in emerald, cobalt, and tangerine carry the intentional design story into every bedroom, layered with curated vintage furnishings. The primary suite is truly a retreat of its own, privately separated from the additional bedrooms and featuring a spacious walk-in closet and en suite bathroom — a special layout that offers real separation and privacy within this one-of-a-kind home. Optional RV parking on the side. No HOA. A close-knit community with monthly socials and quarterly events. Live the vibrant atomic lifestyle of Paradise Palms.

Save
Ask
Tour
Hide
Share
Listing Snapshot
Price 
$490,000
Days On Site 
17 Days
Bedrooms 
4
Inside Area (SqFt) 
2,133 sqft
Total Baths 
2
Full Baths 
2
Partial Baths 
N/A
Lot Size 
0.2 Acres
Year Built 
1964
MLS® Number 
2820612
Status 
Active
Property Tax 
$1,480
HOA/Condo/Coop Fees 
N/A
Sq Ft Source 
N/A
Friends & Family
Recent Activity
3 weeks agoListing first seen on site
3 weeks agoListing updated with changes from the MLS®
General Features
Acres 
0.2
Direction Faces 
West
Parking 
OpenRV GatedRV Access/Parking
Property Sub Type 
Single Family Residence
Security 
Window Bars
Sewer 
Public Sewer
SqFt Total 
2133
Style 
OneStory
Water Source 
Public
Zoning 
Single Family
Interior Features
Appliances 
DryerDishwasherElectric Water HeaterDisposalGas RangeRefrigeratorWater HeaterWasher
Cooling 
Central AirElectric
Fireplace 
Yes
Fireplace Features 
Living RoomWood Burning
Fireplaces 
1
Flooring 
Ceramic TileVinylTile
Furnished 
Unfurnished
Heating 
Natural GasCentral
Interior 
Master Downstairs
Laundry Features 
Gas Dryer HookupMain LevelLaundry Room
Window Features 
Window CoveringsBlindsDrapesWindow TreatmentsShutters
Bedroom 2 
Dimensions - 15x13Description - Ceiling Fan,Closet
Bedroom 3 
Dimensions - 11x10Description - Ceiling Fan,Closet
Bedroom 4 
Dimensions - 12x11Description - Ceiling Fan,Closet
Dining Room 
Dimensions - 17x12Description - Dining Area
Kitchen 
Description - Laminate Countertops,Tile Flooring
Living Room 
Dimensions - 18x14Description - Entry Foyer,Formal
PrimaryBathroom 
Description - Double Sink,Tub/Shower Combo
PrimaryBedroom 
Dimensions - 20x17Description - Ceiling Fan,Walk-In Closet(s)
Save
Ask
Tour
Hide
Share
Exterior Features
Construction Details 
FrameStucco
Exterior 
Private Yard
Fencing 
BlockBack Yard
Other Structures 
Shed(s)
Patio And Porch 
PatioCovered
Roof 
CompositionShingle
View 
City
Waterview 
City
Windows/Doors 
Window CoveringsBlindsDrapesWindow TreatmentsShutters
Community Features
Horse Property 
None
Financing Terms Available 
CashConventionalFHAVA Loan
Schools
School District
Unknown
Elementary School
Lake, Robert E.,Lake, Robert E.
Middle School
Martin Roy
High School
Valley
Listing courtesy of IS Luxury (702) 403-6918

logo

Listing information is provided by Participants of the Greater Las Vegas Association of Realtors. IDX information is provided exclusively for personal, non-commercial use, and may not be used for any purpose other than to identify prospective properties consumers may be interested in purchasing. Information is deemed reliable but not guaranteed. Copyright 2026, Greater Las Vegas Association of Realtors.
Last checked: 2026-10-10 01:52 PM UTC

Neighborhood & Commute
Source: Walkscore
Disclosure: Community information and market data powered by Constellation Data Labs. Information is deemed reliable but not guaranteed.
Save
Ask
Tour
Hide
Share
Scroll to Top