
15 S 2nd StreetPanaca, NV 89042
Mortgage Calculator
Monthly Payment (Est.)
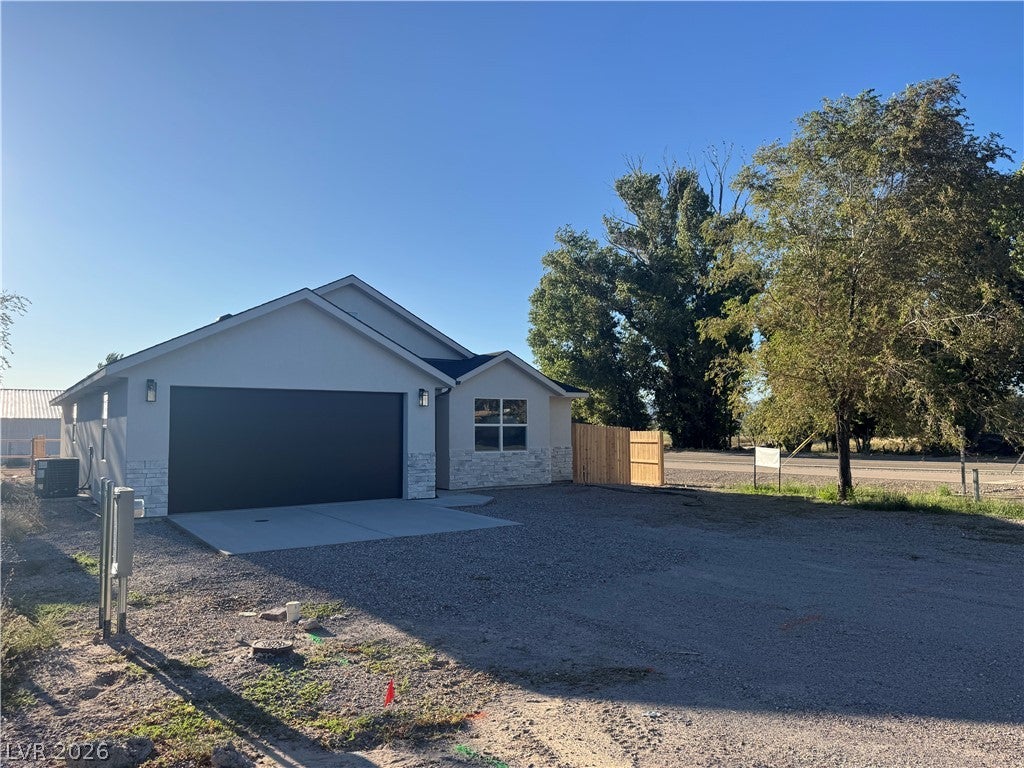
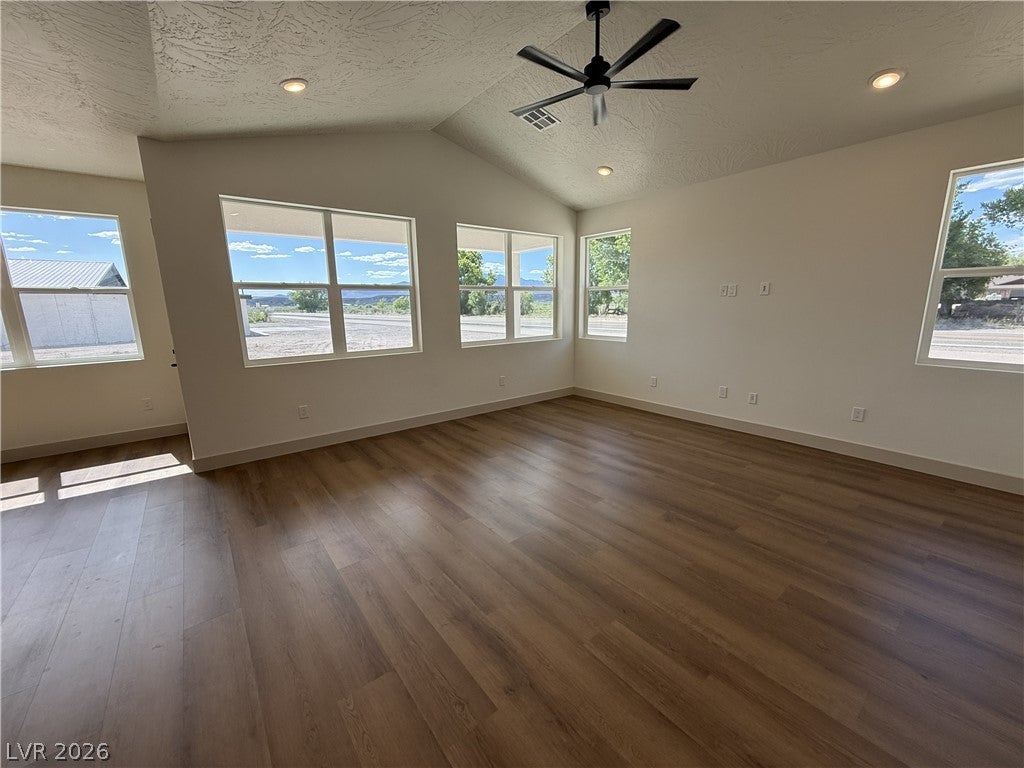
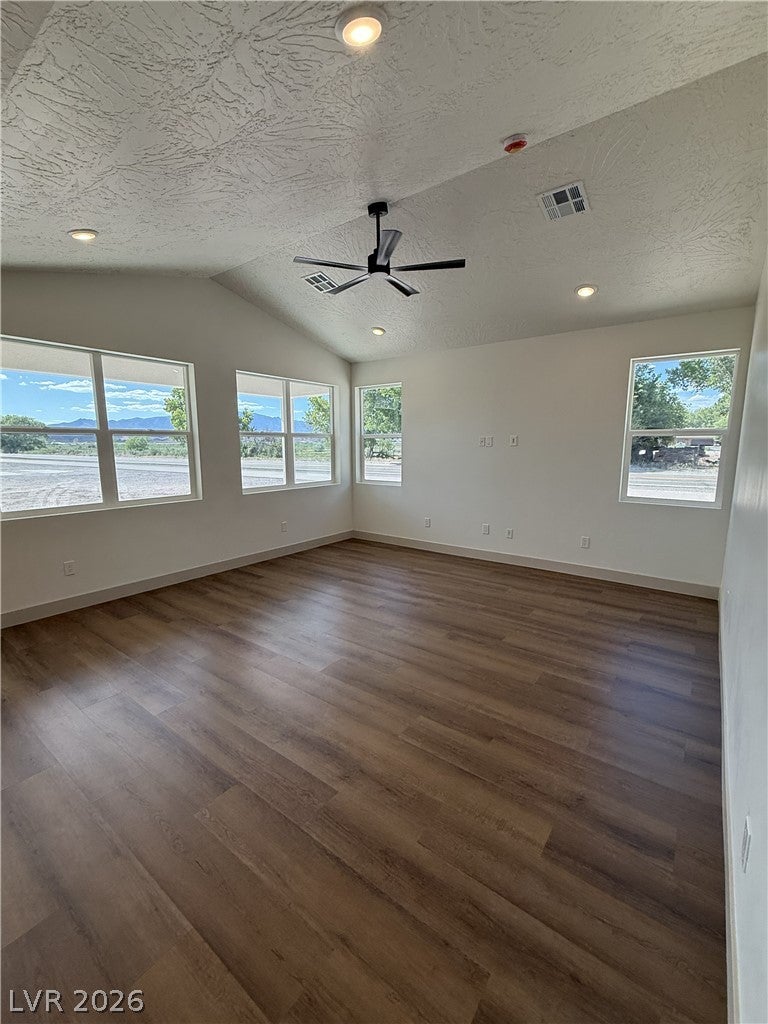
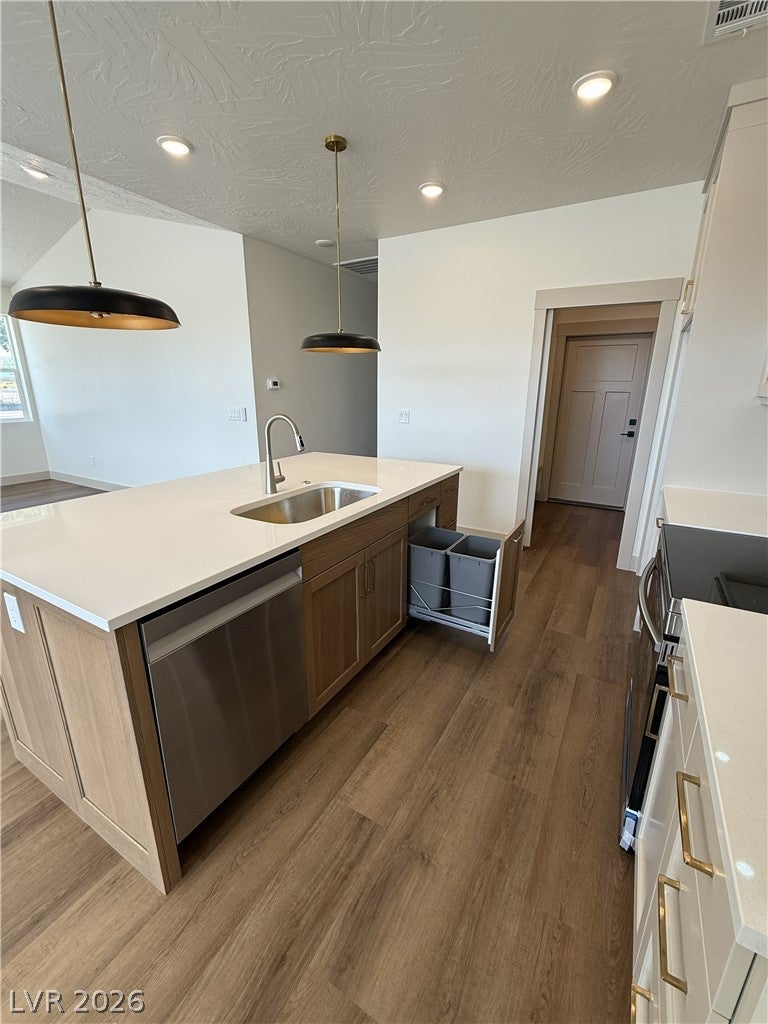
Enter an interest rate to see your estimated monthly payment.Beautiful new construction home built in 2026, offering 1,471 square feet of thoughtfully designed living space with 3 bedrooms, 2 bathrooms, and a 440-square-foot attached two-car garage. Step inside to an open floor plan featuring 9-foot ceilings throughout, with stunning vaulted ceilings in both the living room and primary bedroom that create a bright, spacious feel. Luxury vinyl plank flooring runs throughout the main living areas, while the bedrooms feature premium carpet for added comfort. The kitchen is designed to be both beautiful and functional, featuring custom soft-close cabinetry, quartz countertops, a Samsung appliance package, and a large island with built-in storage. Whether you're entertaining guests or preparing family meals, this space offers plenty of room to gather. The primary suite provides a comfortable retreat with a vaulted ceiling, generous natural light, and an ensuite bathroom finished with walk-in closet, quartz countertops and quality fixtures. Matching quartz countertops continue throughout both bathrooms for a cohesive, upscale look. Built with efficiency and convenience in mind, the entire home—including the garage—is fully insulated and served by a central heat pump for year-round comfort. Modern technology is already in place with fiber internet availability, Starlink readiness, and hardwired ethernet connections for TVs and streaming devices. Outside, enjoy beautiful Highland Mountain views from the covered rear porch. The property is also RV-ready with power available at the front of the home, providing added flexibility for RV owners or future recreational use. This home combines modern finishes, energy-efficient construction, and thoughtful upgrades in a beautiful setting, offering move-in-ready comfort with exceptional mountain views.
| 2 weeks ago | Price changed to $314,990 | |
| 2 weeks ago | Listing updated with changes from the MLS® | |
| 2 weeks ago | Listing first seen on site |

Listing information is provided by Participants of the Greater Las Vegas Association of Realtors. IDX information is provided exclusively for personal, non-commercial use, and may not be used for any purpose other than to identify prospective properties consumers may be interested in purchasing. Information is deemed reliable but not guaranteed. Copyright 2026, Greater Las Vegas Association of Realtors.
Last checked: 2026-10-10 12:55 PM UTC
Did you know? You can invite friends and family to your search. They can join your search, rate and discuss listings with you.