Las Vegas Home Search

Find Your Perfect Home
Save
Ask
Tour
Hide
Share
$570,000
New Listing

1730 Chippewa Drive
Las Vegas, NV 89169

For Sale|Single Family Residence|Active
4
Beds
2
Total Baths
2
Full Baths
2,105
SqFt
$271
/SqFt
1963
Built
Subdivision:
Paradise Palms
County:
Clark
Listing courtesy of IS Luxury (702) 403-6918
Call Now: 702-718-6001
Is this the listing for you? We can help make it yours.
702-718-6001
1730 Chippewa Drive1730 Chippewa Drive1730 Chippewa Drive1730 Chippewa Drive
Save
Ask
Tour
Hide
Share

Mortgage Calculator

Monthly Payment (Est.)

Enter an interest rate to see your estimated monthly payment.
Calculator powered by Showcase IDX, a Constellation1 Company. Copyright ©2026 Information is deemed reliable but not guaranteed.

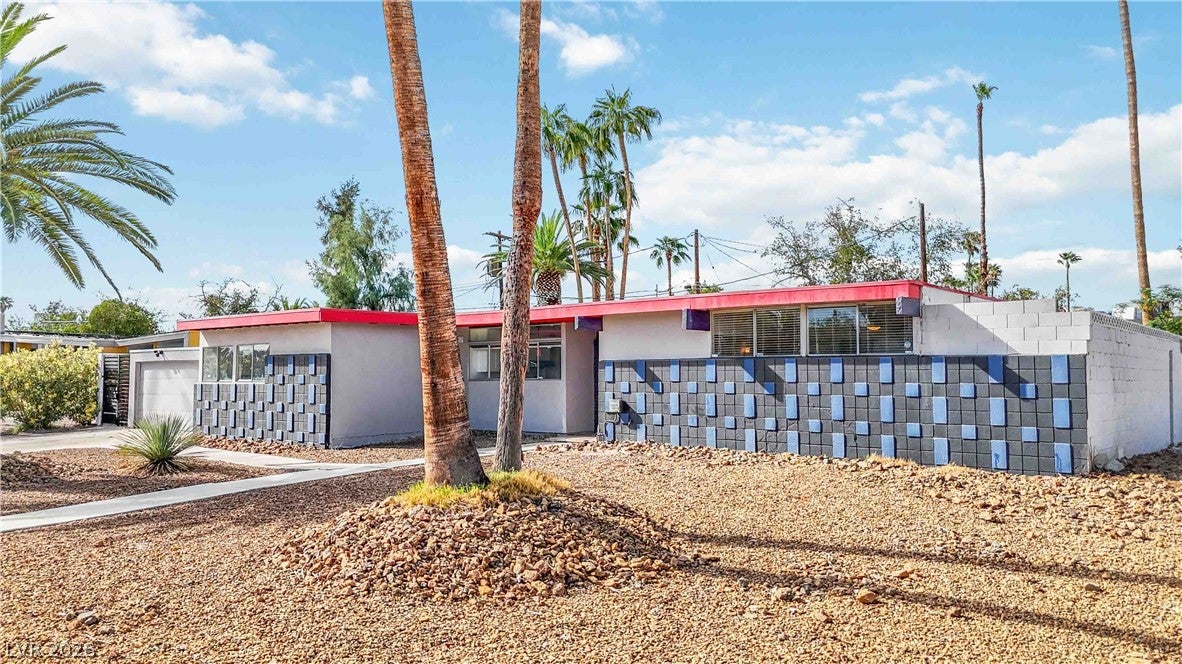
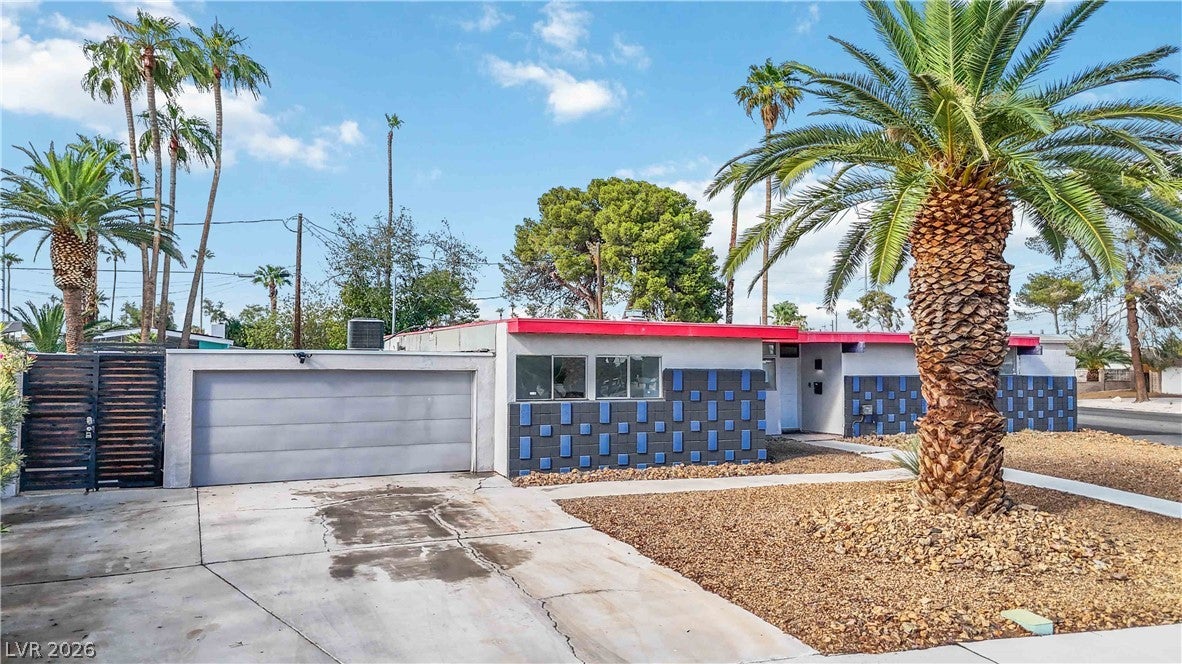
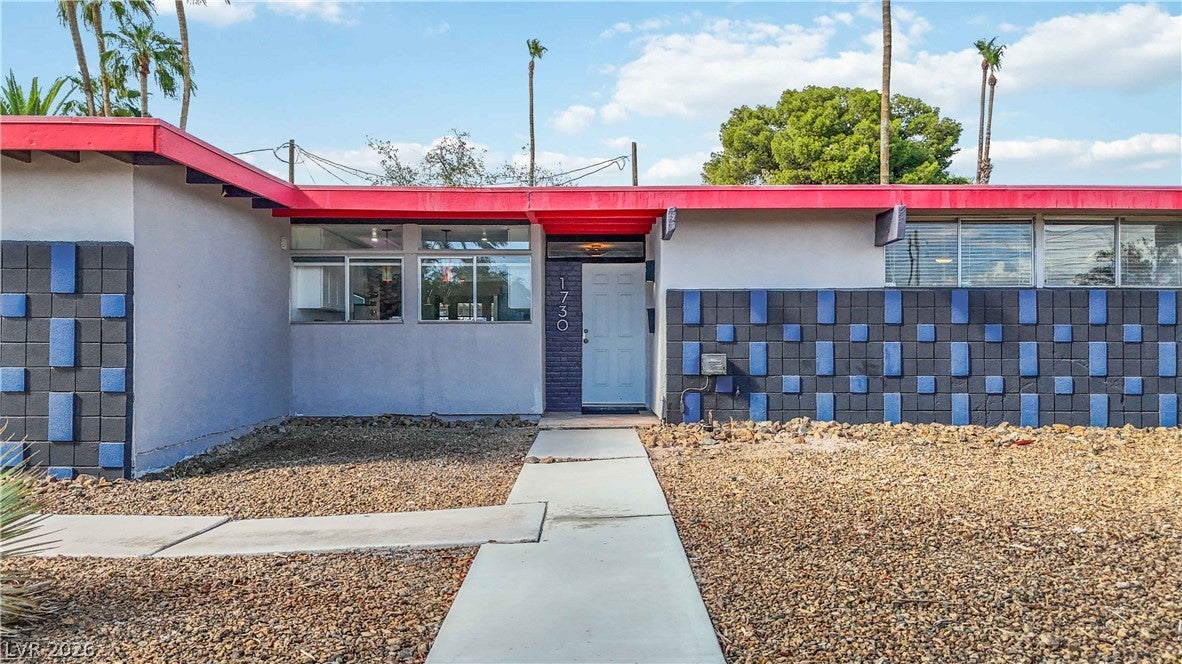
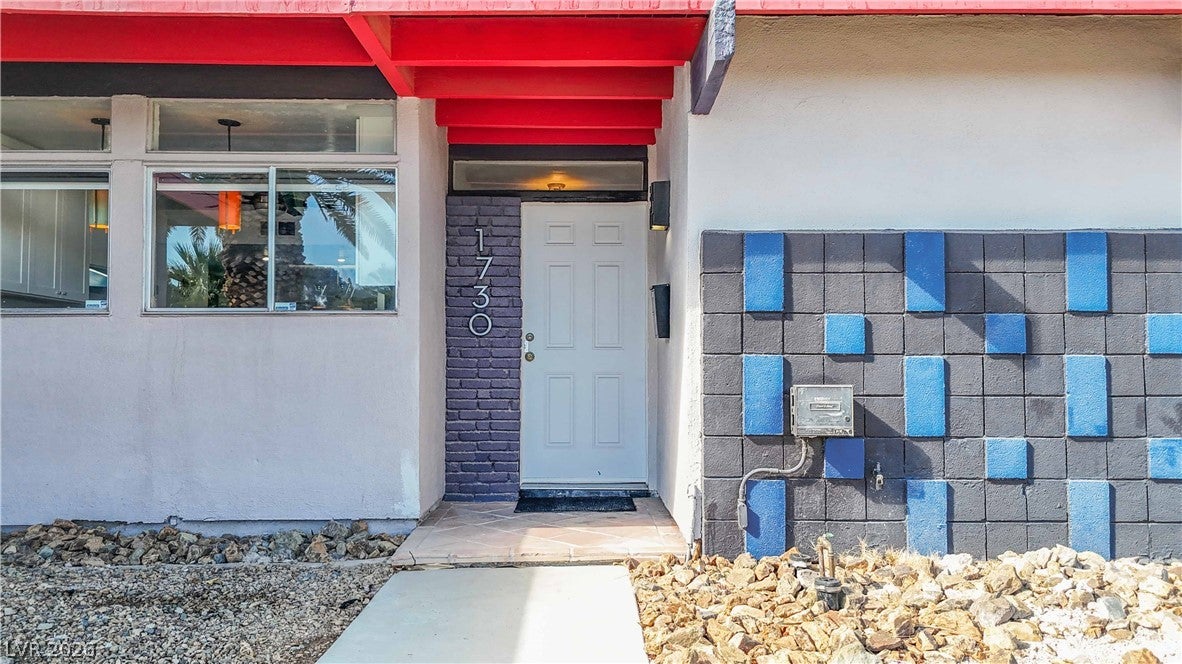
Welcome to 1730 Chippewa Drive, a truly special Atomic-era home in Historic Paradise Palms, designed by celebrated architects Palmer & Krisel. Set on a palm-lined corner lot, the original tile façade and bold red fascia announce this 4-bedroom, 2-bath residence long before you reach the door. Inside, the mid-century spirit is fully intact. A dimensional white tile fireplace with a floating, double-sided black tile hearth anchors the living room. Clerestory windows pull in desert light, and a series of accordion and French doors opens the living room, dining room, and bar room straight to the patio. In the dining room, wood-framed French doors and atomic pendant lighting set the scene for long dinners with friends. The renovated kitchen pairs crisp cabinetry with a vintage turquoise range and matching Nutone hood; its garden window overlooks the marquee Paradise Palms community sign. The 4th bedroom is currently set up as a bar room with a wet bar, copper-textured panels, pull-up seating, and direct backyard access. It's ready for cocktail hour and the epitome of indoor-outdoor living. The 3 bedrooms are bright and quiet, with ceiling fans and sliding closet doors. The remodeled primary suite bathroom and era-true VCT flooring round out the interior. Out back, the whale-shaped pool with in-water bar stools and table sets the stage for magical desert evenings under the original covered patio, framed by mature palms and a fully walled yard for privacy. The garage offers room for storage, a workshop, or your vintage ride. The major work behind the walls is already done: new trenched sewer lines throughout the interior and to the city tie-in, new water lines, and new hot water heaters. Intentionally updated where it counts and authentically mid-century where it matters, this is an opportunity to own a piece of Las Vegas design history. No HOA, and a close-knit community that gathers for monthly socials and quarterly events.

Save
Ask
Tour
Hide
Share
Listing Snapshot
Price 
$570,000
Days On Site 
0 Days
Bedrooms 
4
Inside Area (SqFt) 
2,105 sqft
Total Baths 
2
Full Baths 
2
Partial Baths 
N/A
Lot Size 
0.24 Acres
Year Built 
1963
MLS® Number 
2820636
Status 
Active
Property Tax 
$1,773
HOA/Condo/Coop Fees 
N/A
Sq Ft Source 
N/A
Friends & Family
Recent Activity
3 hours agoListing first seen on site
10 hours agoListing updated with changes from the MLS®
General Features
Acres 
0.24
Direction Faces 
South
Parking 
Open
Property Sub Type 
Single Family Residence
Sewer 
Public Sewer
SqFt Total 
2105
Style 
OneStory
Utilities 
Underground Utilities
Water Source 
Public
Zoning 
Single Family
Interior Features
Appliances 
DishwasherDisposalGas RangeMicrowave
Cooling 
Central AirElectric
Fireplace 
Yes
Fireplace Features 
Family RoomGasLiving RoomWood Burning
Fireplaces 
1
Flooring 
CarpetCeramic TileMarbleTile
Furnished 
Unfurnished
Heating 
Natural GasCentral
Interior 
Master Downstairs
Laundry Features 
Gas Dryer HookupMain Level
Window Features 
Window CoveringsBlinds
Bedroom 2 
Dimensions - 24x20Description - Downstairs,Walk-In Closet(s)
Bedroom 3 
Dimensions - 15x14Description - Closet
Bedroom 4 
Dimensions - 14x13Description - Closet
Dining Room 
Dimensions - 18x16Description - Family Room/Dining Combo
Family Room 
Dimensions - 20x18Description - Downstairs,Separate Family Room
Kitchen 
Description - Breakfast Bar/Counter,Custom Cabinets,Granite Countertops
Living Room 
Dimensions - 26x19Description - Entry Foyer
PrimaryBathroom 
Description - Double Sink,Make Up Table,Separate Shower,Tub With Jets
PrimaryBedroom 
Dimensions - 24x18Description - 2 Pbr's,Closet
Save
Ask
Tour
Hide
Share
Exterior Features
Exterior 
Private Yard
Fencing 
BlockBack YardWrought Iron
Lot Features 
Corner LotLandscaped
Pool Features 
In GroundPrivate
Private Pool 
Yes
Roof 
Flat
Windows/Doors 
Window CoveringsBlinds
Community Features
Association Amenities 
None
Horse Property 
None
Financing Terms Available 
CashConventionalFHAVA Loan
Schools
School District
Unknown
Elementary School
Thomas, Ruby S.,Thomas, Ruby S.
Middle School
Orr William E.
High School
Valley
Listing courtesy of IS Luxury (702) 403-6918

logo

Listing information is provided by Participants of the Greater Las Vegas Association of Realtors. IDX information is provided exclusively for personal, non-commercial use, and may not be used for any purpose other than to identify prospective properties consumers may be interested in purchasing. Information is deemed reliable but not guaranteed. Copyright 2026, Greater Las Vegas Association of Realtors.
Last checked: 2026-10-01 05:19 AM UTC

Neighborhood & Commute
Source: Walkscore
Disclosure: Community information and market data powered by Constellation Data Labs. Information is deemed reliable but not guaranteed.
Save
Ask
Tour
Hide
Share
Scroll to Top