Las Vegas Home Search

Find Your Perfect Home
Save
Ask
Tour
Hide
Share
$2,249,000
New Listing

1 Camino Barcelona Place
Henderson, NV 89011

For Sale|Single Family Residence|Active Under Contract
3
Beds
4
Total Baths
3
Full Baths
1
Partial Bath
4,327
SqFt
$520
/SqFt
2022
Built
Subdivision:
Barcelona
County:
Clark
Listing courtesy of Coldwell Banker Premier (702) 465-8068
Call Now: 702-718-6001
Is this the listing for you? We can help make it yours.
702-718-6001
1 Camino Barcelona Place1 Camino Barcelona Place1 Camino Barcelona Place1 Camino Barcelona Place
Save
Ask
Tour
Hide
Share

Mortgage Calculator

Monthly Payment (Est.)

Enter an interest rate to see your estimated monthly payment.
Calculator powered by Showcase IDX, a Constellation1 Company. Copyright ©2026 Information is deemed reliable but not guaranteed.

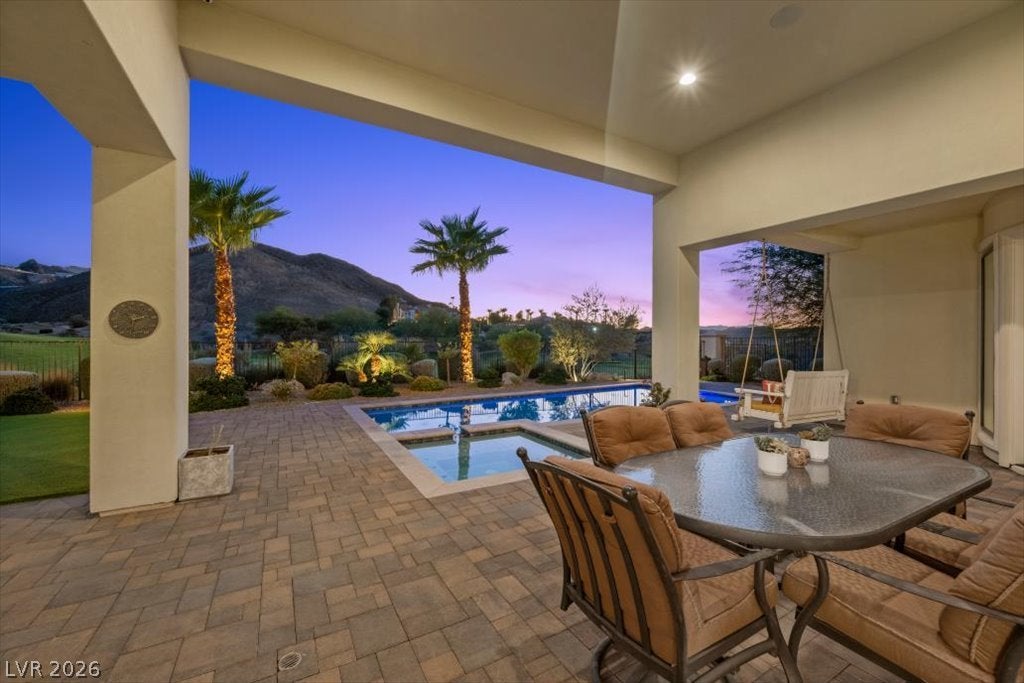
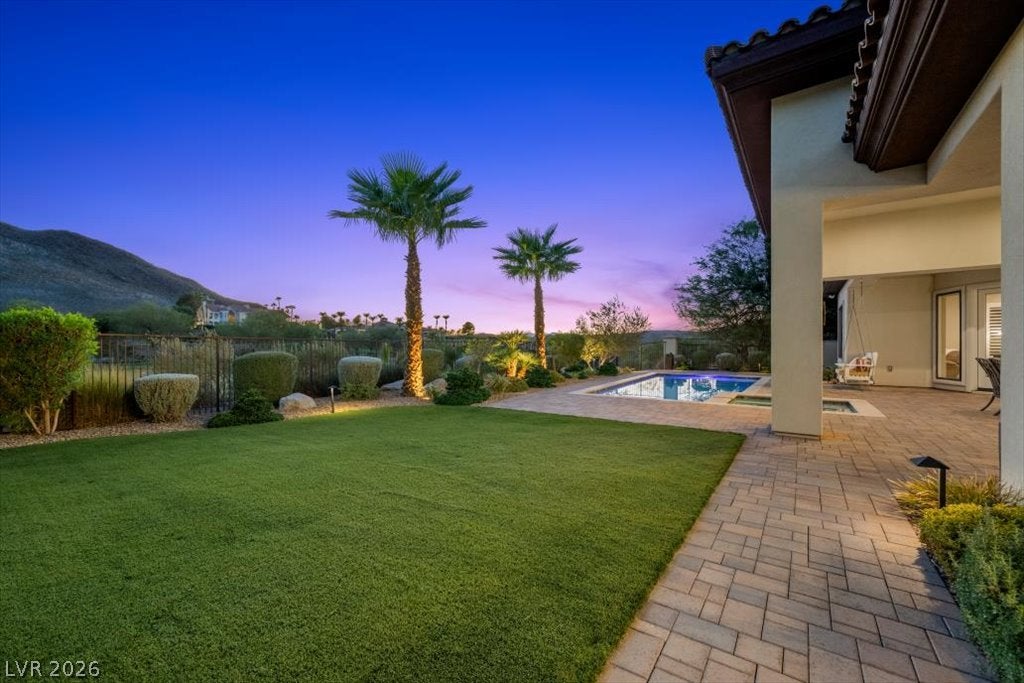
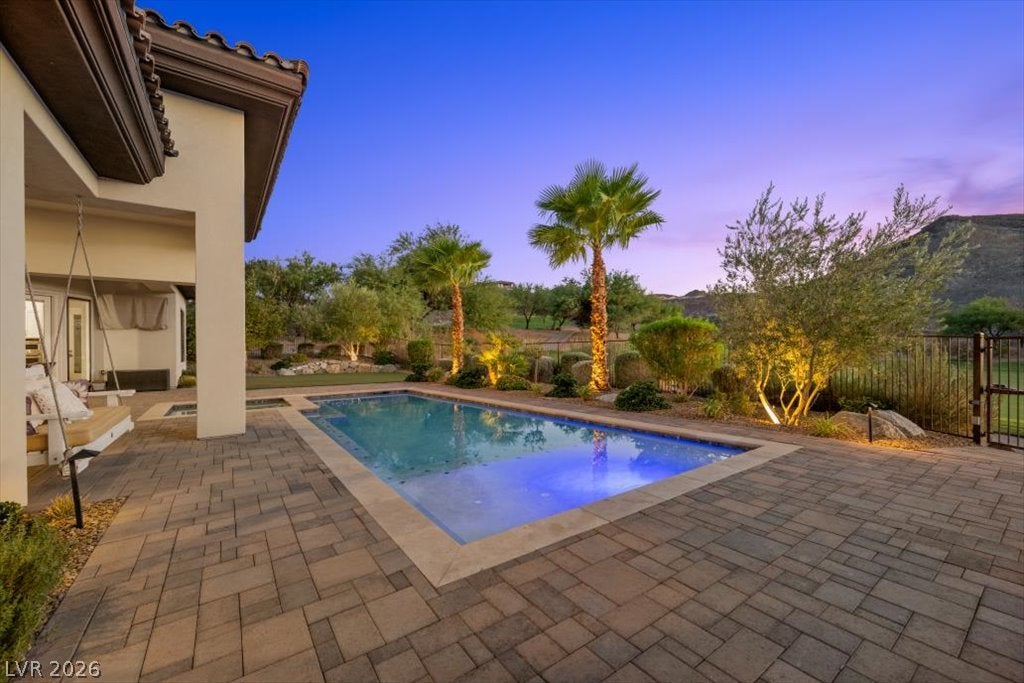
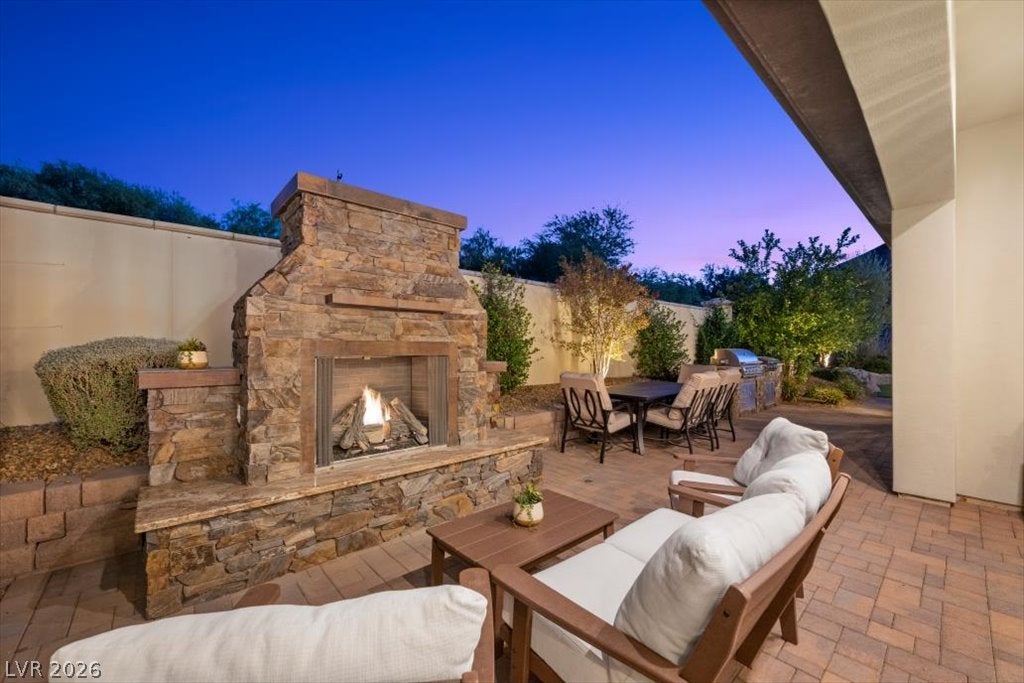
Experience refined single-story living along the first hole of the prestigious SouthShore Country Club, where mountain, golf-course and unforgettable sunset views create a spectacular backdrop. Built in 2022, this three-bedroom home includes an office with Murphy bed and a detached casita featuring a bedroom, living area and kitchenette. The resort-inspired backyard offers a heated pool and spa, outdoor kitchen, fireplace, television and shaded sitting area, plus a private powered gate providing direct golf-course access. The impressive primary retreat opens to the pool and views, complemented by a spa-like bath with dual vanities, makeup counter, soaking tub, oversized shower and expansive custom closet. Inside, wood-beamed ceilings, genuine wood flooring, plantation shutters throughout, KitchenAid appliances, double ovens and a butler’s pantry with bar elevate everyday living. A whole-home audio system creates the perfect ambiance for both relaxed living and effortless entertaining. Additional features include powered rear window shades, a hidden safe room, Sunlighten mPulse infrared sauna with red-light therapy, seven-stage water filtration, reverse osmosis, instant hot water, dual tankless water heaters and four separate HVAC systems. A beautiful courtyard with a soothing fountain welcomes guests to the casita, while the three-car garage provides additional golf-cart space. For added privacy and effortless estate management, the home features exterior security cameras, comprehensive security-system wiring and an automated landscape fertilization system that helps keep the grounds beautifully maintained year-round. This exceptional SouthShore home brings privacy, wellness and country-club living together in one remarkable setting.

Save
Ask
Tour
Hide
Share
Listing Snapshot
Price 
$2,249,000
Days On Site 
0 Days
Bedrooms 
3
Inside Area (SqFt) 
4,327 sqft
Total Baths 
4
Full Baths 
3
Partial Baths 
1
Lot Size 
0.32 Acres
Year Built 
2022
MLS® Number 
2820642
Status 
Active Under Contract
Property Tax 
$15,606
HOA/Condo/Coop Fees 
$522 monthly
Sq Ft Source 
N/A
Friends & Family
Recent Activity
14 hours agoListing first seen on site
a week agoListing updated with changes from the MLS®
General Features
Acres 
0.32
Attached Garage 
Yes
Direction Faces 
East
Disclosures 
Covenants Restrictions Disclosure
Garage 
Yes
Garage Spaces 
3
Parking 
AttachedGaragePrivate
Property Sub Type 
Single Family Residence
Security 
Security System OwnedGated Community
Sewer 
Public Sewer
SqFt Total 
3844
Style 
OneStoryCustom
Utilities 
Cable Available
Water Source 
Public
Zoning 
Single Family
Interior Features
Appliances 
DryerDishwasherENERGY STAR Qualified AppliancesGas CooktopDisposalMicrowaveRefrigeratorWater Softener OwnedTankless Water HeaterWater PurifierWine RefrigeratorWasherWater Heater
Cooling 
Ceiling Fan(s)Central AirElectric
Fireplace 
Yes
Fireplace Features 
GasGreat RoomOutside
Fireplaces 
2
Flooring 
CarpetHardwoodTile
Heating 
Natural GasCentral
Interior 
Ceiling Fan(s)Smart ThermostatMaster Downstairs
Laundry Features 
Gas Dryer HookupMain Level
Spa 
Yes
Window Features 
Window CoveringsPlantation ShuttersWindow Treatments
Bedroom 2 
Dimensions - 18x15Description - Ceiling Fan,Ceiling Light,Closet
Bedroom 3 
Dimensions - 17x13Description - Ceiling Fan,Ceiling Light,Closet
Dining Room 
Dimensions - 13x16Description - Dining Area,Formal Dining Room
Kitchen 
Description - Butler Pantry,Custom Cabinets,Island,Pantry,Stainless Steel Appliances
PrimaryBathroom 
Description - Double Sink,Make Up Table,Separate Shower,Separate Tub
PrimaryBedroom 
Dimensions - 23x16Description - Ceiling Fan,Ceiling Light,Custom Closet,Pbr Separate From Other,Walk-In Closet(s)
Save
Ask
Tour
Hide
Share
Exterior Features
Exterior 
Built-in BarbecueBarbecueCourtyardPrivate Yard
Fencing 
BlockBack YardWrought Iron
Lot Features 
Landscaped
Other Structures 
Guest House
Patio And Porch 
Porch
Pool Features 
HeatedIn GroundPrivate
Private Pool 
Yes
Roof 
Tile
Spa 
Yes
View 
Golf CourseMountain(s)
Waterview 
Golf CourseMountain(s)
Windows/Doors 
Window CoveringsPlantation ShuttersWindow Treatments
Community Features
Accessibility Features 
Grip-Accessible FeaturesAccessible Full Bath
Association Fee 
$153.0
Association Fee Frequency 
Monthly
Additional Association Fee 
$369.0
Additional Association Fee Frequency 
Monthly
Community Features 
Gated
Horse Property 
None
Financing Terms Available 
CashConventionalVA Loan
Schools
School District
Unknown
Elementary School
Josh, Stevens,Josh, Stevens
Middle School
Brown B. Mahlon
High School
Basic Academy
Listing courtesy of Coldwell Banker Premier (702) 465-8068

logo

Listing information is provided by Participants of the Greater Las Vegas Association of Realtors. IDX information is provided exclusively for personal, non-commercial use, and may not be used for any purpose other than to identify prospective properties consumers may be interested in purchasing. Information is deemed reliable but not guaranteed. Copyright 2026, Greater Las Vegas Association of Realtors.
Last checked: 2026-10-10 02:07 PM UTC

Neighborhood & Commute
Source: Walkscore
Disclosure: Community information and market data powered by Constellation Data Labs. Information is deemed reliable but not guaranteed.
Save
Ask
Tour
Hide
Share
Scroll to Top