Las Vegas Home Search

Find Your Perfect Home
Save
Ask
Tour
Hide
Share
$1,150,000
-10 Days On Site

277 Dark Forest Avenue
Las Vegas, NV 89123

For Sale|Single Family Residence|Active
3
Beds
3
Total Baths
2
Full Baths
1
Partial Bath
3,540
SqFt
$325
/SqFt
1998
Built
Subdivision:
Bermuda Spgs
County:
Clark
Listing courtesy of Keller Williams MarketPlace (702) 752-0044
Call Now: 702-718-6001
Is this the listing for you? We can help make it yours.
702-718-6001
277 Dark Forest Avenue277 Dark Forest Avenue277 Dark Forest Avenue277 Dark Forest Avenue
Save
Ask
Tour
Hide
Share

Mortgage Calculator

Monthly Payment (Est.)

Enter an interest rate to see your estimated monthly payment.
Calculator powered by Showcase IDX, a Constellation1 Company. Copyright ©2026 Information is deemed reliable but not guaranteed.

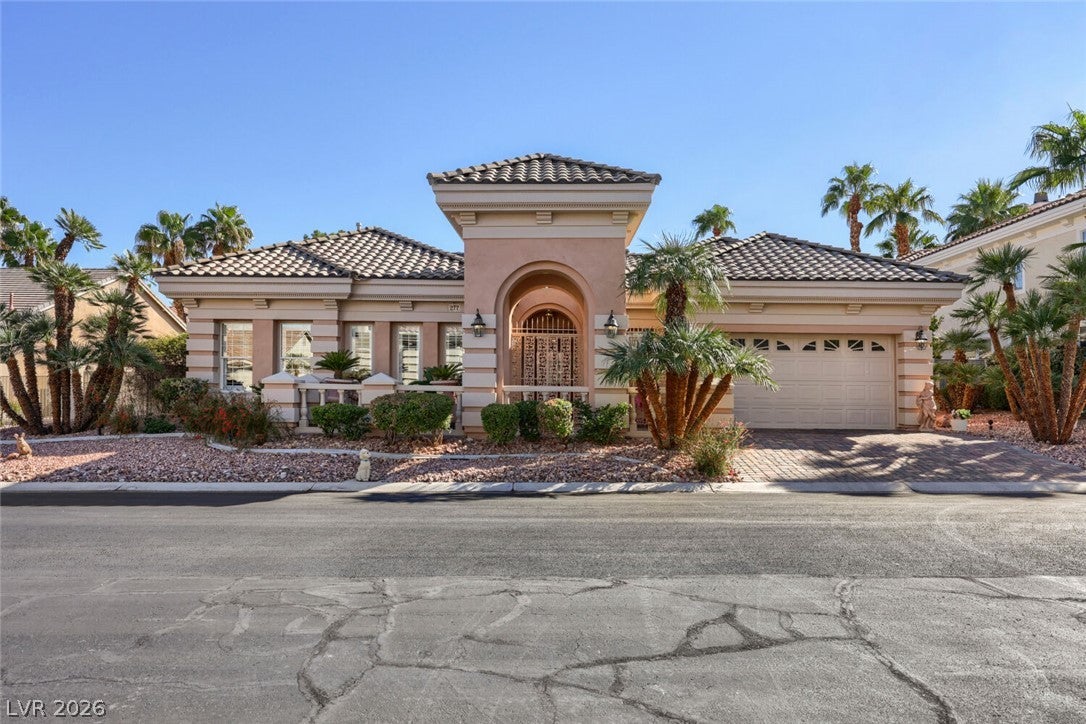
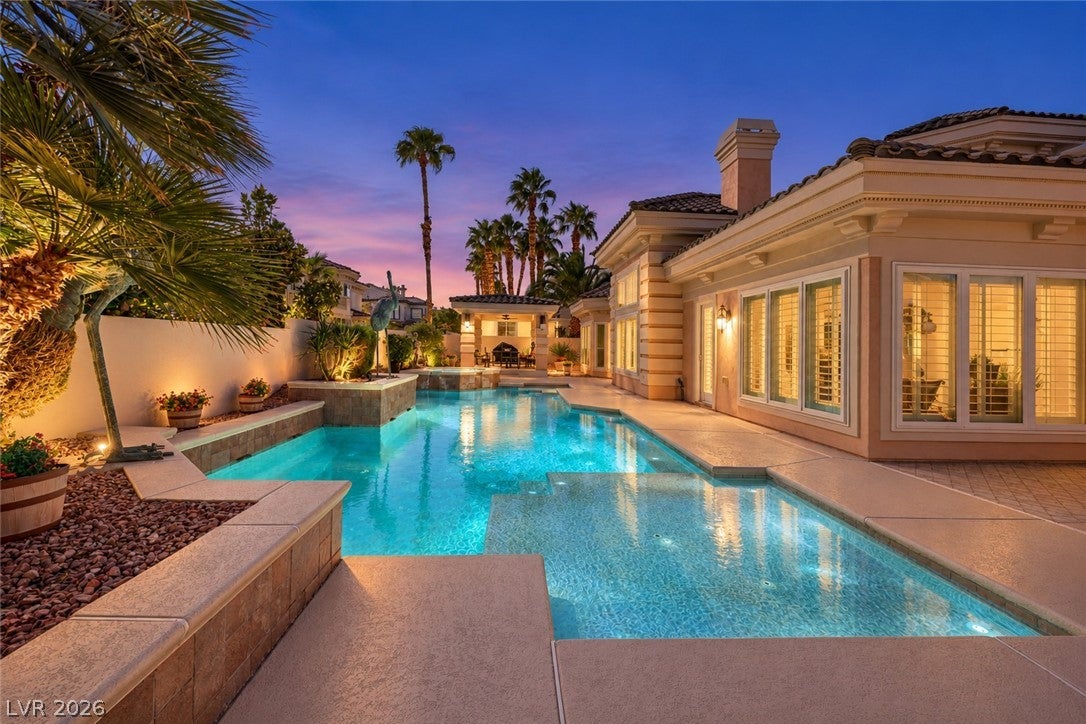
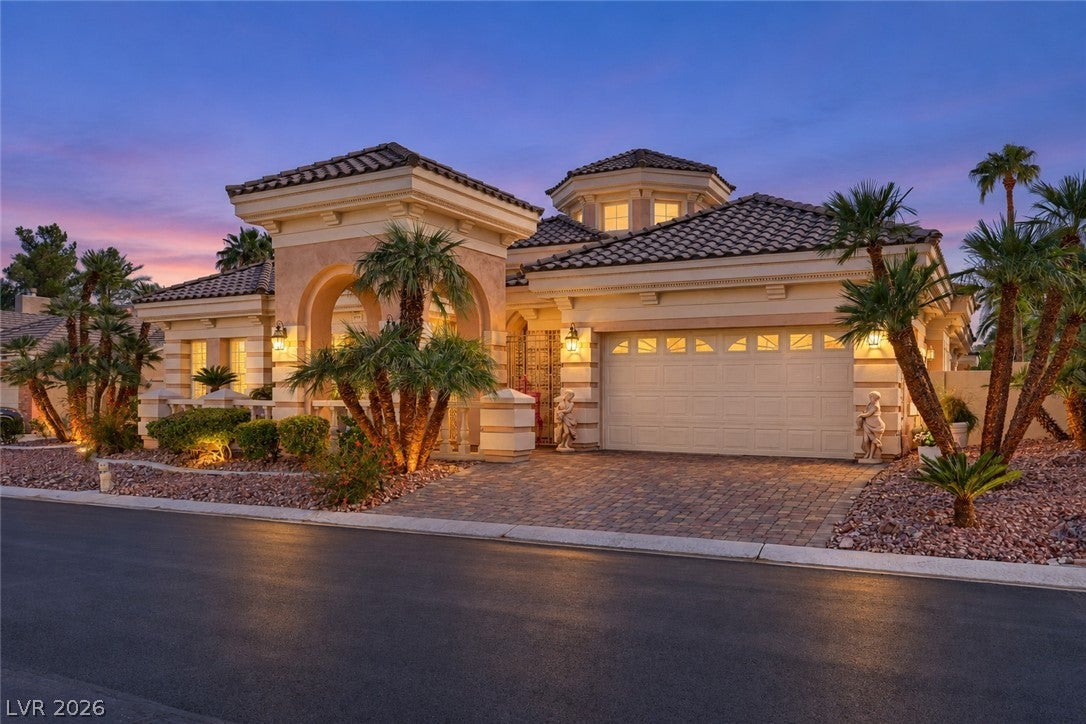
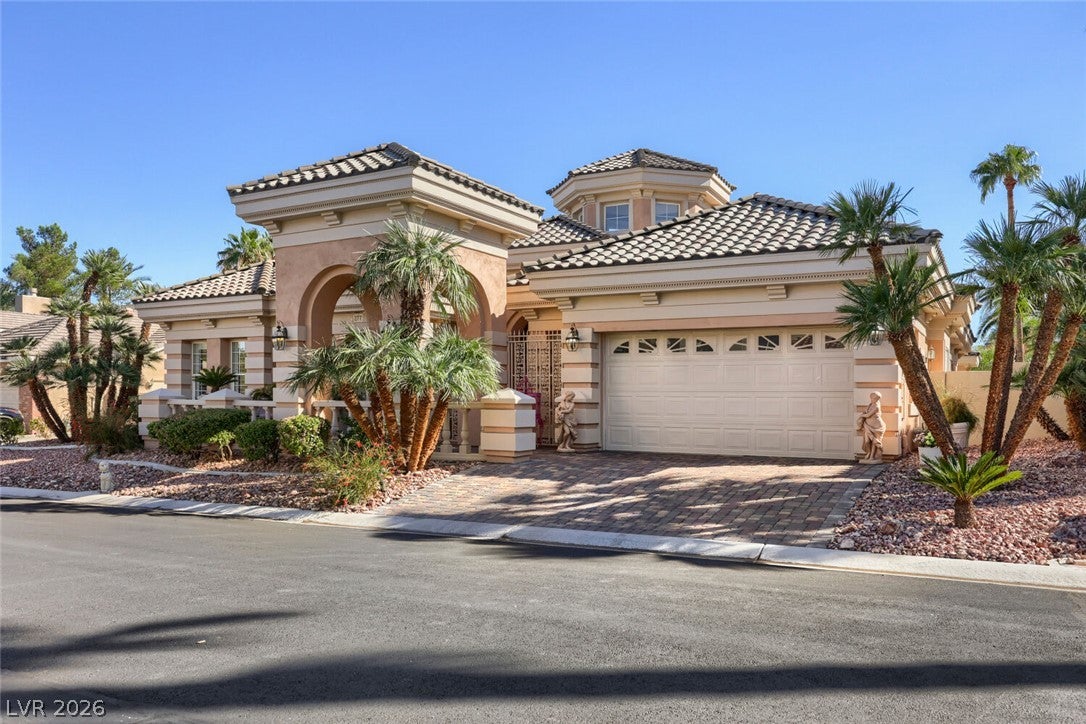
ABSOLUTELY STUNNING SINGLE-STORY HOME LOCATED IN THE PRESTIGIOUS PRIVATE GUARD-GATED MONARCH ESTATES! A DRAMATIC COURTYARD ENTRY WELCOMES YOU INTO THIS IMPRESSIVE 3,540 SQ FT HOME FEATURING SOARING 30-FT CEILINGS, STRIKING ARCHITECTURAL DETAILS & AN IMMEDIATE WOW FACTOR. THIS BEAUTIFULLY APPOINTED HOME OFFERS 3 SPACIOUS BEDROOMS, 3 BATHROOMS, A DEN/OFFICE, JUNIOR OFFICE, FORMAL LIVING & DINING ROOMS + A GENEROUS FAMILY ROOM, PROVIDING PLENTY OF SPACE FOR BOTH EVERYDAY LIVING & ENTERTAINING. ELEGANT INTERIOR DETAILS INCLUDE 18-IN CROWN MOLDING, 8-IN BASEBOARDS, ANDERSEN WINDOWS, SHUTTERS, 2 FIREPLACES & ABUNDANT NATURAL LIGHT THROUGHOUT. CHEF'S KITCHEN FEATURES JENN-AIR APPLIANCES, GRANITE COUNTERTOPS, PREP SINK, BAR AREA, AMPLE CABINET & COUNTER SPACE + AN OVERSIZED WALK-IN PANTRY. LUXURIOUS PRIMARY SUITE OFFERS A PRIVATE RETREAT WITH 2 WALK-IN CLOSETS & A SPA-LIKE PRIMARY BATH FEATURING DUAL VANITIES, MAKEUP AREA, JETTED TUB & SEPARATE SHOWER. IMMACULATE LAUNDRY ROOM FEATURES A SINK & ABUNDANT CABINETRY. STEP OUTSIDE TO YOUR OWN PRIVATE RESORT-STYLE BACKYARD DESIGNED FOR RELAXING & UNFORGETTABLE ENTERTAINING, COMPLETE WITH A SPARKLING POOL & SPA, GAZEBO & BEAUTIFULLY MAINTAINED LANDSCAPING. 2-CAR GARAGE OFFERS EXTENSIVE STORAGE. ENJOY THE PRIVACY & SECURITY OF GUARD-GATED LIVING WHILE REMAINING CONVENIENTLY LOCATED APPROXIMATELY 10 MINUTES FROM THE AIRPORT & 8 MINUTES FROM THE WORLD-FAMOUS LAS VEGAS STRIP, WITH SHOPPING, DINING & ENTERTAINMENT JUST MINUTES AWAY!

Save
Ask
Tour
Hide
Share
Listing Snapshot
Price 
$1,150,000
Days On Site 
-10 Days
Bedrooms 
3
Inside Area (SqFt) 
3,540 sqft
Total Baths 
3
Full Baths 
2
Partial Baths 
1
Lot Size 
0.29 Acres
Year Built 
1998
MLS® Number 
2820655
Status 
Active
Property Tax 
$5,047
HOA/Condo/Coop Fees 
$343 monthly
Sq Ft Source 
N/A
Friends & Family
Recent Activity
just nowListing first seen on site
2 weeks agoListing updated with changes from the MLS®
General Features
Acres 
0.29
Attached Garage 
Yes
Direction Faces 
North
Disclosures 
Covenants Restrictions Disclosure
Garage 
Yes
Garage Spaces 
2
Green Energy Efficient 
Windows
Parking 
AttachedGarageGarage Door OpenerInside EntrancePrivateStorage
Property Sub Type 
Single Family Residence
Security 
Gated Community
Sewer 
Public Sewer
SqFt Total 
3540
Style 
OneStory
Utilities 
Underground Utilities
Water Source 
Public
Zoning 
Single Family
Interior Features
Appliances 
Built-In Electric OvenDouble OvenDryerDishwasherGas CooktopDisposalMicrowaveRefrigeratorWater PurifierWasher
Cooling 
Ceiling Fan(s)Central AirElectric
Fireplace 
Yes
Fireplace Features 
Family RoomGasMaster Bedroom
Fireplaces 
2
Flooring 
CarpetCeramic TileTile
Furnished 
Unfurnished
Heating 
Natural GasCentral
Interior 
Ceiling Fan(s)Master Downstairs
Laundry Features 
Gas Dryer HookupMain Level
Spa 
Yes
Window Features 
Window CoveringsInsulated WindowsLow Emissivity WindowsPlantation Shutters
Bedroom 2 
Dimensions - 12x14Description - Ceiling Fan,Downstairs,Walk-In Closet(s)
Bedroom 3 
Dimensions - 14x11Description - Ceiling Fan,Closet,Walk-In Closet(s)
Den 
Dimensions - 14x13Description - Ceiling Fan,Downstairs
Dining Room 
Dimensions - 15x14Description - Dining Area,Formal Dining Room
Family Room 
Dimensions - 18x17Description - Ceiling Fan,Downstairs,Separate Family Room,Surround Sound,Wet Bar
Kitchen 
Description - Breakfast Bar/Counter,Breakfast Nook/Eating Area,Butler Pantry,Custom Cabinets,Granite Countertops,Island,Lighting Recessed,Stainless Steel Appliances,Tile Flooring,Walk-in Pantry
PrimaryBathroom 
Description - Double Sink,Make Up Table,Separate Shower,Separate Tub,Tub
PrimaryBedroom 
Dimensions - 22x15Description - Bedroom With Bath Downstairs,Ceiling Fan,Downstairs,Pbr Separate From Other,Sitting Room,Walk-In Closet(s)
Save
Ask
Tour
Hide
Share
Exterior Features
Exterior 
Private Yard
Fencing 
BlockBack Yard
Lot Features 
Landscaped
Patio And Porch 
PatioPorchCovered
Pool Features 
HeatedIn GroundPrivateWaterfall
Private Pool 
Yes
Roof 
Tile
Spa 
Yes
Spa Features 
In Ground
Windows/Doors 
Window CoveringsInsulated WindowsLow Emissivity WindowsPlantation Shutters
Community Features
Association Amenities 
GatedSecurity
Association Fee 
$343.0
Association Fee Frequency 
Monthly
Community Features 
Gated
Horse Property 
None
Financing Terms Available 
CashConventionalFHAVA Loan
Roads 
Paved
Schools
School District
Unknown
Elementary School
Hill, Charlotte,Wiener, Louis
Middle School
Schofield Jack Lund
High School
Silverado
Listing courtesy of Keller Williams MarketPlace (702) 752-0044

logo

Listing information is provided by Participants of the Greater Las Vegas Association of Realtors. IDX information is provided exclusively for personal, non-commercial use, and may not be used for any purpose other than to identify prospective properties consumers may be interested in purchasing. Information is deemed reliable but not guaranteed. Copyright 2026, Greater Las Vegas Association of Realtors.
Last checked: 2026-10-10 01:22 PM UTC

Neighborhood & Commute
Source: Walkscore
Disclosure: Community information and market data powered by Constellation Data Labs. Information is deemed reliable but not guaranteed.
Save
Ask
Tour
Hide
Share
Scroll to Top