
4931 Sandalwood DrivePahrump, NV 89061
Mortgage Calculator
Monthly Payment (Est.)
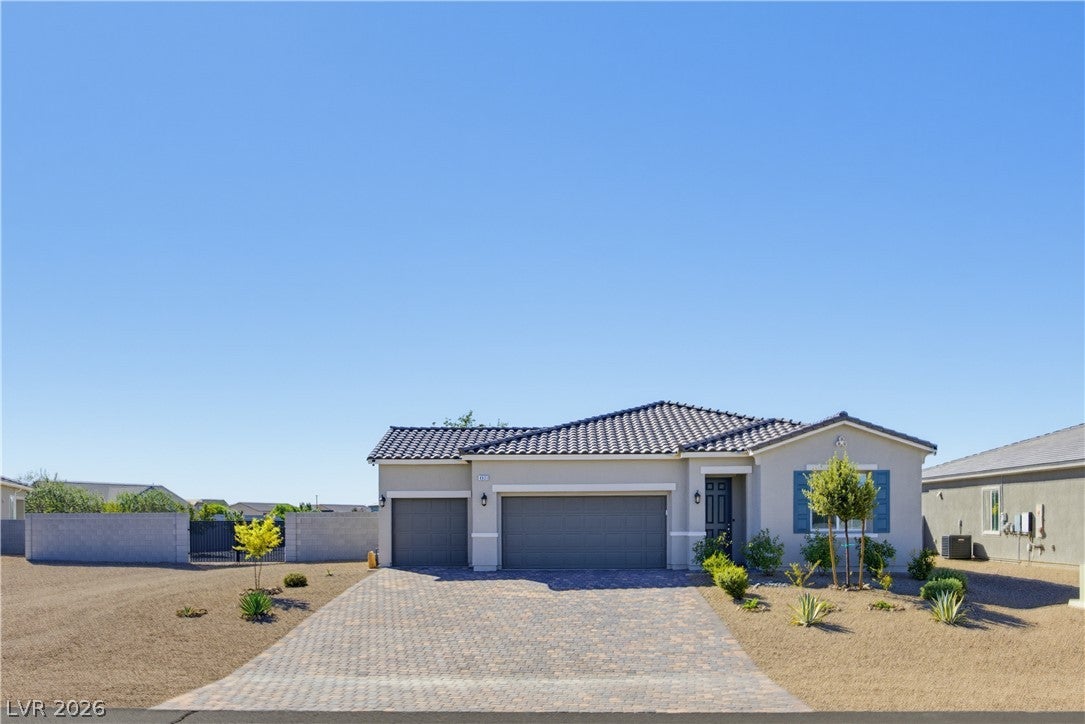
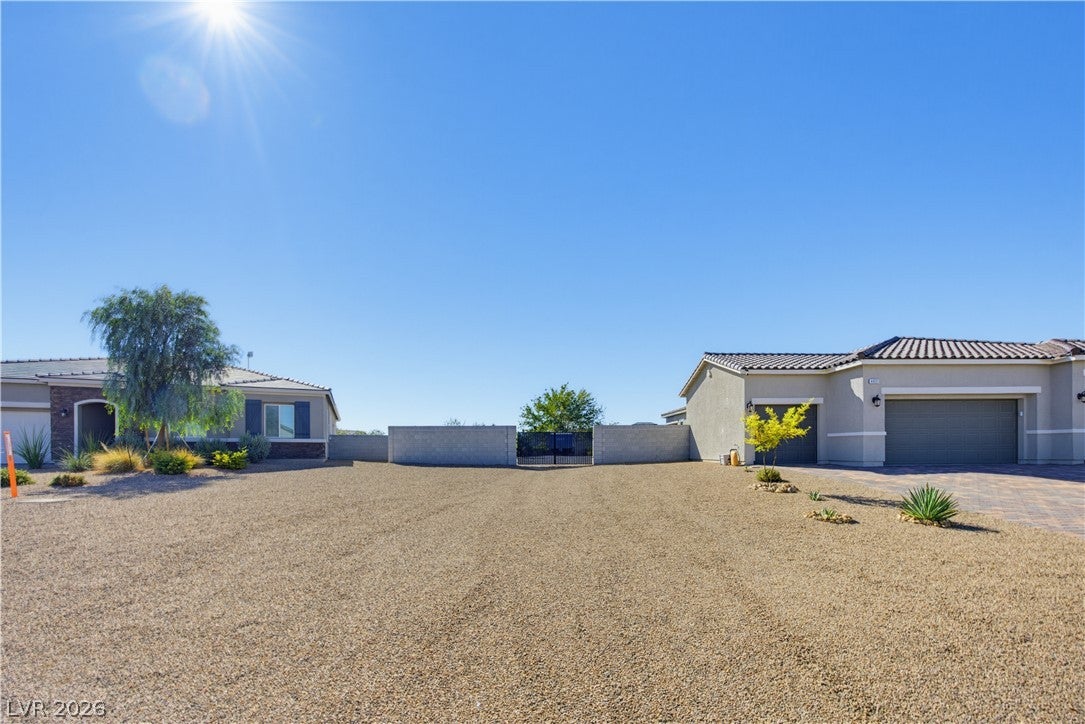
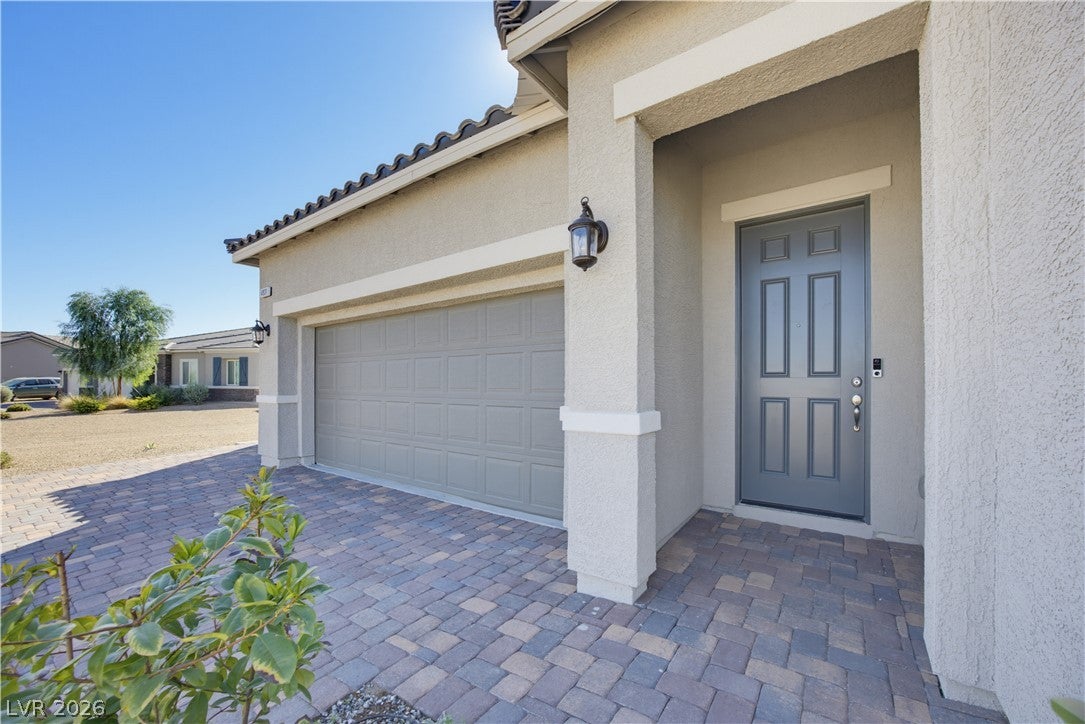
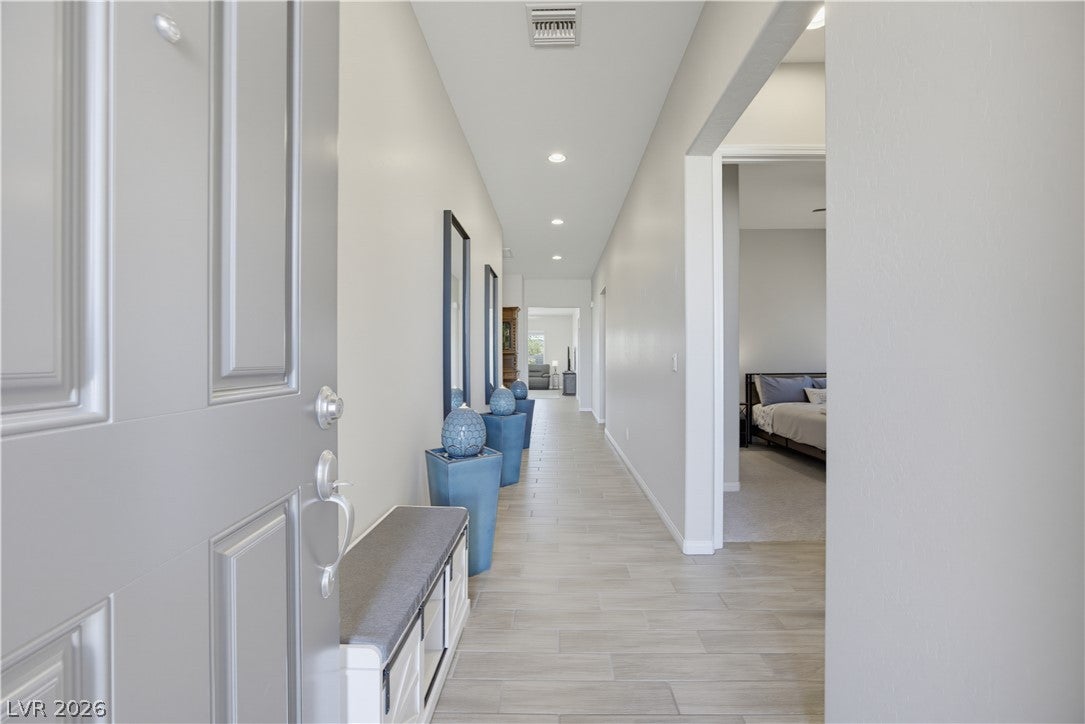
Enter an interest rate to see your estimated monthly payment.Welcome home to this meticulously maintained single-story Richmond American home tucked away on a quiet cul-de-sac with beautiful mountain views! Situated on an impressive 17,000+ sq. ft. lot, this property offers RV parking w/ room for up to three RVs, a 3-car garage and an incredible backyard designed for enjoying the Pahrump lifestyle. Inside, this 3-bedroom plus den, 2-bath home features a formal entry, 10-foot ceilings, 8-foot doors, tile flooring throughout the main living areas, brand-new carpet in the bedrooms & an open-concept layout filled with natural light. Home is wired for fiber optics which most homes in the area are not yet! The chef’s kitchen is the heart of the home with stainless steel appliances, quartz countertops, a large island w/ breakfast seating, shaker-style cabinetry with plenty of storage, a pantry, pendant lighting & a garden window. The spacious primary suite is separate from the secondary bedrooms for added privacy & features a large walk-in closet w/ windows plus a private bath w/ dual vanities, a walk-in shower & linen closet. The enclosed den offers plenty of flexibility and is perfect for a home office, gym, hobby room or potential 4th bedroom. A separate laundry room adds even more functionality. Step outside to your own private backyard oasis with no rear neighbors! An extended covered patio runs the length of the home while multiple seating areas, a hot tub, gardens & numerous fruit trees create the perfect setting to relax or entertain. The landscaping and gardens are conveniently set up on irrigation. Car enthusiasts & outdoor adventurers will love the 3-car garage, extended driveway, expansive RV parking & the amount of space this property provides. Community amenities include a dog park, neighborhood park & community recreation building. With over 17,000sqft. of land, mountain views, RV parking, a 3-car garage & a backyard built to enjoy, this home offers a combination that is hard to find. Schedule your private tour today!
| 2 weeks ago | Listing first seen on site | |
| 2 weeks ago | Listing updated with changes from the MLS® |

Listing information is provided by Participants of the Greater Las Vegas Association of Realtors. IDX information is provided exclusively for personal, non-commercial use, and may not be used for any purpose other than to identify prospective properties consumers may be interested in purchasing. Information is deemed reliable but not guaranteed. Copyright 2026, Greater Las Vegas Association of Realtors.
Last checked: 2026-10-10 02:07 PM UTC
Did you know? You can invite friends and family to your search. They can join your search, rate and discuss listings with you.