Las Vegas Home Search

Find Your Perfect Home
Save
Ask
Tour
Hide
Share
$515,000
18 Days On Site

2952 Cape Verde Lane
Las Vegas, NV 89128

For Sale|Single Family Residence|Active
3
Beds
2
Total Baths
1
Full Bath
1
Partial Bath
1,627
SqFt
$317
/SqFt
1989
Built
Subdivision:
Desert Shores-Parcel 19 Amd
County:
Clark
Listing courtesy of Omni Realty & Investments (702) 296-9770
Call Now: 702-718-6001
Is this the listing for you? We can help make it yours.
702-718-6001
2952 Cape Verde Lane2952 Cape Verde Lane2952 Cape Verde Lane2952 Cape Verde Lane
Save
Ask
Tour
Hide
Share

Mortgage Calculator

Monthly Payment (Est.)

Enter an interest rate to see your estimated monthly payment.
Calculator powered by Showcase IDX, a Constellation1 Company. Copyright ©2026 Information is deemed reliable but not guaranteed.

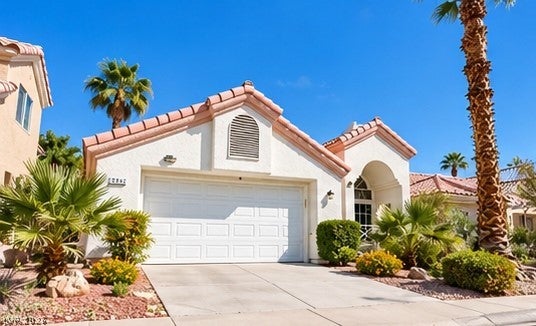
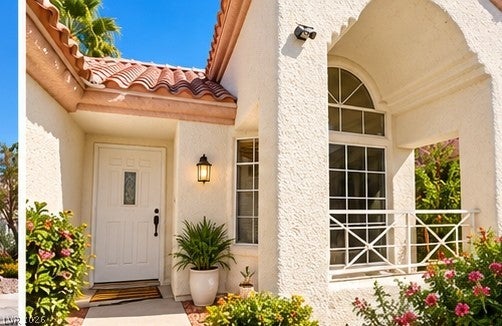
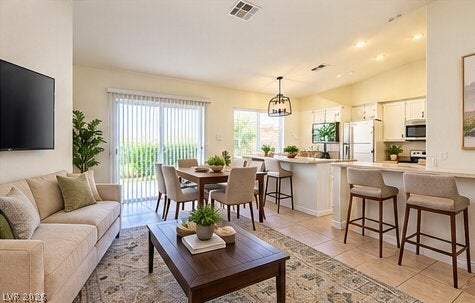
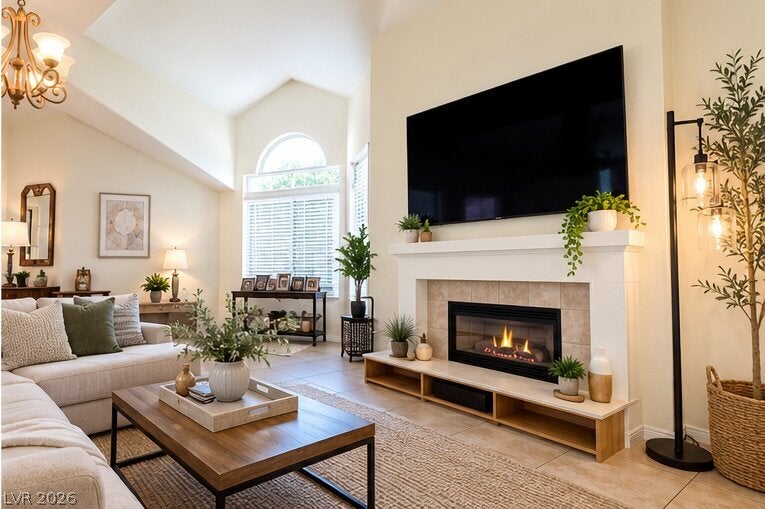
HONEY, STOP THE CAR… THIS IS IT!! This absolute beauty is eligible for the "HOME IS POSSIBLE" program with up to 5% down payment assistance, plus the SELLER IS OFFERING $10,000 TOWARDS YOUR CLOSING COSTS! (Photos are virtually staged; physical property condition applies.) WELCOME HOME Step into this gorgeous, single-story retreat in the sought-after, resort-style community of Desert Shores! From the knock-your-socks-off curb appeal to the dramatic entry with soaring art-deco high ceilings, this light and airy home impresses instantly. HIGHLIGHTS & UPGRADES: Living Spaces: Front formal living & dining combo with a cozy fireplace, plus a separate family room & breakfast nook. Chef's Kitchen: Oversized island, upgraded quartz countertops, recessed lighting, and newer stainless steel appliances that ALL stay! Interior Upgrades: Plush newer carpet, custom window coverings, remodeled spa-like baths with designer glass shower doors & a Roman tub, a huge laundry room, newer water heater, and a whole-home water filtration system. Outdoor Oasis: Private backyard featuring custom planter boxes for your organic garden, plus direct rear garage access. RESORT-STYLE LIVING 350 FEET FROM THE LAKE! Enjoy Desert Shores amenities every day: a lagoon pool with a sandy beach, paddleboats, volleyball, shaded BBQ pavilions, playgrounds, scenic walking paths, a clubhouse, and lakefront shopping & dining. Minutes from top schools, hospitals, and major freeway access. Opportunities like this don't last—come see it today!

Save
Ask
Tour
Hide
Share
Listing Snapshot
Price 
$515,000
Days On Site 
18 Days
Bedrooms 
3
Inside Area (SqFt) 
1,627 sqft
Total Baths 
2
Full Baths 
1
Partial Baths 
1
Lot Size 
0.14 Acres
Year Built 
1989
MLS® Number 
2820723
Status 
Active
Property Tax 
$2,398
HOA/Condo/Coop Fees 
$120 monthly
Sq Ft Source 
N/A
Friends & Family
Recent Activity
a week agoPrice changed to $515,000
a week agoListing updated with changes from the MLS®
3 weeks agoListing first seen on site
General Features
Acres 
0.14
Attached Garage 
Yes
Direction Faces 
South
Disclosures 
Covenants Restrictions Disclosure
Garage 
Yes
Garage Spaces 
2
Parking 
AttachedGarageGarage Door OpenerInside EntrancePrivateStorage
Property Sub Type 
Single Family Residence
Security 
Security System Owned
Sewer 
Public Sewer
SqFt Total 
1627
Style 
OneStory
Utilities 
Cable AvailableUnderground Utilities
Water Source 
Public
Zoning 
Single Family
Interior Features
Appliances 
DryerDisposalGas RangeMicrowaveRefrigeratorWater Softener OwnedWasher
Cooling 
Central AirElectric
Fireplace 
Yes
Fireplace Features 
GasLiving Room
Fireplaces 
1
Flooring 
CarpetCeramic TileTile
Furnished 
Unfurnished
Heating 
Natural GasCentral
Interior 
Master Downstairs
Laundry Features 
Gas Dryer HookupLaundry Room
Bedroom 2 
Dimensions - 11X10Description - Ceiling Fan
Family Room 
Dimensions - 16X13Description - Ceiling Fan,Vaulted Ceiling
Kitchen 
Description - Breakfast Bar/Counter,Breakfast Nook/Eating Area
Living Room 
Dimensions - 14X13Description - Entry Foyer,Formal,Front
PrimaryBathroom 
Description - Separate Shower,Separate Tub
PrimaryBedroom 
Dimensions - 15X13Description - Walk-In Closet(s)
Save
Ask
Tour
Hide
Share
Exterior Features
Construction Details 
FrameStucco
Exterior 
Private Yard
Fencing 
BlockFull
Lot Features 
Back YardFront Yard
Pool Features 
Association
Roof 
Tile
Community Features
Association Amenities 
PlaygroundParkPool
Association Fee 
$120.0
Association Fee Frequency 
Monthly
Horse Property 
None
Financing Terms Available 
CashConventionalFHAVA Loan
Schools
School District
Unknown
Elementary School
Eisenberg, Dorothy,Eisenberg, Dorothy
Middle School
Becker
High School
Cimarron-Memorial
Listing courtesy of Omni Realty & Investments (702) 296-9770

logo

Listing information is provided by Participants of the Greater Las Vegas Association of Realtors. IDX information is provided exclusively for personal, non-commercial use, and may not be used for any purpose other than to identify prospective properties consumers may be interested in purchasing. Information is deemed reliable but not guaranteed. Copyright 2026, Greater Las Vegas Association of Realtors.
Last checked: 2026-10-10 01:16 PM UTC

Neighborhood & Commute
Source: Walkscore
Disclosure: Community information and market data powered by Constellation Data Labs. Information is deemed reliable but not guaranteed.
Save
Ask
Tour
Hide
Share
Scroll to Top