Las Vegas Home Search

Find Your Perfect Home
Save
Ask
Tour
Hide
Share
$639,900
3 Days On Site

8327 Bowman Woods Circle
Las Vegas, NV 89129

For Sale|Single Family Residence|Active
4
Beds
3
Total Baths
3
Full Baths
2,564
SqFt
$250
/SqFt
2010
Built
Subdivision:
Butler Estate Aka Alexander & Durango
County:
Clark
Listing courtesy of BHHS Nevada Properties (702) 436-3615
Call Now: 702-718-6001
Is this the listing for you? We can help make it yours.
702-718-6001
8327 Bowman Woods Circle8327 Bowman Woods Circle8327 Bowman Woods Circle8327 Bowman Woods Circle
Save
Ask
Tour
Hide
Share

Mortgage Calculator

Monthly Payment (Est.)

Enter an interest rate to see your estimated monthly payment.
Calculator powered by Showcase IDX, a Constellation1 Company. Copyright ©2026 Information is deemed reliable but not guaranteed.

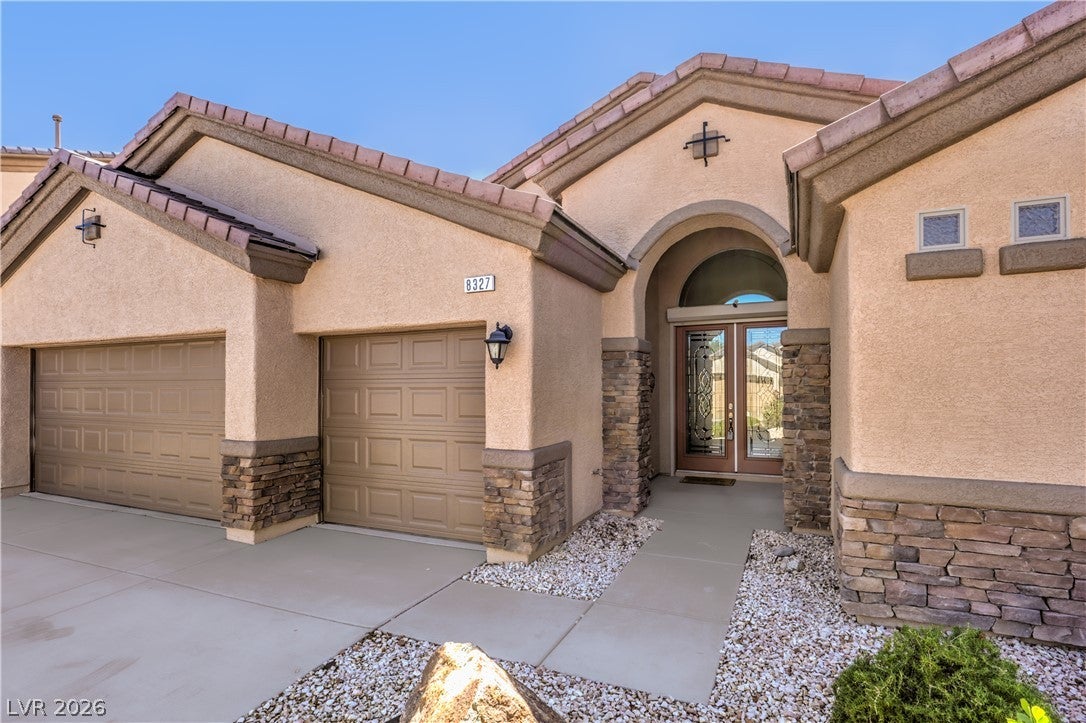
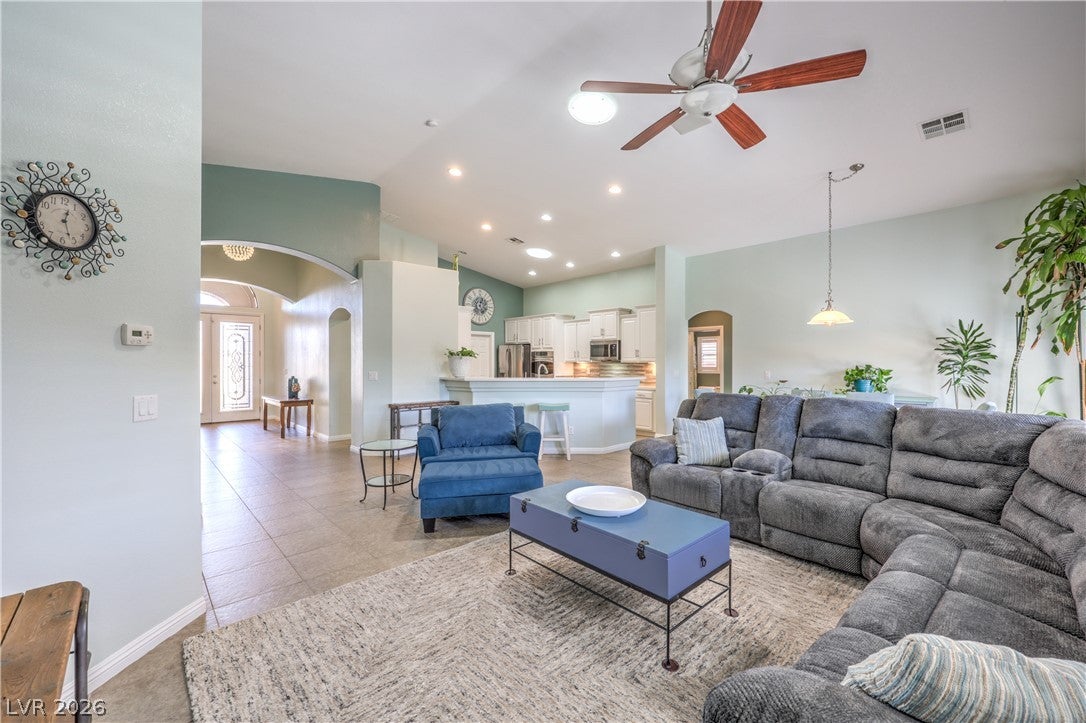
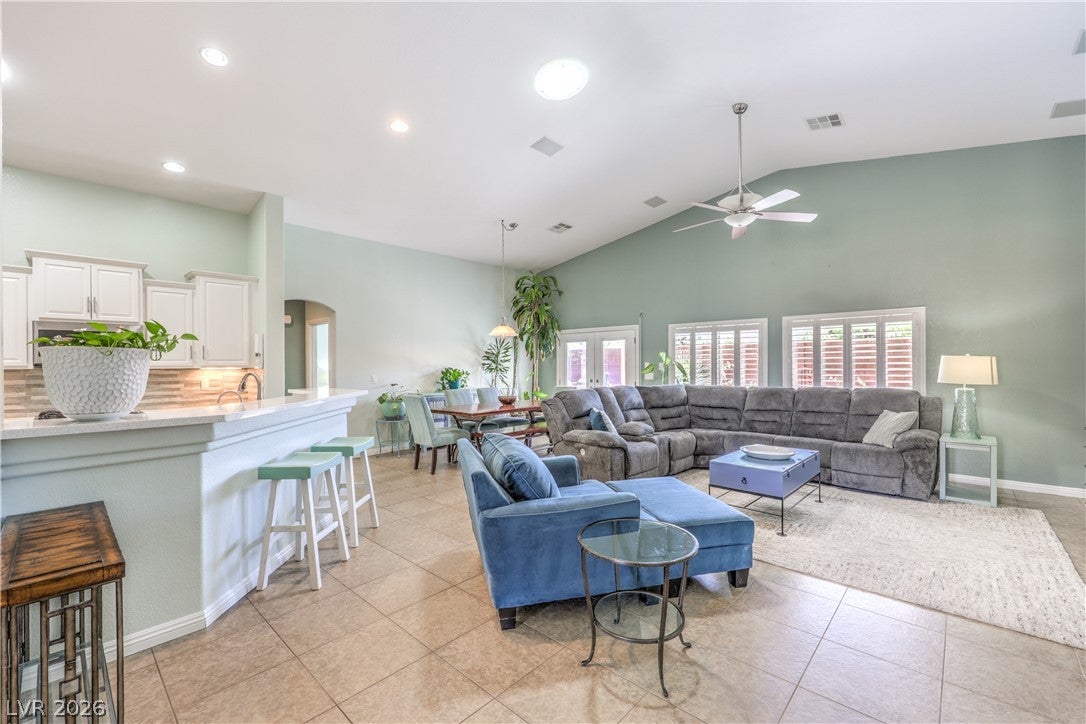
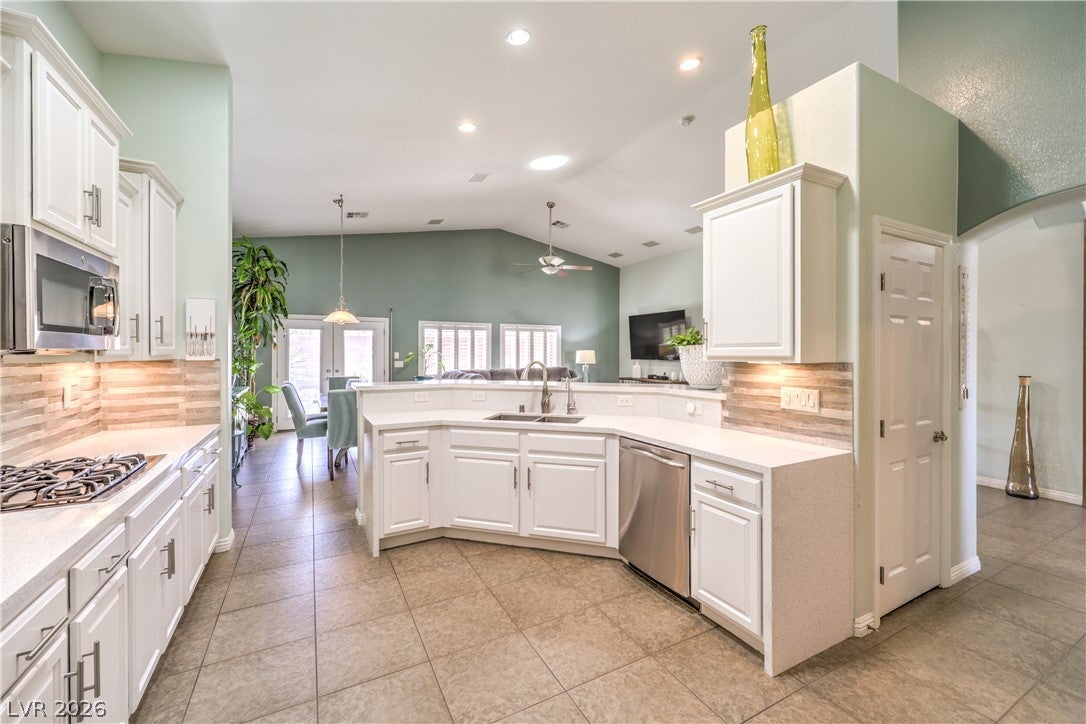
Contemporary home on a premium cul-de-sac homesite in the gated community of Butler Estates. Attractive landscaping, stone accents, a covered entry, and a double leaded glass front door make a strong first impression. The oversized lot works for a variety of needs, with RV parking behind an 8-foot gate, a covered patio, synthetic turf, and no rear neighbor for added privacy. Inside, this popular D.R. Horton floorplan offers open-concept living with vaulted ceilings, well-placed windows, and solar tubes that bring in natural light. The kitchen features white soft-close cabinetry, quartz counters, a wood-plank tile backsplash, breakfast bar, walk-in pantry, built-in desk, and a high-end stainless-steel appliance package. The family room is comfortable and spacious, with a French patio door inviting indoor-outdoor living. The primary suite is a restful retreat with a custom walk-in closet, decorative wall treatment, and spa-inspired bath with a soaking tub, glass-enclosed shower, and dual quartz vanity. A den with double glass doors and a junior suite with its own bathroom add extra room for guests, work, fitness, or hobbies. Signature upgrades include plantation shutters, two-tone paint, stone-pattern tile, wood laminate flooring, ceiling fans, surround sound, and Rolladen rolling shutters. Added conveniences consist of a water softener, reverse osmosis, recirculating hot water, and a LiftMaster MyQ garage door opener. Storage is easy with plenty of closets and Elfa shelving in the garage. Offered turnkey and fully furnished. Everything stays!

Save
Ask
Tour
Hide
Share
Listing Snapshot
Price 
$639,900
Days On Site 
3 Days
Bedrooms 
4
Inside Area (SqFt) 
2,564 sqft
Total Baths 
3
Full Baths 
3
Partial Baths 
N/A
Lot Size 
0.2 Acres
Year Built 
2010
MLS® Number 
2820757
Status 
Active
Property Tax 
$2,915
HOA/Condo/Coop Fees 
$140 monthly
Sq Ft Source 
N/A
Friends & Family
Recent Activity
4 days agoListing first seen on site
4 days agoListing updated with changes from the MLS®
General Features
Acres 
0.2
Attached Garage 
Yes
Direction Faces 
North
Garage 
Yes
Garage Spaces 
3
Green Energy Efficient 
Windows
Parking 
AttachedGarageGarage Door OpenerInside EntrancePrivateRV GatedRV Access/ParkingStorageWorkshop in Garage
Property Sub Type 
Single Family Residence
Security 
Gated Community
Sewer 
Public Sewer
SqFt Total 
2564
Style 
OneStory
Utilities 
Cable Available
Water Source 
Public
Zoning 
Single Family
Interior Features
Appliances 
Built-In Electric OvenConvection OvenDouble OvenDryerDishwasherGas CooktopDisposalGas Water HeaterMicrowaveRefrigeratorWater Softener OwnedWater HeaterWater PurifierWasherOven
Cooling 
Ceiling Fan(s)Central AirElectric
Flooring 
LaminateTile
Furnished 
Furnished
Heating 
Natural GasCentral
Interior 
Ceiling Fan(s)Solar Tube(s)Master Downstairs
Laundry Features 
Electric Dryer HookupLaundry Room
Window Features 
Window CoveringsDouble Pane WindowsPlantation Shutters
Bedroom 2 
Dimensions - 20x13Description - Ceiling Fan,Closet,TV/ Cable,With Bath
Bedroom 3 
Dimensions - 13x11Description - Ceiling Light,Closet,TV/ Cable
Bedroom 4 
Dimensions - 12x11Description - Ceiling Fan,Closet,TV/ Cable
Den 
Dimensions - 19x10Description - Ceiling Fan,Double Doors
Dining Room 
Dimensions - 16x10Description - Breakfast Nook/Eating Area,Dining Area,Family Room/Dining Combo
Family Room 
Dimensions - 27x16Description - Ceiling Fan,Surround Sound,Vaulted Ceiling
Kitchen 
Dimensions - 16x13Description - Breakfast Bar/Counter,Breakfast Nook/Eating Area,Lighting Recessed,Pantry,Quartz Countertops,Stainless Steel Appliances,Tile Flooring,Vaulted Ceiling,Vented Outside,Walk-in Pantry
PrimaryBathroom 
Dimensions - 12x9Description - Double Sink,Separate Shower,Separate Tub
PrimaryBedroom 
Dimensions - 16x16Description - 2 Pbr's,Ceiling Fan,Custom Closet,Pbr Separate From Other,Walk-In Closet(s)
Save
Ask
Tour
Hide
Share
Exterior Features
Exterior 
BarbecuePrivate Yard
Fencing 
BlockBack Yard
Lot Features 
Cul-De-SacLandscaped
Patio And Porch 
PatioPorchCovered
Roof 
Tile
Windows/Doors 
Window CoveringsDouble Pane WindowsPlantation Shutters
Community Features
Association Amenities 
Gated
Association Fee 
$140.0
Association Fee Frequency 
Monthly
Community Features 
Gated
Horse Property 
None
Financing Terms Available 
CashConventionalFHAVA Loan
Schools
School District
Unknown
Elementary School
Garehime, Edith,Garehime, Edith
Middle School
Leavitt Justice Myron E
High School
Centennial
Listing courtesy of BHHS Nevada Properties (702) 436-3615

logo

Listing information is provided by Participants of the Greater Las Vegas Association of Realtors. IDX information is provided exclusively for personal, non-commercial use, and may not be used for any purpose other than to identify prospective properties consumers may be interested in purchasing. Information is deemed reliable but not guaranteed. Copyright 2026, Greater Las Vegas Association of Realtors.
Last checked: 2026-10-10 01:22 PM UTC

Neighborhood & Commute
Source: Walkscore
Disclosure: Community information and market data powered by Constellation Data Labs. Information is deemed reliable but not guaranteed.
Save
Ask
Tour
Hide
Share
Scroll to Top