Las Vegas Home Search

Find Your Perfect Home
Save
Ask
Tour
Hide
Share
$975,000
12 Days On Site

321 Rainbow Canyon Boulevard
Mount Charleston, NV 89124

For Sale|Single Family Residence|Active
3
Beds
3
Total Baths
1
Full Bath
2
Partial Baths
2,139
SqFt
$456
/SqFt
1963
Built
Subdivision:
Rainbow Canyon
County:
Clark
Listing courtesy of Realty ONE Group, Inc (702) 232-3965
Call Now: 702-718-6001
Is this the listing for you? We can help make it yours.
702-718-6001
321 Rainbow Canyon Boulevard321 Rainbow Canyon Boulevard321 Rainbow Canyon Boulevard321 Rainbow Canyon Boulevard
Save
Ask
Tour
Hide
Share

Mortgage Calculator

Monthly Payment (Est.)

Enter an interest rate to see your estimated monthly payment.
Calculator powered by Showcase IDX, a Constellation1 Company. Copyright ©2026 Information is deemed reliable but not guaranteed.

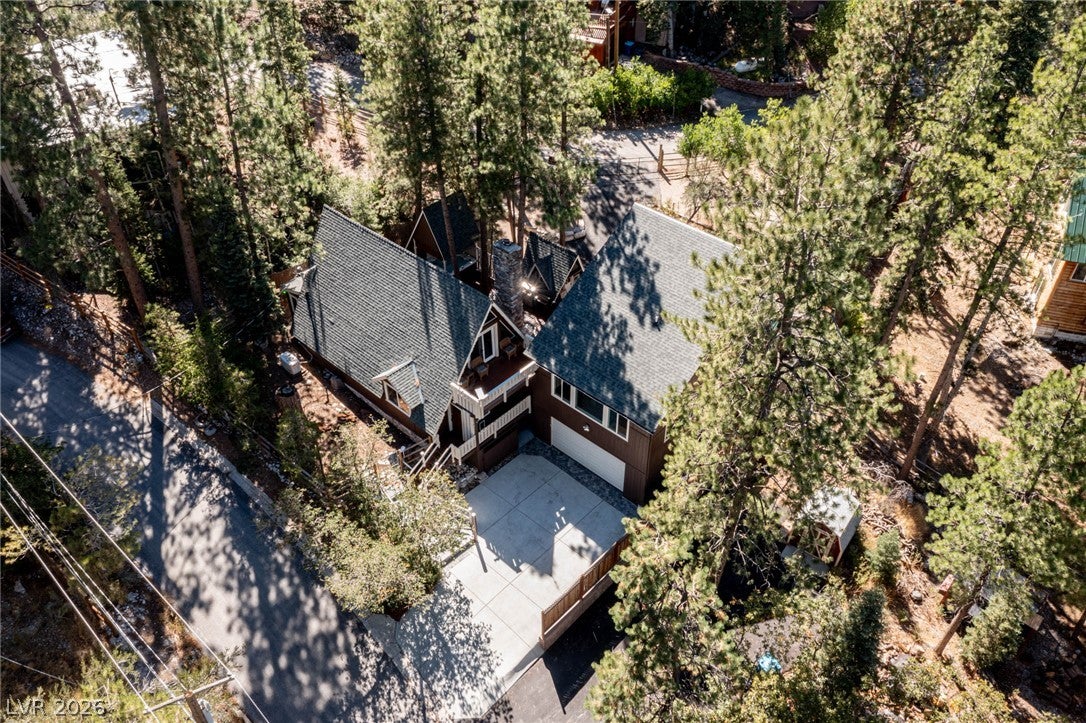
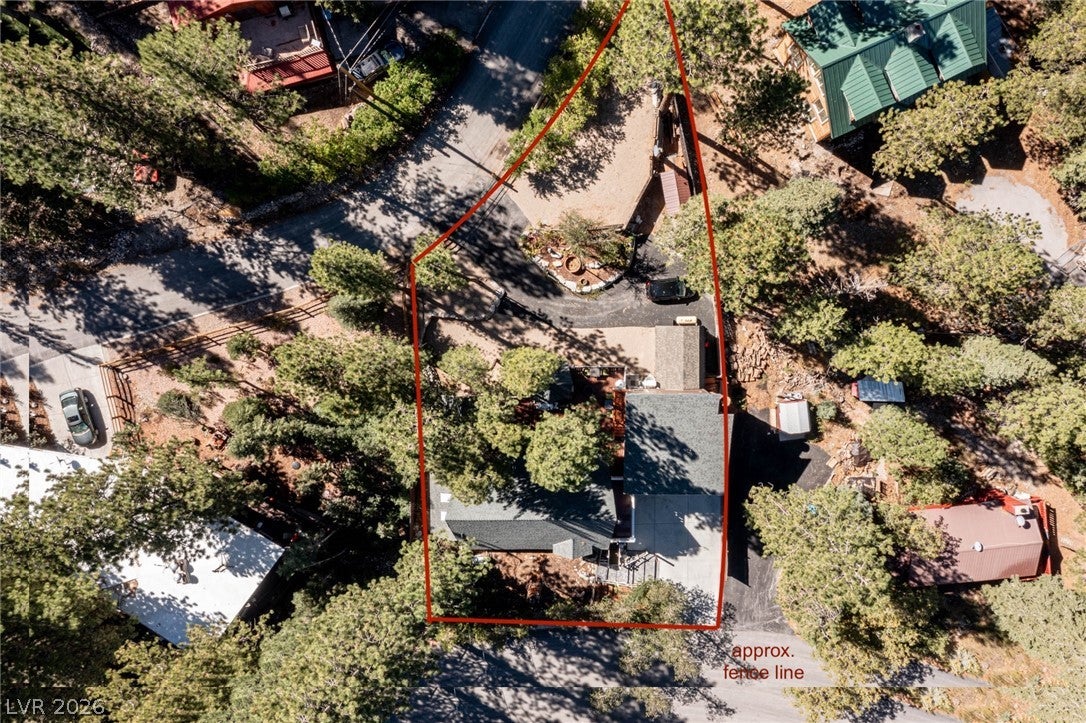
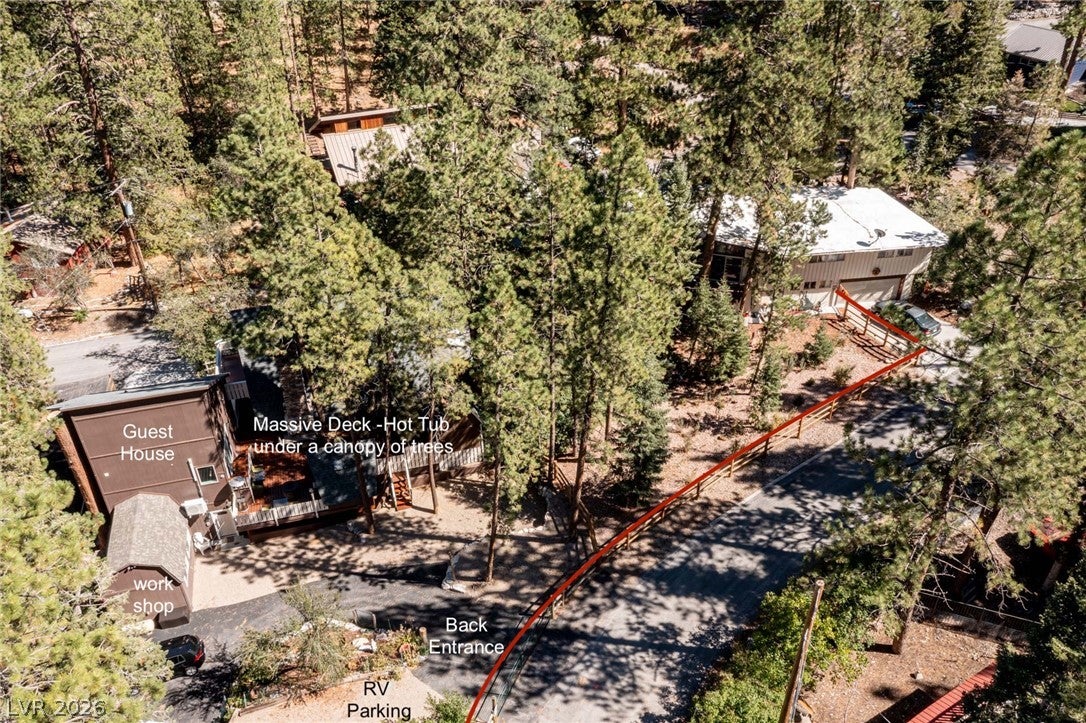
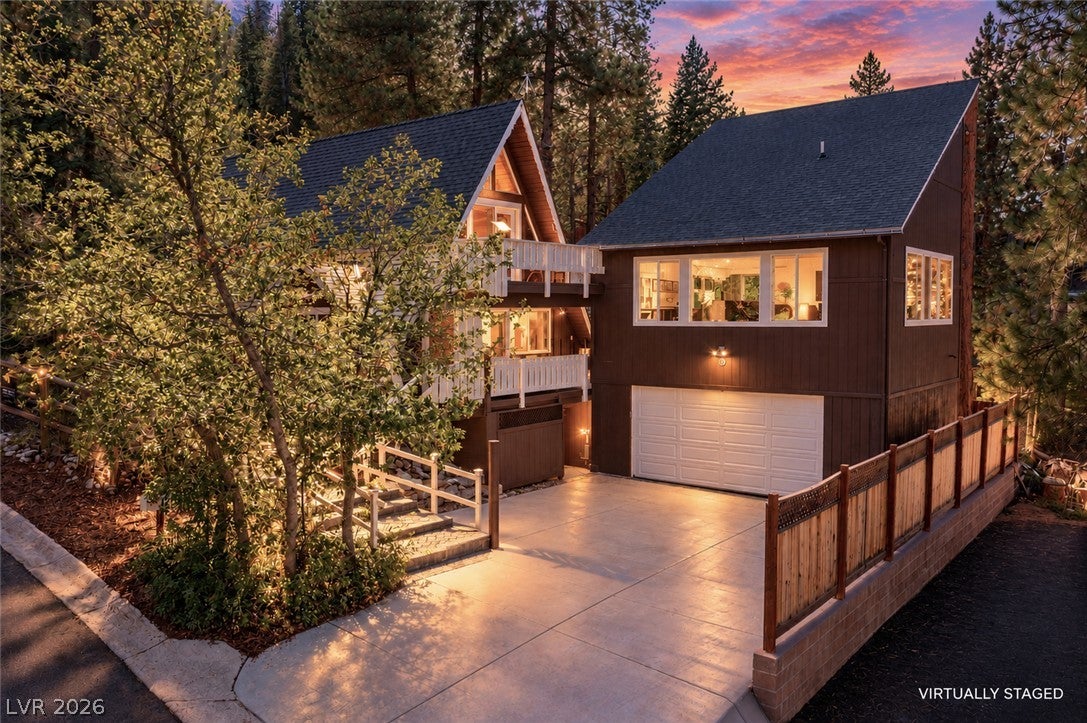
PRICE REDUCED $150,000! NOW $975,000! Fully furnished Mount Charleston retreat offering approx. 2,184 SF of combined living space: 1,601 SF main residence plus 583 SF permitted ADU above the garage. Completely remodeled and upgraded, this distinctive A-frame combines rural mountain living with modern technology. Nestled among towering pines, the main home features abundant natural light from picture windows and skylights, wood-burning Lopi stove, remodeled kitchen with custom cabinetry, granite countertops, breakfast bar and Viking range. Main level includes bedroom, full bath, office/den and laundry. Upstairs primary suite features sitting area and private balcony with spectacular mountain views. The magnificent full detached open concept guest house offers a full kitchen, 3/4 bath and large windows framing stunning forest and mountain views. Below is an approx. 583 SF insulated, climate-controlled garage plus workshop. Over 1,000 SF of composite decking incorporates a grove of mature trees, creating magical outdoor entertaining spaces. Relax in the propane-heated spa beneath star-filled skies! Modern technology includes security cameras, glass-break detection and alarm, Google Nest smart-home system with remote control of cameras, thermostat, front door and garage door. Starlink internet service with 1,000 GB allowance and no stated overall data limit supports connected security systems and home business needs. An 800-gallon propane storage system and generator enhance preparedness. Fully fenced .26-acre lot offers RV parking, decorative stone, gardens, pavers and dual access from Rainbow Canyon Blvd and Davos. Two complete living quarters, extraordinary mountain views and the tranquility of forest living without sacrificing modern convenience. An exceptional mountain lifestyle!

Save
Ask
Tour
Hide
Share
Listing Snapshot
Price 
$975,000
Days On Site 
12 Days
Bedrooms 
3
Inside Area (SqFt) 
2,139 sqft
Total Baths 
3
Full Baths 
1
Partial Baths 
2
Lot Size 
0.26 Acres
Year Built 
1963
MLS® Number 
2820811
Status 
Active
Property Tax 
$3,348
HOA/Condo/Coop Fees 
N/A
Sq Ft Source 
N/A
Friends & Family
Recent Activity
4 days agoStatus changed to Active
4 days agoListing updated with changes from the MLS®
2 weeks agoListing first seen on site
General Features
Acres 
0.26
Direction Faces 
East
Garage 
Yes
Garage Spaces 
2
Green Energy Efficient 
Windows
Parking 
DetachedGarageGarage Door OpenerPrivateRV GatedRV Access/ParkingStorageWorkshop in Garage
Property Sub Type 
Single Family Residence
Sewer 
Septic Tank
SqFt Total 
1601
Style 
TwoStoryCustom
Water Source 
Public
Zoning 
Single Family
Interior Features
Appliances 
DryerDishwasherDisposalGas RangeMicrowaveRefrigeratorWater PurifierWasher
Electric 
Generator
Fireplace 
Yes
Fireplace Features 
Living RoomWood Burning
Fireplaces 
1
Flooring 
CarpetLaminateVinyl
Heating 
CentralPropaneWood
Interior 
Ceiling Fan(s)Smart Thermostat
Laundry Features 
Gas Dryer HookupMain LevelLaundry Room
Spa 
Yes
Window Features 
Skylight(s)Window CoveringsBlindsDouble Pane Windows
Bedroom 2 
Dimensions - 13x11Description - Ceiling Fan,Ceiling Light,Closet,Downstairs,Mirrored Door
Den 
Dimensions - 16x7Description - Downstairs
Dining Room 
Dimensions - 15x7Description - Dining Area,Living Room/Dining Combo
Kitchen 
Dimensions - 9x9Description - Breakfast Bar/Counter,Custom Cabinets,Granite Countertops,Luxury Vinyl Plank,Pantry,Stainless Steel Appliances,Vented Outside
Living Room 
Dimensions - 12x10Description - Front
PrimaryBathroom 
Description - Shower Only
PrimaryBedroom 
Dimensions - 18x15Description - Balcony,Ceiling Fan,Ceiling Light,Closet,Mirrored Door,Pbr Separate From Other,Sitting Room,Upstairs
Save
Ask
Tour
Hide
Share
Exterior Features
Construction Details 
Wood Siding
Exterior 
BalconyBarbecuePrivate Yard
Fencing 
FullWood
Lot Features 
Landscaped
Other Structures 
Shed(s)Guest HouseWorkshop
Patio And Porch 
DeckPorch
Roof 
CompositionShingle
Spa 
Yes
Spa Features 
Above Ground
View 
Mountain(s)
Waterview 
Mountain(s)
Windows/Doors 
Skylight(s)Window CoveringsBlindsDouble Pane Windows
Community Features
Association Amenities 
None
Horse Property 
None
Financing Terms Available 
CashConventionalVA Loan
Schools
School District
Unknown
Elementary School
Lundy, Earl B.,Lundy, Earl B.
Middle School
Indian Springs
High School
Indian Springs
Listing courtesy of Realty ONE Group, Inc (702) 232-3965

logo

Listing information is provided by Participants of the Greater Las Vegas Association of Realtors. IDX information is provided exclusively for personal, non-commercial use, and may not be used for any purpose other than to identify prospective properties consumers may be interested in purchasing. Information is deemed reliable but not guaranteed. Copyright 2026, Greater Las Vegas Association of Realtors.
Last checked: 2026-10-11 04:21 PM UTC

Neighborhood & Commute
Source: Walkscore
Disclosure: Community information and market data powered by Constellation Data Labs. Information is deemed reliable but not guaranteed.
Save
Ask
Tour
Hide
Share
Scroll to Top