Las Vegas Home Search

Find Your Perfect Home
Save
Ask
Tour
Hide
Share
$775,000
10 Days On Site

3 Cottonwood Drive
Blue Diamond, NV 89004

For Sale|Single Family Residence|Active Under Contract
2
Beds
1
Total Bath
1
Partial Bath
1,055
SqFt
$735
/SqFt
1941
Built
Subdivision:
Blue Diamond Village
County:
Clark
Listing courtesy of Realty ONE Group, Inc (702) 232-3965
Call Now: 702-718-6001
Is this the listing for you? We can help make it yours.
702-718-6001
3 Cottonwood Drive3 Cottonwood Drive3 Cottonwood Drive3 Cottonwood Drive
Save
Ask
Tour
Hide
Share

Mortgage Calculator

Monthly Payment (Est.)

Enter an interest rate to see your estimated monthly payment.
Calculator powered by Showcase IDX, a Constellation1 Company. Copyright ©2026 Information is deemed reliable but not guaranteed.

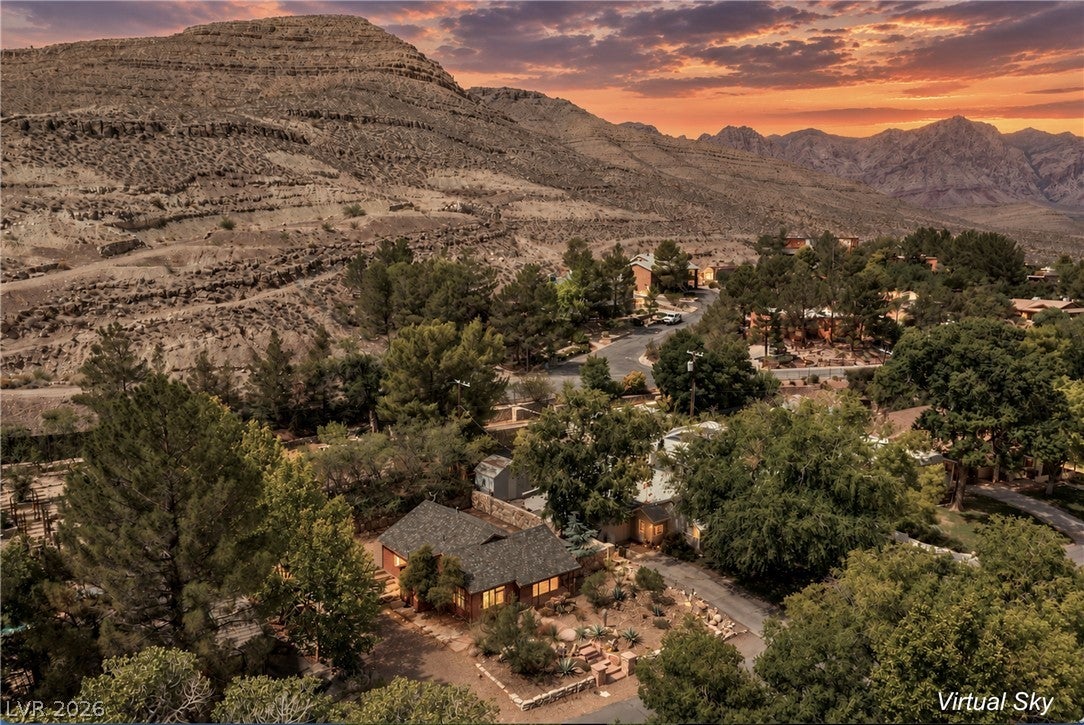
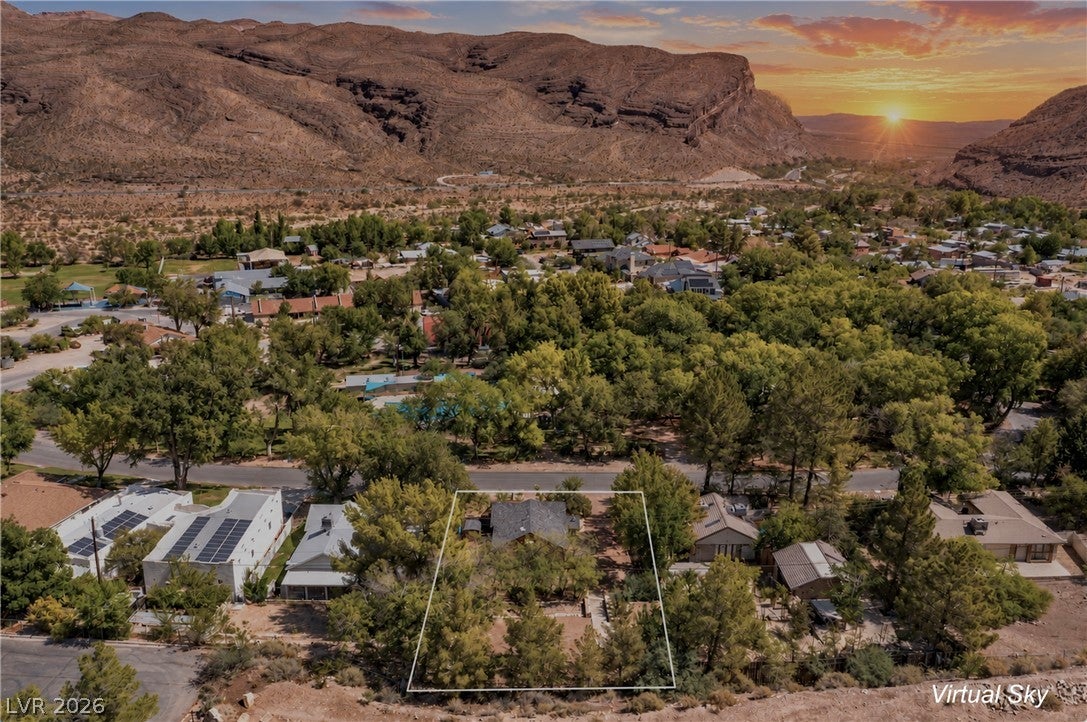
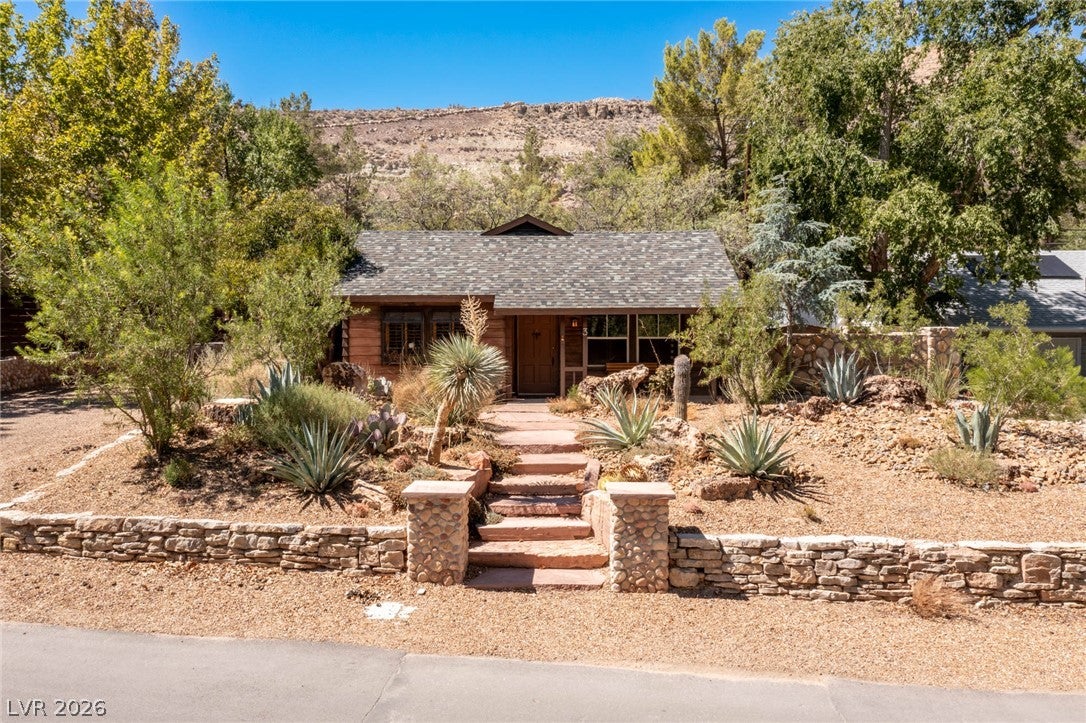
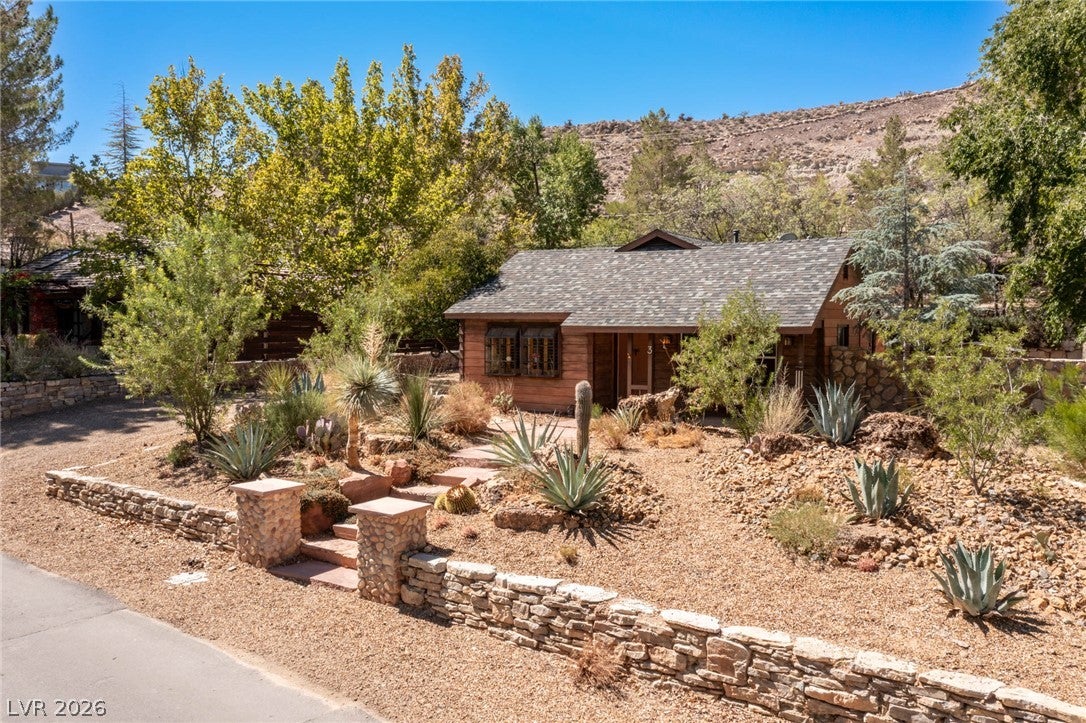
Rare opportunity in Blue Diamond Village! This Blue Diamond home offers the extraordinary combination of small-town desert living, an exceptional village location and the natural beauty of Red Rock Canyon. Located directly across from the community park, the home overlooks a remarkable oasis of towering old-growth cottonwood trees and the natural spring that has long defined this historic desert community. Step outside your front door to enjoy the park, community swimming pool, pickleball, basketball and bocce ball courts, along with a welcoming community gathering space. Blue Diamond has a grade school, library, church, and local restaurant. This original Blue Diamond bungalow has been completely upgraded, blending the character of Blue Diamond with thoughtful improvements and modern comfort. Extensive custom landscaping surrounds the property with over 150' of native rock walls, decomposed granite driveways and backyard, large boulders, mature desert landscaping and pine trees. The expansive 12,197 sq. ft. lot offers privacy, outdoor living and ample room for RV parking, a future garage or home addition. The terraced backyard offers beautiful view of Red Rock Canyon, creating a dramatic backdrop for parties around the rock lined fire pit. Recent upgrades include a complete kitchen and bathroom remodel with the finest materials including granite countertop, quality wood cabinets, and intricate travertine tile work. Other upgrades include an electrical panel upgrade in 2015, kitchen and bath plumbing upgrades, honey pine flooring, dual pane high efficiency vinyl windows, new roof and sheathing in 2016, new HVAC and ductwork in 2015, new water heater in 2024, and auto sprinklers throughout with 3 controllers and 12 valves. 3 Cottonwood offers a rare opportunity to own a quality home in one of Southern Nevada's most distinctive and coveted communities in a prize location across from the park.

Save
Ask
Tour
Hide
Share
Listing Snapshot
Price 
$775,000
Days On Site 
10 Days
Bedrooms 
2
Inside Area (SqFt) 
1,055 sqft
Total Baths 
1
Full Baths 
N/A
Partial Baths 
1
Lot Size 
0.28 Acres
Year Built 
1941
MLS® Number 
2820834
Status 
Active Under Contract
Property Tax 
$2,036
HOA/Condo/Coop Fees 
N/A
Sq Ft Source 
N/A
Friends & Family
Recent Activity
a week agoListing updated with changes from the MLS®
a week agoListing first seen on site
General Features
Acres 
0.28
Direction Faces 
North
Disclosures 
Familial Relation
Green Energy Efficient 
Windows
Parking 
OpenRV Access/Parking
Property Sub Type 
Single Family Residence
Sewer 
Public Sewer
SqFt Total 
1055
Style 
OneStory
Water Source 
Public
Zoning 
Single Family
Interior Features
Appliances 
Built-In Gas OvenDryerDishwasherDisposalGas RangeGas Water HeaterMicrowaveRefrigeratorWasherWater Heater
Cooling 
Ceiling Fan(s)Central AirElectric
Flooring 
CarpetHardwood
Furnished 
Unfurnished
Heating 
CentralElectric
Interior 
Ceiling Fan(s)Master Downstairs
Laundry Features 
Gas Dryer HookupMain LevelLaundry Room
Window Features 
Window CoveringsBlindsDouble Pane WindowsPlantation Shutters
Bedroom 2 
Dimensions - 13x11Description - Ceiling Fan,Ceiling Light,Closet,Downstairs
Dining Room 
Dimensions - 12x9Description - Kitchen/Dining Room Combo
Kitchen 
Dimensions - 12x12Description - Custom Cabinets,Garden Window,Granite Countertops,Hardwood Flooring,Lighting Recessed
Living Room 
Dimensions - 16x16Description - Front
PrimaryBathroom 
Dimensions - 8x8Description - Shower Only
PrimaryBedroom 
Dimensions - 18x12Description - Bedroom With Bath Downstairs,Ceiling Fan,Ceiling Light,Closet,Downstairs
Save
Ask
Tour
Hide
Share
Exterior Features
Construction Details 
Aluminum Siding
Exterior 
Private Yard
Fencing 
Chain LinkPartialSlump StoneWood
Lot Features 
Landscaped
Other Structures 
Shed(s)
Patio And Porch 
Porch
Roof 
CompositionShingle
Windows/Doors 
Window CoveringsBlindsDouble Pane WindowsPlantation Shutters
Community Features
Association Amenities 
None
Horse Property 
None
Financing Terms Available 
CashConventionalVA Loan
Schools
School District
Unknown
Elementary School
Blue Diamond,Blue Diamond
Middle School
Faiss, Wilbur & Theresa
High School
Sierra Vista High
Listing courtesy of Realty ONE Group, Inc (702) 232-3965

logo

Listing information is provided by Participants of the Greater Las Vegas Association of Realtors. IDX information is provided exclusively for personal, non-commercial use, and may not be used for any purpose other than to identify prospective properties consumers may be interested in purchasing. Information is deemed reliable but not guaranteed. Copyright 2026, Greater Las Vegas Association of Realtors.
Last checked: 2026-10-10 07:06 PM UTC

Neighborhood & Commute
Source: Walkscore
Disclosure: Community information and market data powered by Constellation Data Labs. Information is deemed reliable but not guaranteed.
Save
Ask
Tour
Hide
Share
Scroll to Top